Located on desirable Whisper Drive in Worcester, this 2020-built colonial is your opportunity to get "new construction" without the wait! This "lightly-lived-in" 9 room home offers 4 bdrm/2.5 ba, sun-drenched kitchen, family room with fireplace, dining room, office/den, 2 car garage & extra private backyard. This is the HOUSE OF POTENTIAL, as there is approximately 100+ sq ft off the primary bedroom that can be finished to be a nursery/office/work-out room. There is more appreciation potential in the full, unfinished walk-out basement with high ceilings and a 5.5X5 picture window for natural light. Wired internet cable on each floor & wired back-up generator-ready. A deck from the open living area on 1st floor overlooks private backyard and woods beyond! Quick close is possible!
Pending
$712,000
11 Whisper Dr, Worcester, MA 01609
4beds
2,055sqft
Single Family Residence
Built in 2020
0.37 Acres Lot
$689,700 Zestimate®
$346/sqft
$-- HOA
What's special
Extra private backyardSun-drenched kitchenDining roomFamily room with fireplace
- 20 days
- 86
- 0
Likely to sell faster than
Zillow last checked:
Listing updated:
Listed by:
Anna Ling Pierce 978-257-0297,
RE/MAX Vision 508-842-3000
Source: MLS PIN,MLS#: 73559961
Facts & features
Interior
Bedrooms & bathrooms
- Bedrooms: 4
- Bathrooms: 3
- Full bathrooms: 2
- 1/2 bathrooms: 1
Primary bedroom
- Features: Bathroom - Full, Ceiling Fan(s), Walk-In Closet(s), Flooring - Wall to Wall Carpet, Window(s) - Bay/Bow/Box, Attic Access, Double Vanity, High Speed Internet Hookup, Lighting - Overhead
- Level: Second
Bedroom 2
- Features: Closet, Flooring - Wall to Wall Carpet, Window(s) - Bay/Bow/Box, Cable Hookup, High Speed Internet Hookup, Lighting - Overhead
- Level: Second
Bedroom 3
- Features: Ceiling Fan(s), Closet, Flooring - Wall to Wall Carpet, Window(s) - Bay/Bow/Box, High Speed Internet Hookup, Lighting - Overhead
- Level: Second
Bedroom 4
- Features: Ceiling Fan(s), Closet, Flooring - Wall to Wall Carpet, Window(s) - Bay/Bow/Box, High Speed Internet Hookup, Lighting - Overhead
- Level: Second
Primary bathroom
- Features: Yes
Bathroom 1
- Features: Bathroom - Half, Flooring - Stone/Ceramic Tile, Lighting - Sconce, Pedestal Sink
- Level: First
Bathroom 2
- Features: Bathroom - Full, Bathroom - Double Vanity/Sink, Closet - Linen, Flooring - Stone/Ceramic Tile, Window(s) - Bay/Bow/Box, Countertops - Stone/Granite/Solid, Lighting - Sconce
- Level: Second
Bathroom 3
- Features: Bathroom - Full, Bathroom - With Tub & Shower, Closet - Linen, Flooring - Stone/Ceramic Tile, Window(s) - Bay/Bow/Box, Countertops - Stone/Granite/Solid, Double Vanity, Lighting - Sconce
- Level: Second
Dining room
- Features: Flooring - Hardwood, Window(s) - Bay/Bow/Box, Exterior Access, Open Floorplan, Slider, Lighting - Pendant
- Level: Main,First
Family room
- Features: Flooring - Hardwood, Window(s) - Bay/Bow/Box, Open Floorplan, Recessed Lighting, Lighting - Overhead
- Level: Main,First
Kitchen
- Features: Flooring - Hardwood, Window(s) - Bay/Bow/Box, Pantry, Countertops - Stone/Granite/Solid, Kitchen Island, Open Floorplan, Recessed Lighting, Stainless Steel Appliances, Gas Stove, Lighting - Pendant
- Level: Main,First
Heating
- Central, Forced Air, Natural Gas
Cooling
- Central Air
Appliances
- Included: Gas Water Heater, ENERGY STAR Qualified Refrigerator, ENERGY STAR Qualified Dishwasher, Range, Oven
- Laundry: Second Floor, Electric Dryer Hookup, Washer Hookup
Features
- Bathroom - Half, Closet, Mud Room, Internet Available - Broadband
- Flooring: Tile, Carpet, Hardwood, Flooring - Stone/Ceramic Tile
- Doors: Insulated Doors
- Windows: Bay/Bow/Box, Insulated Windows
- Basement: Full,Walk-Out Access,Interior Entry,Concrete,Unfinished
- Number of fireplaces: 1
- Fireplace features: Family Room
Interior area
- Total structure area: 2,055
- Total interior livable area: 2,055 sqft
- Finished area above ground: 2,055
- Finished area below ground: 0
Property
Parking
- Total spaces: 4
- Parking features: Attached, Garage Door Opener, Off Street, Paved
- Attached garage spaces: 2
- Uncovered spaces: 2
Features
- Patio & porch: Porch, Deck - Wood
- Exterior features: Porch, Deck - Wood
Lot
- Size: 0.37 Acres
- Features: Cleared, Gentle Sloping
Details
- Parcel number: 5093956
- Zoning: RS7
Construction
Type & style
- Home type: SingleFamily
- Architectural style: Colonial
- Property subtype: Single Family Residence
Materials
- Frame
- Foundation: Concrete Perimeter
- Roof: Shingle
Condition
- Year built: 2020
Utilities & green energy
- Electric: Circuit Breakers, 200+ Amp Service, Generator Connection
- Sewer: Public Sewer
- Water: Public
- Utilities for property: for Gas Range, for Gas Oven, for Electric Dryer, Washer Hookup, Generator Connection
Green energy
- Energy efficient items: Thermostat
Community & HOA
Community
- Features: Public Transportation, Shopping, Pool, Park, Medical Facility, Highway Access, House of Worship, Private School, Public School
HOA
- Has HOA: No
Location
- Region: Worcester
Financial & listing details
- Price per square foot: $346/sqft
- Tax assessed value: $605,300
- Annual tax amount: $8,033
- Date on market: 9/3/2026
- Listing terms: Contract
- Road surface type: Paved
Estimated market value
$689,700
$655,000 - $724,000
$3,778/mo
Price history
| Date | Event | Price |
|---|---|---|
| 8/26/2026 | Pending sale | $712,000$346/sqft |
Source: MLS PIN #73559961 Report a problem | ||
| 8/12/2026 | Contingent | $712,000$346/sqft |
Source: MLS PIN #73559961 Report a problem | ||
| 8/6/2026 | Listed for sale | $712,000+54.8%$346/sqft |
Source: MLS PIN #73559961 Report a problem | ||
| 4/3/2020 | Sold | $459,900$224/sqft |
Source: Public Record Report a problem | ||
Public tax history
| Year | Property taxes | Tax assessment |
|---|---|---|
| 2025 | $7,964 +2.7% | $603,800 +7.1% |
| 2024 | $7,755 +3.6% | $564,000 +8.1% |
| 2023 | $7,484 +7.4% | $521,900 +13.9% |
| 2022 | $6,969 -1% | $458,200 +6% |
| 2021 | $7,038 +497.5% | $432,300 +523.8% |
| 2020 | $1,178 | $69,300 |
Find assessor info on the county website
Monthly payment
Est. payment
Payment breakdown
Explore the cost of this home by adjusting the details. Changes won't be saved.Climate risks
Neighborhood: 01609
Nearby schools
Schools provided by the listing agent
- Elementary: Flagg
- Middle: Forest Grove Middle School
- High: Doherty Memorial Hs
Source: MLS PIN. This data may not be complete. We recommend contacting the local school district to confirm school assignments for this home.
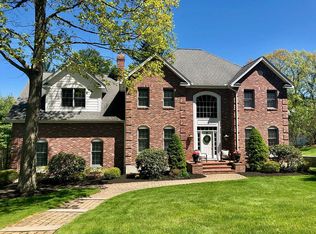
Similar homes
- $779,9005 bd4 ba2.6k sqft45 Stoneleigh Rd, Worcester, MA 01606For Sale
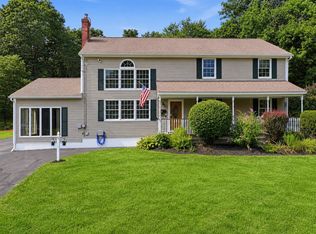 MLS ID #73562704, Tony Economou, RE/MAX Vision. MLS PIN
 - $649,9996 bd4 ba2.9k sqft8 Montvale Rd, Worcester, MA 01609For Sale
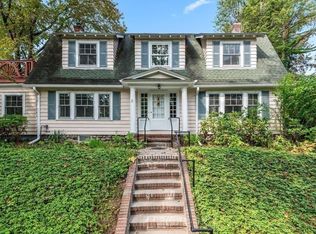 MLS ID #73514681, Gail Mahoney, Keller Williams Pinnacle Central. MLS PIN
 - $699,9994 bd2 ba1.8k sqft181 E Main St, Westborough, MA 01581For Sale
 MLS ID #73572770, Briana Moreno, eXp Realty LLC. MLS PIN
 - $610,0003 bd3 ba1.9k sqft133 Apricot St, Worcester, MA 01603For Sale
 MLS ID #73563703, Claire Rainville, REMAX Executive Realty. MLS PIN
