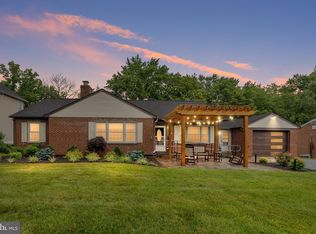
Welcome to this beautifully maintained 3-bedroom, 1.1-bath Colonial nestled on a charming North Wilmington street, complete with a 1-car garage and incredible curb appeal. A welcoming front vestibule opens to a home filled with character, including hardwood floors, a wood-burning fireplace, and a cozy enclosed sunroom created from the original front porch—perfect for relaxing year-round. The traditional dining room features a built-in corner cabinet and opens through a new sliding glass door to the rear patio, making indoor-outdoor entertaining a breeze. The bright kitchen offers white cabinetry with glass-front accents and cabinet lighting, stainless steel appliances, a Bosch dishwasher, Samsung refrigerator, white tile backsplash, double sink, new faucet, and a 5-burner gas LG stove. A convenient powder room with updated flooring and vanity is located just off the kitchen. Upstairs, you'll find three comfortable bedrooms and a full bath, including a spacious primary bedroom with crown molding. Additional storage is available in the floored attic, accessible by pull-down stairs. Outside, the picturesque backyard is a true retreat, featuring a paver patio, mature landscaping with seasonal blooms, hot tub, exterior basement access, and an adorable storage shed designed to match the house down to the paint colors. Major improvements provide peace of mind, including all new Pella architectural wood windows, a 3-year-old roof with a 25-year warranty, StormMaster gutter system with gutter guard and 20-year warranty, new garage door with keypad access and updated electric service, 1-year-old water heater, Unico A/C, and a Nest thermostat. Ideally located near I-95 with easy access to Wilmington, Philadelphia, and Philadelphia International Airport, this home combines timeless charm, thoughtful updates, and an unbeatable location. Don't miss this North Wilmington gem!
Pending
$459,900
11 Wier Ave, Wilmington, DE 19809
3beds
1,425sqft
:
Get pre-qualified$2,872/mo
Single Family Residence
Built in 1935
8,712 Square Feet Lot
$-- Zestimate®
$323/sqft
$-- HOA
What's special
Hot tubNest thermostatWood-burning fireplaceHardwood floorsStainless steel appliancesExterior basement accessBosch dishwasher
- 39 days |
- 1,158 |
- 98 |
Likely to sell faster than
Zillow last checked:
Listing updated:
Listed by:
Cathleen Wilder 302-218-5880,
Long & Foster Real Estate, Inc. 3023515000,
Listing Team: Christopher Levy Group, Co-Listing Team: Christopher Levy Group,Co-Listing Agent: Richard T. Christopher Jr. 302-351-5001,
Long & Foster Real Estate, Inc.
Source: Bright MLS,MLS#: DENC2105932
Facts & features
Interior
Bedrooms & bathrooms
- Bedrooms: 3
- Bathrooms: 2
- Full bathrooms: 1
- 1/2 bathrooms: 1
- Main level bathrooms: 1
Rooms
- Room types: Living Room, Dining Room, Primary Bedroom, Bedroom 2, Bedroom 3, Kitchen, Sun/Florida Room
Primary bedroom
- Level: Upper
- Area: 273 Square Feet
- Dimensions: 13 X 21
Bedroom 2
- Level: Upper
- Area: 187 Square Feet
- Dimensions: 11 X 17
Bedroom 3
- Level: Upper
- Area: 156 Square Feet
- Dimensions: 12 X 13
Dining room
- Level: Main
- Area: 121 Square Feet
- Dimensions: 11 X 11
Kitchen
- Level: Main
- Area: 132 Square Feet
- Dimensions: 11 X 12
Living room
- Level: Main
- Area: 260 Square Feet
- Dimensions: 13 X 20
Other
- Level: Main
- Area: 126 Square Feet
- Dimensions: 9 X 14
Heating
- Hot Water, Natural Gas
Cooling
- Central Air, Natural Gas
Appliances
- Included: Gas Water Heater
- Laundry: In Basement
Features
- Flooring: Hardwood, Tile/Brick
- Basement: Exterior Entry
- Number of fireplaces: 1
- Fireplace features: Wood Burning
Interior area
- Total structure area: 1,425
- Total interior livable area: 1,425 sqft
- Finished area above ground: 1,425
- Finished area below ground: 0
Property
Parking
- Total spaces: 3
- Parking features: Garage Faces Front, Garage Door Opener, Inside Entrance, Attached, Driveway, On Street
- Attached garage spaces: 1
- Uncovered spaces: 2
Accessibility
- Accessibility features: None
Features
- Levels: Two
- Stories: 2
- Pool features: None
- Spa features: Hot Tub
Lot
- Size: 8,712 Square Feet
- Dimensions: 50.00 x 188.30
Details
- Additional structures: Above Grade, Below Grade, Outbuilding
- Parcel number: 06139.00187
- Zoning: NC6.5
- Special conditions: Standard
Construction
Type & style
- Home type: SingleFamily
- Architectural style: Cape Cod
- Property subtype: Single Family Residence
Materials
- Frame, Brick
- Foundation: Brick/Mortar
- Roof: Asphalt,Architectural Shingle
Condition
- Excellent
- New construction: No
- Year built: 1935
Utilities & green energy
- Electric: 150 Amps, Circuit Breakers
- Sewer: Public Sewer
- Water: Public
Community & HOA
Community
- Subdivision: Hillcrest
HOA
- Has HOA: No
Location
- Region: Wilmington
Financial & listing details
- Price per square foot: $323/sqft
- Tax assessed value: $279,400
- Annual tax amount: $2,482
- Date on market: 6/25/2026
- Listing agreement: Exclusive Right To Sell
- Listing terms: Cash,Conventional,FHA,VA Loan
- Inclusions: Refrigerator, Washer / Dryer, Shed (as-is), Hot Tub (as-is)
- Exclusions: Garage Refrigerator, Ring Camera In Backyard (mounted Under Eaves), 3 Peony Plants In Front Yard - Will Be Replaced With Mulch
- Ownership: Fee Simple
Estimated market value
Not available
Estimated sales range
Not available
$2,245/mo
Price history
| Date | Event | Price |
|---|---|---|
| 7/10/2026 | Pending sale | $459,900$323/sqft |
Source:  Bright MLS #DENC2105932 Report a problem Bright MLS #DENC2105932 Report a problem | ||
| 6/25/2026 | Listed for sale | $459,900$323/sqft |
Source: Bright MLS #DENC2105932 Report a problem | ||
Public tax history
| Year | Property taxes | Tax assessment |
|---|---|---|
| 2025 | -- | $279,400 +383.4% |
| 2024 | $2,257 +9.2% | $57,800 |
| 2023 | $2,067 -1.2% | $57,800 |
| 2022 | $2,092 +0% | $57,800 |
| 2021 | $2,090 +0% | $57,800 |
| 2020 | $2,090 +0.2% | $57,800 |
| 2019 | $2,085 +5.8% | $57,800 |
| 2017 | $1,970 +0.2% | $57,800 |
| 2016 | $1,965 | $57,800 |
| 2015 | $1,965 +8.5% | $57,800 |
| 2014 | $1,810 | $57,800 |
| 2013 | -- | $57,800 |
| 2012 | -- | $57,800 |
| 2011 | -- | $57,800 +3.2% |
| 2010 | -- | $56,000 |
| 2009 | -- | $56,000 |
| 2008 | -- | $56,000 |
| 2007 | -- | $56,000 |
| 2006 | -- | $56,000 |
| 2005 | -- | $56,000 |
| 2004 | -- | $56,000 |
| 2003 | -- | $56,000 |
| 2002 | -- | $56,000 |
| 2001 | -- | $56,000 |
Find assessor info on the county website
Monthly payment
Est. payment
Payment breakdown
Explore the cost of this home by adjusting the details. Changes won't be saved.Climate risks
Neighborhood: Edgemoor
Nearby schools
GreatSchools rating
- 7/10Mount Pleasant Elementary SchoolGrades: K-5,12Distance: 1 mi
- 5/10duPont (Pierre S.) Middle SchoolGrades: 6-8Distance: 1.1 mi
- 6/10Mount Pleasant High SchoolGrades: 9-12Distance: 0.8 mi
Schools provided by the listing agent
- District: Brandywine
Source: Bright MLS. This data may not be complete. We recommend contacting the local school district to confirm school assignments for this home.
- $470,0003 bd3 ba1.5k sqft9 Wier Ave, Wilmington, DE 19809Sold

- $316,1003 bd2 ba1.3k sqft15 Wier Ave, Wilmington, DE 19809Off Market

- $326,8003 bd1 ba1.2k sqft7 Wier Ave, Wilmington, DE 19809Off Market
- $284,5003 bd1 ba1.2k sqft5 Wier Ave, Wilmington, DE 19809Off Market

- $335,0003 bd2 ba1.4k sqft201 Gordon Ave, Wilmington, DE 19809Sold
- $301,2003 bd1 ba1.3k sqft8 Wier Ave, Wilmington, DE 19809Off Market
- $300,0002 bd1 ba1.1k sqft6 Wier Ave, Wilmington, DE 19809Sold
- $286,5003 bd2 ba1k sqft203 Gordon Ave, Wilmington, DE 19809Off Market
A local agent can set up tours, give advice and negotiate with sellers.
Similar homes
- $539,9004 bd3 ba2k sqft105 Chestnut Ave, Wilmington, DE 19809For Sale

 MLS ID #DENC2107568, Chas Robino, EXP Realty, LLC. Bright MLS
 - $514,9003 bd3 ba1.5k sqft507 Calhoun Rd, Wilmington, DE 19809For Sale
 MLS ID #DENC2105768, Marc Hansen, Crown Homes Real Estate. Bright MLS
 - $500,0003 bd2 ba1.9k sqft820 Bezel Rd, Wilmington, DE 19803For Sale
 MLS ID #DENC2107542, Alan Reburn, BHHS Fox & Roach-Kennett Sq. Bright MLS
 - $375,0003 bd2 ba1.8k sqft100 Maple Ave, Wilmington, DE 19809For Sale
 MLS ID #DENC2104290, Brittany Fox, RE/MAX Chesapeake. Bright MLS
 - $429,9003 bd2 ba1.6k sqft2106 Locust Ave, Wilmington, DE 19810For SaleMLS ID #DENC2103674, Sherri Hill, Redfin Corporation. Bright MLS
- $349,9003 bd2 ba1.3k sqft208 S Ogle Ave, Wilmington, DE 19805For SaleMLS ID #DENC2107948, AMBER GARNESKI, Crown Homes Real Estate. Bright MLS
- $439,0003 bd2 ba1.2k sqftNone Available, Wilmington, DE 19808For SaleMLS ID #DENC2107830, Angela Allen, Patterson-Schwartz-Hockessin. Bright MLS
- $549,9003 bd2 ba1.5k sqft701 Greenbank Rd, Wilmington, DE 19808For SaleMLS ID #DENC2104858, Margo Stitz, Long & Foster Real Estate, Inc.. Bright MLS
- $375,0004 bd2 ba1.8k sqft105 Laurel Ln, Wilmington, DE 19804For SaleMLS ID #DENC2108014, Andrew White, Compass. Bright MLS
- $330,0003 bd1 ba1.1k sqft8 Garrett Rd, Wilmington, DE 19809For SaleMLS ID #DENC2102794, Michael Wilson, BHHS Fox & Roach-Greenville. Bright MLS
- $509,0004 bd2 ba1.7k sqft1140 N Middletown Rd, Media, PA 19063For SaleMLS ID #PADE2120582, Laura Fields, Exit Success Realty. Bright MLS
- $375,0003 bd2 ba1.3k sqft1208 N Dupont St, Wilmington, DE 19806For SaleMLS ID #DENC2104768, Sherri Hill, Redfin Corporation. Bright MLS
- $369,0003 bd2 ba1.7k sqft1810 Meetinghouse Rd, Upper Chichester, PA 19061For SaleMLS ID #PADE2120460, Reeney Tenaglia, Foraker Realty Co.. Bright MLS
- $395,0003 bd3 ba1.9k sqft270 Sulky Way, Chadds Ford, PA 19317For SaleMLS ID #PADE2120060, Abbie Chowansky, Compass RE. Bright MLS
- $535,0002 bd3 ba1.8k sqftNone Available, Wilmington, DE 19806For SaleMLS ID #DENC2106546, Kat Pigliacampi, Patterson-Schwartz-Hockessin. Bright MLS
- $459,9003 bd2 ba2.1k sqft154 Sugarberry Dr, New Castle, DE 19720For SaleMLS ID #DENC2107100, Vincent Cyr, Real Broker LLC. Bright MLS
- $480,0004 bd2 ba1.5k sqft1101 Yorklyn Rd, Hockessin, DE 19707For SaleMLS ID #DENC2102182, Renee Mazzola, VRA Realty. Bright MLS
- $379,9003 bd2 ba1.8k sqft13 Black Rd, New Castle, DE 19720For SaleMLS ID #DENC2108236, Lee Wolff, FSBO Broker. Bright MLS
- $465,0004 bd2 ba1.9k sqft101 McCormick Blvd, Newark, DE 19702For SaleMLS ID #DENC2107916, Lauren Janes, Compass. Bright MLS
- $510,0005 bd4 ba2.1k sqft103 Meriden Dr, Newark, DE 19711For SaleMLS ID #DENC2108266, Lindsey Cooke, Real Broker LLC. Bright MLS
