Don't miss this opportunity to own an extended ranch in an unbeatable location --at an exceptional price. Offering far more space than meets the eye, this 4 bedroom home features a vaulted king-sized primary bedroom, a granite open concept kitchen, vinyl siding, 200 Amp electric, and a 2021 roof— providing the perfect foundation for your vision.
With a few cosmetic updates, this house is HOME. Nestled in a pretty neighborhood a stone's throw from shopping, restaurants, and the train, and only six miles from Smith Point Beach, the location is hard to beat. Whether you're looking for your first home, your forever home, or your next smart investment, this is the kind of opportunity buyers wait for. Priced to sell and loaded with potential—act quickly before it's gone. Won't last!
Pending
$425,000
11 Wood Avenue, Shirley, NY 11967
4beds
1,248sqft
Single Family Residence, Residential
Built in 1972
7,841 Square Feet Lot
$-- Zestimate®
$341/sqft
$-- HOA
What's special
Vaulted king-sized primary bedroomVinyl sidingGranite open concept kitchen
- 23 days |
- 1,418 |
- 93 |
Likely to sell faster than
Zillow last checked:
Listing updated:
Listed by:
Daniel Gale Sothebys Intl Rlty 631-427-6600,
Kimberly R. Bullis Byrd 631-806-5439
Source: OneKey® MLS as distributed by MLS GRID,MLS#: 1020517
Facts & features
Interior
Bedrooms & bathrooms
- Bedrooms: 4
- Bathrooms: 1
- Full bathrooms: 1
Primary bedroom
- Level: First
Bedroom 1
- Level: First
Bedroom 2
- Level: First
Bedroom 3
- Level: First
Bathroom 1
- Level: First
Basement
- Description: Crawl Space
- Level: Basement
Kitchen
- Level: First
Living room
- Level: First
Heating
- Electric
Cooling
- Wall/Window Unit(s)
Appliances
- Included: Dryer, Electric Water Heater, Gas Oven, Microwave, Refrigerator, Stainless Steel Appliance(s), Washer
- Laundry: Inside
Features
- First Floor Bedroom, First Floor Full Bath, Cathedral Ceiling(s), Ceiling Fan(s), Eat-in Kitchen, Granite Counters, High Ceilings, Natural Woodwork
- Flooring: Carpet, Wood
- Basement: Crawl Space
- Attic: Full
- Has fireplace: No
Interior area
- Total structure area: 1,248
- Total interior livable area: 1,248 sqft
Video & virtual tour
Property
Parking
- Total spaces: 2
- Parking features: Driveway
- Has uncovered spaces: Yes
Features
- Levels: One
- Patio & porch: Patio
- Fencing: Back Yard
- Has view: Yes
- View description: Neighborhood
Lot
- Size: 7,841 Square Feet
- Features: Back Yard, Front Yard, Interior Lot, Level, Near Public Transit, Near Shops
Details
- Parcel number: 0200851000600020000
- Special conditions: None
Construction
Type & style
- Home type: SingleFamily
- Architectural style: Exp Ranch
- Property subtype: Single Family Residence, Residential
Materials
- Frame, Vinyl Siding
Condition
- Year built: 1972
Utilities & green energy
- Sewer: Cesspool
- Water: Public
- Utilities for property: Electricity Connected, Propane, Trash Collection Public, Water Connected
Community & HOA
HOA
- Has HOA: No
Location
- Region: Shirley
Financial & listing details
- Price per square foot: $341/sqft
- Tax assessed value: $366,666
- Annual tax amount: $7,542
- Date on market: 7/3/2026
- Cumulative days on market: 23 days
- Listing agreement: Exclusive Right To Sell
- Electric utility on property: Yes
Estimated market value
Not available
Estimated sales range
Not available
Not available
Price history
| Date | Event | Price |
|---|---|---|
| 7/20/2026 | Pending sale | $425,000$341/sqft |
Source:  OneKey® MLS as distributed by MLS GRID #1020517 Report a problem OneKey® MLS as distributed by MLS GRID #1020517 Report a problem | ||
| 7/3/2026 | Listed for sale | $425,000$341/sqft |
Source: OneKey® MLS as distributed by MLS GRID #1020517 Report a problem | ||
Public tax history
| Year | Property taxes | Tax assessment |
|---|---|---|
| 2025 | -- | $1,760 |
| 2024 | -- | $1,760 |
| 2023 | -- | $1,760 |
| 2022 | -- | $1,760 |
| 2021 | -- | $1,760 |
| 2020 | -- | $1,760 |
| 2019 | -- | $1,760 |
| 2018 | -- | $1,760 |
| 2017 | $6,606 | $1,760 |
| 2016 | -- | $1,760 -10.2% |
| 2015 | -- | $1,960 |
| 2014 | -- | $1,960 |
| 2013 | -- | $1,960 |
| 2012 | -- | $1,960 |
| 2011 | -- | $1,960 |
| 2010 | -- | $1,960 |
| 2009 | -- | $1,960 |
| 2008 | -- | $1,960 |
| 2007 | $5,164 +28.1% | $1,960 |
| 2005 | $4,032 +4.9% | $1,960 |
| 2004 | $3,844 +6.4% | $1,960 |
| 2003 | $3,614 +6.7% | $1,960 |
| 2002 | $3,387 | $1,960 |
Find assessor info on the county website
Monthly payment
Climate risks
Neighborhood: 11967
Nearby schools
GreatSchools rating
- 5/10William Floyd Elementary SchoolGrades: K-5Distance: 1 mi
- 5/10William Floyd Middle SchoolGrades: 6-8Distance: 2.3 mi
- 3/10William Floyd High SchoolGrades: 9-12Distance: 1.5 mi
Schools provided by the listing agent
- Elementary: Moriches Elementary School
- Middle: William Paca Middle School
- High: William Floyd High School
Source: OneKey® MLS as distributed by MLS GRID. This data may not be complete. We recommend contacting the local school district to confirm school assignments for this home.
- $451,1002 bd1 ba950 sqft13 Wood Ave, Shirley, NY 11967Off Market
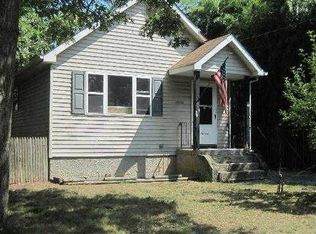
- $510,500-- bd-- ba-- sqft9 Wood Ave, Shirley, NY 11967Off Market
- $541,900-- bd-- ba-- sqft8 Bedford Ave, Shirley, NY 11967Off Market
- $484,200-- bd-- ba-- sqft15 Wood Ave, Shirley, NY 11967Off Market
- $550,6003 bd2 ba1.8k sqft6 Bedford Ave, Shirley, NY 11967Off Market
- $548,000-- bd-- ba-- sqft10 Bedford Ave, Shirley, NY 11967Off Market
- $395,4003 bd2 ba1k sqft47 Robinwood, shirley, NY 11967Off Market
- $41,667-- bd-- ba-- sqftWood Ave, Shirley, NY 11967Off Market
A local agent can set up tours, give advice and negotiate with sellers.
Similar homes
- $549,9994 bd2 ba1.8k sqft16 Ormond Place, Shirley, NY 11967For Sale
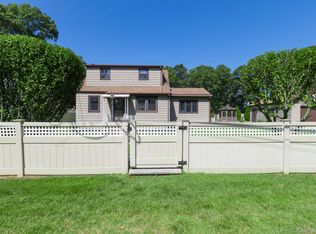
 MLS ID #1023376, Elvis Reyes, Listing by: Exit Realty Edge. OneKey® MLS as distributed by MLS GRID
 - $479,9993 bd1 ba1.1k sqft19 Cypress Lane, Shirley, NY 11967For Sale
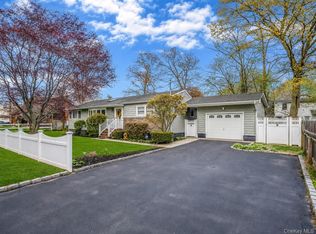 MLS ID #993965, David Friedman, Listing by: Howard Hanna Coach. OneKey® MLS as distributed by MLS GRID
 - $549,0003 bd2 ba1.7k sqft35 Corbin Avenue, Shirley, NY 11967For Sale
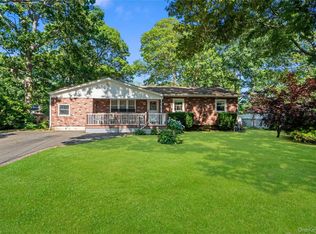 MLS ID #1013152, Monica OReilly, Listing by: Douglas Elliman Real Estate. OneKey® MLS as distributed by MLS GRID
 - $499,0004 bd2 ba1.7k sqft71 Pinewood Drive, Shirley, NY 11967For Sale
 MLS ID #1013782, Louis Reyes, Listing by: Keller Williams Realty Elite. OneKey® MLS as distributed by MLS GRID
 - $574,9004 bd2 ba1.2k sqft75 Presford Drive, Shirley, NY 11967For SaleMLS ID #1022740, Matthew R. Smith, Listing by: Charles Rutenberg Realty Inc. OneKey® MLS as distributed by MLS GRID
- $379,9993 bd1 ba772 sqft109 Pine Road, Mastic Beach, NY 11951For SaleMLS ID #1029735, Eileen C. Flores, Listing by: Best American Homes Inc. OneKey® MLS as distributed by MLS GRID
- $500,0003 bd2 ba1.3k sqft119 Chanel Drive E, Shirley, NY 11967For SaleMLS ID #1018809, Peter C. Grosso CBR, Listing by: RE/MAX Integrity Leaders. OneKey® MLS as distributed by MLS GRID
- $475,0003 bd1 ba1.4k sqft23 Lambert Avenue, Mastic, NY 11950For SaleMLS ID #1018215, Susan Giglio ABR CBR SRES, Listing by: Douglas Elliman Real Estate. OneKey® MLS as distributed by MLS GRID
- $600,0004 bd3 ba1.3k sqft2 Amarr Drive, Shirley, NY 11967For SaleMLS ID #1017292, George Dilieto, Listing by: Exit Realty Island Elite. OneKey® MLS as distributed by MLS GRID
- $599,9993 bd2 ba1k sqft152 Grand Avenue, Shirley, NY 11967For SaleMLS ID #1012144, Judy Bianco, Listing by: Exit Realty Edge. OneKey® MLS as distributed by MLS GRID
- $499,9994 bd2 ba1.3k sqft55 William Floyd Parkway, Shirley, NY 11967For SaleMLS ID #998830, Jennifer Nyx SRES, Listing by: EXP Realty. OneKey® MLS as distributed by MLS GRID
- $580,0003 bd2 ba1.4k sqft5 The Green #B, Shirley, NY 11967New ConstructionMLS ID #1019996, Ruth Pineda, Listing by: Cornerstone Properties of LI. OneKey® MLS as distributed by MLS GRID
- $525,0003 bd2 ba1.3k sqft15 Maplewood Drive, Shirley, NY 11967For SaleMLS ID #990536, Alyssa M. DiMartino, Listing by: The Agency Northshore NY. OneKey® MLS as distributed by MLS GRID
- $450,0004 bd1 ba1.3k sqft164 Dare Road, Selden, NY 11784For SaleMLS ID #1029558, Stephany Hill-Cabera, Listing by: Century 21 AA Realty. OneKey® MLS as distributed by MLS GRID
- $479,9994 bd2 ba1.4k sqft115 Dahlia Drive, Mastic Beach, NY 11951For SaleMLS ID #1017368, Zachary Scher CBR, Listing by: Signature Premier Properties. OneKey® MLS as distributed by MLS GRID
- $449,0003 bd1 ba858 sqft96 Washington Drive, Mastic Beach, NY 11951For SaleMLS ID #1016500, Dianne Klink, Listing by: Corcoran. OneKey® MLS as distributed by MLS GRID
- $590,0003 bd1 ba1.6k sqft33 Manor Drive, Shirley, NY 11967For SaleMLS ID #978553, Siang Liu, Listing by: P R O Links Realty Inc. OneKey® MLS as distributed by MLS GRID
- $499,9994 bd2 ba1.3k sqft18 Pennwood Drive, Mastic Beach, NY 11951For SaleMLS ID #994852, Joseph Sciulla, Listing by: Signature Premier Properties. OneKey® MLS as distributed by MLS GRID
- $449,0003 bd1 ba942 sqft501 Scherger Avenue, East Patchogue, NY 11772For SaleMLS ID #925280, Patricia D. Duggan SRS, Listing by: Douglas Elliman Real Estate. OneKey® MLS as distributed by MLS GRID
- $485,0002 bd1 ba792 sqft283 Railroad Avenue, Center Moriches, NY 11934For SaleMLS ID #1016482, Michelle Tortorella, Listing by: EXP Realty. OneKey® MLS as distributed by MLS GRID
