Don’t miss this exceptional opportunity to own a versatile starter home or high-performing investment property featuring a separate ADU that generates additional rental income. Ideally situated in the heart of the desirable Burlington community, this property offers outstanding flexibility for both homeowners and investors, with added potential for approved business uses that expand its value beyond traditional residential living. This well-maintained 1,288 sq. ft. home offers 2 bedrooms, 1 ¾ baths, a functional office/den off the kitchen, and a dedicated laundry room with direct access to the back porch and fully usable backyard. The detached ADU includes 1 bedroom and a ¾ bath, complete with its own separate address and convenient alley access – perfectly suited for consistent rental income, guest accommodations, or multigenerational living. Ample parking is available with both off-street and alley access, comfortably accommodating multiple vehicles, tenants, or visitors. Enjoy a prime Burlington location just minutes from downtown, the high school, and I-5, with quick access to schools, parks, dining, public transportation, and essential everyday amenities.
Active
Listed by: Elite Edge Real Estate, Inc • Jim Stransky
$495,000
110 & 114 E Hazel Avenue, Burlington, WA 98233
4beds
1,512sqft
Single Family Residence
Built in 1920
6,098 Square Feet Lot
$-- Zestimate®
$327/sqft
$-- HOA
What's special
Fully usable backyardVersatile starter home
- 3 days |
- 214 |
- 9 |
Zillow last checked:
Listing updated:
Listed by:
Jim Stransky,
Elite Edge Real Estate, Inc
Source: NWMLS as distributed by MLS GRID,MLS#: 2571384
Facts & features
Interior
Bedrooms & bathrooms
- Bedrooms: 4
- Bathrooms: 4
- Full bathrooms: 2
- 3/4 bathrooms: 2
- Main level bathrooms: 3
- Main level bedrooms: 3
Primary bedroom
- Level: Main
Bedroom
- Level: Main
Bedroom
- Level: Main
Bathroom full
- Level: Main
Bathroom three quarter
- Level: Main
Bathroom three quarter
- Level: Main
Den office
- Level: Main
Entry hall
- Level: Main
Kitchen with eating space
- Level: Main
Living room
- Level: Main
Utility room
- Level: Main
Heating
- Wall Furnace, Electric, Natural Gas
Cooling
- None
Appliances
- Included: Dryer, Refrigerator, Stove(s)/Range(s), Washer, Dryer(s), Refrigerator(s), Washer(s)
Features
- Bath Off Primary
- Flooring: Vinyl, Carpet
- Windows: Dbl Pane/Storm Window
- Basement: None
- Has fireplace: No
Interior area
- Total structure area: 1,288
- Total interior livable area: 1,512 sqft
Property
Parking
- Total spaces: 4
- Parking features: Driveway, Off Street, RV Parking
- Uncovered spaces: 4
Accessibility
- Accessibility features: Accessible Entrance
Features
- Levels: One
- Stories: 1
- Entry location: Main
- Patio & porch: Bath Off Primary, Dbl Pane/Storm Window
- Has view: Yes
- View description: Territorial
Lot
- Size: 6,098 Square Feet
- Features: Paved, Sidewalk, Cable TV, Fenced-Partially, Gas Available, Outbuildings, RV Parking
- Topography: Level
Details
- Additional structures: ADU Beds: 1, ADU Baths: 1
- Parcel number: 71917
- Zoning description: Jurisdiction: City
- Special conditions: Standard
Construction
Type & style
- Home type: SingleFamily
- Architectural style: 1 Story
- Property subtype: Single Family Residence
Materials
- Wood Siding
- Foundation: Block
- Roof: Composition
Condition
- Good
- Year built: 1920
- Major remodel year: 1920
Utilities & green energy
- Electric: Company: PSE
- Sewer: Sewer Connected, Company: City of Burlington
- Water: Public, Company: PUD
Community & HOA
Community
- Subdivision: Burlington
Location
- Region: Burlington
Financial & listing details
- Price per square foot: $327/sqft
- Annual tax amount: $3,519
- Date on market: 8/18/2026
- Cumulative days on market: 5 days
- Listing terms: Conventional,FHA,VA Loan
- Inclusions: Dryer(s), Refrigerator(s), Stove(s)/Range(s), Washer(s)
Estimated market value
Not available
Estimated sales range
Not available
Not available
Price history
| Date | Event | Price |
|---|---|---|
| 8/19/2026 | Listed for sale | $495,000$327/sqft |
Source:  NWMLS as distributed by MLS GRID #2571384 Report a problem NWMLS as distributed by MLS GRID #2571384 Report a problem | ||
Public tax history
Tax history is unavailable.
Monthly payment
Est. payment
Payment breakdown
Explore the cost of this home by adjusting the details. Changes won't be saved.Climate risks
Neighborhood: 98233
Nearby schools
GreatSchools rating
- 4/10West View Elementary SchoolGrades: K-6Distance: 0.3 mi
- 4/10Lucille Umbarger Elementary SchoolGrades: K-8Distance: 0.9 mi
- 6/10Burlington Edison High SchoolGrades: 9-12Distance: 0.1 mi
- $357,1002 bd1 ba760 sqft118 E Hazel Ave, Burlington, WA 98233Off Market

- $622,000-- bd-- ba2k sqft137 Hazel St, Burlington, WA 98233Sold

- $600,0005 bd5 ba2.8k sqft118 E Victoria Ave, Burlington, WA 98233Sold
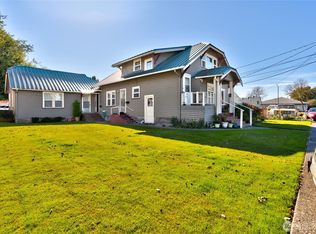
- $355,0002 bd1 ba988 sqft211 E Victoria Ave, Burlington, WA 98233Sold
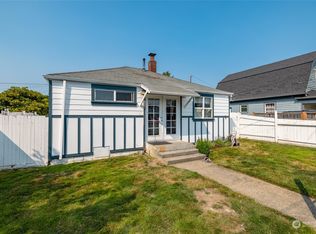
- $490,0004 bd2 ba1.8k sqft330 N Alder St, Burlington, WA 98233Sold
- $372,6003 bd2 ba1.4k sqft122 McKinley St, Burlington, WA 98233Sold
- $436,6002 bd1 ba1.1k sqft118 N McKinley St, Burlington, WA 98233Off Market
- $450,0004 bd1 ba1.3k sqft119 N McKinley St, Burlington, WA 98233Sold
A local agent can set up tours, give advice and negotiate with sellers.
A local lender can help you make sure your offer is ready when you are.
Similar homes
- $500,0003 bd2 ba1.2k sqft1224 Kendra Lane, Burlington, WA 98233Active
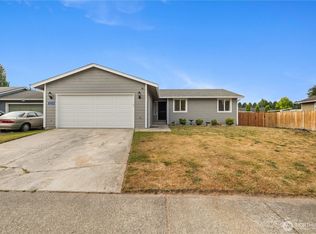 MLS ID #2566438, Serah Gaswint. NWMLS as distributed by MLS GRID
 - $510,0004 bd1 ba1.5k sqft12360 Frances Street, Burlington, WA 98233Active
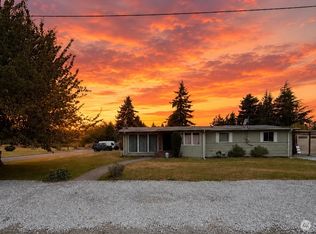 MLS ID #2562568, Jonathan Minerick. NWMLS as distributed by MLS GRID
 - $520,0003 bd2 ba1.6k sqft1509 Avon Avenue, Burlington, WA 98233Active
 MLS ID #2541686, Wilma Louia. NWMLS as distributed by MLS GRID
 - $499,9503 bd2 ba1.4k sqft20820 W Jordan Road, Burlington, WA 98233Active
 MLS ID #2564382, Josh Treat. NWMLS as distributed by MLS GRID
 - $489,0002 bd2 ba834 sqft521 E Magnolia Avenue, Burlington, WA 98233ActiveMLS ID #2555282, David Huynh. NWMLS as distributed by MLS GRID
- $345,0003 bd1 ba1k sqftReplat Evergreen Acres #1, Burlington, WA 98233ActiveMLS ID #2572143, Marla Renee Chapa. NWMLS as distributed by MLS GRID
- $515,0003 bd2 ba1.2k sqft1206 Crystal Lane, Burlington, WA 98233ActiveMLS ID #2520391, Christian Magaly Torres. NWMLS as distributed by MLS GRID
- $469,0003 bd3 ba1.5k sqftHarvest Edge, Burlington, WA 98223ActiveMLS ID #2569780, Harry Sidhu. NWMLS as distributed by MLS GRID
- $396,9002 bd3 ba1.1k sqft454 Oak Hill Lane, Burlington, WA 98233ActiveMLS ID #2569423, Brian Gentry. NWMLS as distributed by MLS GRID
- $560,0003 bd2 ba1.7k sqft1907 Sparrs Lane, Burlington, WA 98233ActiveMLS ID #2557186, Donna L. Bridgman. NWMLS as distributed by MLS GRID
- $549,0003 bd2 ba1.5k sqft20423 STATE ROUTE 20, Burlington, WA 98233ActiveMLS ID #2538584, Madison Kamb. NWMLS as distributed by MLS GRID
- $599,0003 bd3 ba1.6k sqft11174 Sterling Road, Sedro Woolley, WA 98284ActiveMLS ID #2567951, Michelle Russell. NWMLS as distributed by MLS GRID
- $599,0003 bd3 ba2k sqftPlat Of Homestead Place Subdivision, Burlington, WA 98233ActiveMLS ID #2561745, Stacy LaCount. NWMLS as distributed by MLS GRID
- $520,0003 bd2 ba1.1k sqft1015 S 25th Street, Mount Vernon, WA 98274ActiveMLS ID #2572368, Melody Chambers. NWMLS as distributed by MLS GRID
- $424,0003 bd1 ba1k sqft614 S Pine Street, Burlington, WA 98233ActiveMLS ID #2519415, Craig Degerness. NWMLS as distributed by MLS GRID
- $599,0003 bd2 ba1.5k sqft13176 Avon Allen Road, Mount Vernon, WA 98273ActiveMLS ID #2570905, Khalil Nakano. NWMLS as distributed by MLS GRID
- $450,0002 bd2 ba1.1k sqftMedcalf's Addition, Sedro Woolley, WA 98284ActiveMLS ID #2568903, Rachael Wilson. NWMLS as distributed by MLS GRID
- $597,5003 bd2 ba1.6k sqft21213 Plaza Drive, Sedro Woolley, WA 98284ActiveMLS ID #2570563, Debbie Benjamin. NWMLS as distributed by MLS GRID
- $629,0004 bd2 ba1.8k sqft1205 S Walnut Street, Burlington, WA 98233ActiveMLS ID #2503151, Wilma Louia. NWMLS as distributed by MLS GRID
- $630,0003 bd3 ba2.2k sqftAf#558970., Burlington, WA 98233ActiveMLS ID #2565296, Austin Wilcox. NWMLS as distributed by MLS GRID
