Welcome to this beautifully updated brick ranch on a nearly half-acre lot in Berryville’s desirable East side. Offering over 3,000 square feet of living space, this home features hardwood floors, neutral paint, a bright picture window, and a spacious country kitchen with updated countertops, breakfast bar, pendant lighting, and abundant storage. The main level includes a primary bedroom, an additional bedroom, an updated full bath, and an oversized laundry/mudroom with built-in storage! The finished walk-out basement provides exceptional flexibility with a large family room featuring a wood-burning fireplace, full bath, 3rd bedroom, workshop, and utility space. Outdoor living shines with a Trex deck, stone paver patio, and expansive, tree-lined and fenced backyard offering privacy and room to entertain. Recent updates include $20K in improvements including a new driveway, egress window, new roof (2020) and garage door opener (2022). Conveniently located near commuter routes, Rt 7, shopping, and local amenities, this move-in-ready home combines modern updates with small-town charm. ***Seller offering a home Warranty for additional peace of mind!
Under contract
Price cut: $10K (7/21)
$499,900
110 Battletown Dr, Berryville, VA 22611
3beds
3,243sqft
Single Family Residence
Built in 1967
0.41 Acres Lot
$-- Zestimate®
$154/sqft
$-- HOA
What's special
Wood-burning fireplaceBeautifully updated brick ranchFinished walk-out basementLarge family roomStone paver patioNeutral paintNew driveway
- 63 days |
- 65 |
- 3 |
Likely to sell faster than
Zillow last checked:
Listing updated:
Listed by:
Paul Thistle 703-626-5607,
Take 2 Real Estate LLC (703) 626-5607
Source: Bright MLS,MLS#: VACL2006904
Facts & features
Interior
Bedrooms & bathrooms
- Bedrooms: 3
- Bathrooms: 3
- Full bathrooms: 2
- 1/2 bathrooms: 1
- Main level bathrooms: 2
- Main level bedrooms: 2
Rooms
- Room types: Living Room, Dining Room, Primary Bedroom, Bedroom 2, Kitchen, Family Room, Den, Foyer, Bedroom 1, Great Room, Laundry, Utility Room, Workshop
Primary bedroom
- Features: Flooring - HardWood
- Level: Main
- Area: 240 Square Feet
- Dimensions: 12 X 20
Bedroom 1
- Features: Crown Molding, Flooring - HardWood, Ceiling Fan(s)
- Level: Main
- Area: 204 Square Feet
- Dimensions: 12 X 17
Bedroom 2
- Features: Flooring - HardWood
- Level: Main
- Area: 120 Square Feet
- Dimensions: 12 X 10
Den
- Features: Attached Bathroom
- Level: Lower
- Area: 208 Square Feet
- Dimensions: 13 X 16
Dining room
- Features: Crown Molding, Flooring - HardWood
- Level: Main
- Area: 182 Square Feet
- Dimensions: 13 X 14
Family room
- Level: Lower
- Area: 312 Square Feet
- Dimensions: 13 X 24
Foyer
- Features: Flooring - HardWood
- Level: Main
- Area: 105 Square Feet
- Dimensions: 15 X 7
Great room
- Level: Lower
- Area: 432 Square Feet
- Dimensions: 18 X 24
Kitchen
- Features: Breakfast Bar, Flooring - HardWood, Kitchen - Gas Cooking, Granite Counters
- Level: Main
- Area: 120 Square Feet
- Dimensions: 12 X 10
Laundry
- Features: Built-in Features
- Level: Main
- Area: 204 Square Feet
- Dimensions: 12 X 17
Living room
- Features: Flooring - HardWood
- Level: Main
- Area: 272 Square Feet
- Dimensions: 16 X 17
Utility room
- Level: Lower
- Area: 72 Square Feet
- Dimensions: 9 X 8
Workshop
- Level: Lower
- Area: 88 Square Feet
- Dimensions: 8 X 11
Heating
- Central, Forced Air, Propane, Natural Gas
Cooling
- Heat Pump, Central Air, Ductless, Electric
Appliances
- Included: Dryer, Washer, Dishwasher, Disposal, Freezer, Humidifier, Refrigerator, Ice Maker, Oven/Range - Gas, Electric Water Heater
- Laundry: Main Level, Laundry Room
Features
- Breakfast Area, Ceiling Fan(s), Combination Dining/Living, Built-in Features, Dining Area, Entry Level Bedroom, Floor Plan - Traditional, Upgraded Countertops
- Flooring: Hardwood, Ceramic Tile, Wood
- Basement: Finished,Walk-Out Access,Workshop
- Number of fireplaces: 1
- Fireplace features: Brick, Wood Burning
Interior area
- Total structure area: 3,243
- Total interior livable area: 3,243 sqft
- Finished area above ground: 1,938
- Finished area below ground: 1,305
Video & virtual tour
Property
Parking
- Total spaces: 1
- Parking features: Garage Faces Front, Garage Door Opener, Attached, Driveway
- Attached garage spaces: 1
- Has uncovered spaces: Yes
Accessibility
- Accessibility features: None
Features
- Levels: Two
- Stories: 2
- Patio & porch: Porch, Patio, Deck
- Pool features: None
- Fencing: Back Yard,Split Rail
- Has view: Yes
- View description: Garden
Lot
- Size: 0.41 Acres
- Features: Landscaped, No Thru Street, Private, Rural
Details
- Additional structures: Above Grade, Below Grade
- Parcel number: 14A32A14
- Zoning: NULL
- Special conditions: Standard
Construction
Type & style
- Home type: SingleFamily
- Architectural style: Ranch/Rambler
- Property subtype: Single Family Residence
Materials
- Brick, Vinyl Siding
- Foundation: Slab, Block
- Roof: Architectural Shingle
Condition
- Excellent
- New construction: No
- Year built: 1967
Utilities & green energy
- Sewer: Public Sewer
- Water: Public
- Utilities for property: Cable Available, Above Ground, Underground Utilities
Community & HOA
Community
- Subdivision: Treadwell
HOA
- Has HOA: No
Location
- Region: Berryville
Financial & listing details
- Price per square foot: $154/sqft
- Tax assessed value: $472,800
- Annual tax amount: $2,132
- Date on market: 6/23/2026
- Listing agreement: Exclusive Right To Sell
- Listing terms: Cash,Conventional,FHA,VA Loan
- Inclusions: Trampoline, White Wardrobe Closet, Loft Bed, Matching Love Seat And Chair
- Ownership: Fee Simple
Estimated market value
Not available
Estimated sales range
Not available
Not available
Price history
| Date | Event | Price |
|---|---|---|
| 7/27/2026 | Contingent | $499,900$154/sqft |
Source:  Bright MLS #VACL2006904 Report a problem Bright MLS #VACL2006904 Report a problem | ||
| 7/21/2026 | Price change | $499,900-2%$154/sqft |
Source: Bright MLS #VACL2006904 Report a problem | ||
| 7/7/2026 | Price change | $509,900-1%$157/sqft |
Source: Bright MLS #VACL2006904 Report a problem | ||
| 6/23/2026 | Listed for sale | $514,900+10.7%$159/sqft |
Source: Bright MLS #VACL2006904 Report a problem | ||
| 6/21/2024 | Sold | $465,000+1.1%$143/sqft |
Source: Bright MLS #VACL2002734 Report a problem | ||
| 5/18/2024 | Contingent | $460,000$142/sqft |
Source: Bright MLS #VACL2002734 Report a problem | ||
| 5/13/2024 | Listed for sale | $460,000+40%$142/sqft |
Source: Bright MLS #VACL2002734 Report a problem | ||
| 3/30/2020 | Sold | $328,500-0.4%$101/sqft |
Source: Public Record Report a problem | ||
| 3/28/2020 | Listed for sale | $329,900$102/sqft |
Source: RE/MAX Roots #VACL111210 Report a problem | ||
| 3/4/2020 | Pending sale | $329,900$102/sqft |
Source: RE/MAX Roots #VACL111210 Report a problem | ||
| 3/3/2020 | Listed for sale | $329,900+54.5%$102/sqft |
Source: RE/MAX Roots #VACL111210 Report a problem | ||
| 6/21/2012 | Sold | $213,500-5.1%$66/sqft |
Source: Public Record Report a problem | ||
| 2/4/2012 | Listed for sale | $225,000$69/sqft |
Source: Jim Barb Realty Inc. #CL7765950 Report a problem | ||
Public tax history
| Year | Property taxes | Tax assessment |
|---|---|---|
| 2025 | $2,132 +20.8% | $472,800 +60.8% |
| 2024 | $1,765 -25% | $294,100 |
| 2023 | $2,353 +31.1% | $294,100 |
| 2022 | $1,794 | $294,100 |
| 2021 | $1,794 +2.8% | $294,100 |
| 2020 | $1,745 | $294,100 +19.7% |
| 2019 | $1,745 | $245,800 |
| 2018 | -- | $245,800 |
| 2017 | -- | $245,800 |
| 2016 | -- | $245,800 -4.7% |
| 2015 | -- | $257,800 |
| 2014 | -- | $257,800 +5.8% |
| 2013 | -- | $243,700 |
| 2012 | -- | $243,700 |
| 2011 | -- | $243,700 |
| 2010 | -- | $243,700 -21.7% |
| 2009 | -- | $311,300 |
| 2008 | -- | $311,300 |
| 2007 | -- | $311,300 +107.9% |
| 2006 | -- | $149,700 |
| 2005 | -- | $149,700 |
| 2004 | -- | $149,700 |
| 2003 | -- | $149,700 |
| 2002 | -- | $149,700 +16.3% |
| 2000 | -- | $128,700 |
Find assessor info on the county website
Monthly payment
Est. payment
Payment breakdown
Explore the cost of this home by adjusting the details. Changes won't be saved.Climate risks
Neighborhood: 22611
Nearby schools
GreatSchools rating
- 5/10D G Cooley Elementary SchoolGrades: PK-5Distance: 2.1 mi
- 5/10Johnson-Williams Middle SchoolGrades: 6-8Distance: 1.2 mi
- 8/10Clarke County High SchoolGrades: 9-12Distance: 1.8 mi
Schools provided by the listing agent
- Elementary: D G Cooley
- Middle: Johnson-williams
- High: Clarke County
- District: Clarke County Public Schools
Source: Bright MLS. This data may not be complete. We recommend contacting the local school district to confirm school assignments for this home.
- $452,3003 bd2 ba1.3k sqft112 Battletown Dr, Berryville, VA 22611Off Market
- $345,7003 bd1 ba1.2k sqft108 Battletown Dr, Berryville, VA 22611Off Market
- $409,7003 bd1 ba1.7k sqft106 Battletown Dr, Berryville, VA 22611Off Market
- $428,2003 bd2 ba1.2k sqft114 Battletown Dr, Berryville, VA 22611Off Market
- $530,9004 bd4 ba2.5k sqft109 Battletown Dr, Berryville, VA 22611Off Market
- $406,1003 bd4 ba1.5k sqft111 Battletown Dr, Berryville, VA 22611Off Market
- $403,7003 bd2 ba1.3k sqft107 Battletown Dr, Berryville, VA 22611Off Market
- $452,6003 bd2 ba3.3k sqft104 Battletown Dr, Berryville, VA 22611Off Market
A local agent can set up tours, give advice and negotiate with sellers.
Similar homes
- $599,9003 bd1 ba2.2k sqft171 Triple J Rd, Berryville, VA 22611For Sale
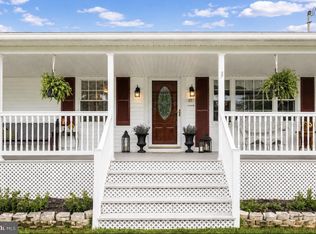
 MLS ID #VACL2007004, Janet Emma Garbe, Carter Braxton Preferred Properties. Bright MLS
 - $475,0004 bd3 ba2.3k sqft389 Hughs Rd, Charles Town, WV 25414For Sale
 MLS ID #WVJF2026052, Shane Bowman, RE/MAX Roots. Bright MLS
 - $489,9003 bd4 ba2.5k sqft48 Fenway Dr, Charles Town, WV 25414For Sale
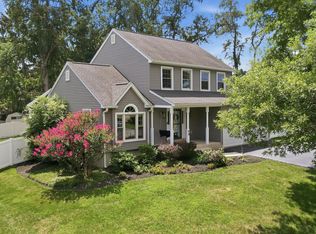 MLS ID #WVJF2025642, Suzy Joran, Samson Properties. Bright MLS
 - $419,9003 bd2 ba2.5k sqft1939 Brucetown Rd, Kearneysville, WV 25430For Sale
 MLS ID #WVJF2025808, Sara Phelps, Pearson Smith Realty, LLC. Bright MLS
 - $440,0003 bd2 ba2k sqft413 Superior Ave, Winchester, VA 22601For SaleMLS ID #VAWI2011370, Steph Mitchell, Samson Properties. Bright MLS
- $474,9004 bd3 ba2.9k sqft183 Pebble Beach Dr, Charles Town, WV 25414For SaleMLS ID #WVJF2024950, Ann Jenkins, Roberts Realty Group, LLC. Bright MLS
- $530,0004 bd3 ba3k sqft23 Teakwood Ct, Harpers Ferry, WV 25425For SaleMLS ID #WVJF2025588, Shelley Eyler, Berkshire Hathaway HomeServices PenFed Realty. Bright MLS
- $559,9004 bd3 ba2.4k sqft104 Monet Ter, Winchester, VA 22602For SaleMLS ID #VAFV2043058, Janet M Jackson, MarketPlace REALTY. Bright MLS
- $578,9003 bd3 ba2.9k sqft87 Fieldstone Dr, Bunker Hill, WV 25413For SaleMLS ID #WVBE2052142, Celia Lainez, Samson Properties. Bright MLS
- $499,9004 bd3 ba2.5k sqft425 Lawrence Rd, Gerrardstown, WV 25420For SaleMLS ID #WVBE2052114, Mason Emery, Burch Real Estate Group, LLC. Bright MLS
- $495,0004 bd3 ba2.7k sqft182 Sparkling Brook Rd, Ranson, WV 25438For SaleMLS ID #WVJF2025648, Matthew Abregu, Keller Williams Realty. Bright MLS
- $400,0003 bd2 ba1.9k sqft139 Dawn Ln, Harpers Ferry, WV 25425For SaleMLS ID #WVJF2025932, Colleen Lopez, Samson Properties. Bright MLS
- $559,0005 bd3 ba2.3k sqft440 Canyon Rd, Winchester, VA 22602For SaleMLS ID #VAFV2042994, Tami Woerl, ERA Oakcrest Realty, Inc.. Bright MLS
- $399,0003 bd2 ba1.7k sqft453 Sylvan Ln, Harpers Ferry, WV 25425For SaleMLS ID #WVJF2025838, Brianna Goetting, Pearson Smith Realty, LLC. Bright MLS
- $539,0003 bd4 ba3.1k sqft1202 Handley Ave, Winchester, VA 22601For SaleMLS ID #VAWI2011002, Leah Marabella, Realty ONE Group Old Towne. Bright MLS
- $549,0005 bd5 ba3.6k sqft127 Cool Glen Cir, Harpers Ferry, WV 25425For SaleMLS ID #WVJF2023304, Brianna Goetting, Pearson Smith Realty, LLC. Bright MLS
- $399,0003 bd2 ba1.6k sqft3129 Howellsville Rd, Front Royal, VA 22630For SaleMLS ID #VAWR2015362, Rebekah Neuhaus, Real Broker, LLC. Bright MLS
- $580,0003 bd4 ba3.1k sqft11530 John Marshall Hwy, Markham, VA 22643For SaleMLS ID #VAFQ2022904, Shamein Qadri, Serhant. Bright MLS
- $525,0004 bd3 ba2.8k sqft253 Twain St, Gerrardstown, WV 25420For SaleMLS ID #WVBE2052632, Tracy Kable, Real Broker. Bright MLS
- $473,0004 bd4 ba2.8k sqft195 Hughs Rd, Charles Town, WV 25414For SaleMLS ID #WVJF2023806, Tracy Kable, Real Broker. Bright MLS
