Breathtaking Waterfront Living on Cedar Bayou!
Enjoy spectacular sunsets from your own slice of paradise on Cedar Bayou. This beautiful waterfront home welcomes you with elegant French doors that open into a spacious living room featuring a custom wood-burning fireplace—perfect for cozy evenings and entertaining.
The fully renovated, open-concept kitchen is a chef’s dream, boasting brand-new stainless steel appliances, gleaming quartz countertops, and plenty of space to gather with family and friends.
Step outside to the expansive wrap-around deck offering panoramic views of the water—ideal for morning coffee, evening wine, or simply soaking in the serene surroundings.
With no HOA and no deed restrictions, you’ll enjoy the freedom to truly make this home your own. Don’t miss this rare opportunity to own waterfront property with unmatched charm and endless potential!
Pending
Price cut: $9K (7/2)
$390,000
110 Bayou Dr, Baytown, TX 77520
3beds
1,960sqft
:
Get pre-qualifiedN/A
Single Family Residence
Built in 1989
0.38 Acres Lot
$-- Zestimate®
$199/sqft
$-- HOA
What's special
Waterfront livingCustom wood-burning fireplaceGleaming quartz countertopsFully renovated open-concept kitchenBrand-new stainless steel appliancesExpansive wrap-around deckSpectacular sunsets
- 405 days |
- 736 |
- 62 |
Zillow last checked:
Listing updated:
Listed by:
Justin Jaehne TREC #0649202 832-622-7830,
General Property & Services
Source: HAR,MLS#: 22228178
Facts & features
Interior
Bedrooms & bathrooms
- Bedrooms: 3
- Bathrooms: 2
- Full bathrooms: 2
Rooms
- Room types: Utility Room
Kitchen
- Features: Breakfast Bar, Island w/ Cooktop, Kitchen open to Family Room
Heating
- Natural Gas
Cooling
- Ceiling Fan(s), Electric
Appliances
- Included: Disposal, Electric Oven, Electric Cooktop, Dishwasher
- Laundry: Electric Dryer Hookup, Gas Dryer Hookup, Washer Hookup
Features
- Balcony, High Ceilings, All Bedrooms Down, En-Suite Bath, Walk-In Closet(s)
- Flooring: Carpet, Tile
- Number of fireplaces: 1
- Fireplace features: Wood Burning
Interior area
- Total structure area: 1,960
- Total interior livable area: 1,960 sqft
Property
Parking
- Total spaces: 2
- Parking features: Attached, Boat, Double-Wide Driveway, Extra Driveway, RV Access/Parking
- Attached garage spaces: 2
Features
- Stories: 1
- Patio & porch: Covered, Patio/Deck
- Exterior features: Back Green Space, Balcony
- Fencing: Back Yard
- Has view: Yes
- View description: Canal
- Has water view: Yes
- Water view: Canal
- Waterfront features: Bulkhead, Canal Front
Lot
- Size: 0.38 Acres
- Features: Back Yard, Waterfront, 1/2 Up to 1 Acre
Details
- Parcel number: 0410210010718
Construction
Type & style
- Home type: SingleFamily
- Architectural style: Traditional
- Property subtype: Single Family Residence
Materials
- Wood Siding
- Foundation: Raised
- Roof: Metal
Condition
- New construction: No
- Year built: 1989
Utilities & green energy
- Sewer: Public Sewer
- Water: Public
Green energy
- Energy efficient items: Thermostat, Lighting
Community & HOA
Community
- Subdivision: William Scott Lower League Abs
Location
- Region: Baytown
Financial & listing details
- Price per square foot: $199/sqft
- Tax assessed value: $291,300
- Annual tax amount: $7,506
- Date on market: 6/16/2025
- Listing terms: Cash,Conventional,Investor,VA Loan
- Road surface type: Concrete
Estimated market value
Not available
Estimated sales range
Not available
$1,996/mo
Price history
| Date | Event | Price |
|---|---|---|
| 7/13/2026 | Pending sale | $390,000$199/sqft |
Source:  HAR #22228178 Report a problem HAR #22228178 Report a problem | ||
| 7/2/2026 | Price change | $390,000-2.3%$199/sqft |
Source: HAR #22228178 Report a problem | ||
| 5/22/2025 | Listed for sale | $399,000+69.1%$204/sqft |
Source: HAR #22228178 Report a problem | ||
| 3/13/2025 | Sold | -- |
Source: Public Record Report a problem | ||
| 5/30/2019 | Listing removed | $236,000$120/sqft |
Source: Krisher-McKay, Inc., REALTORS #419773 Report a problem | ||
| 3/29/2019 | Price change | $236,000+2.6%$120/sqft |
Source: Krisher-McKay, Inc., REALTORS #419773 Report a problem | ||
| 3/27/2019 | Pending sale | $230,000$117/sqft |
Source: Krisher-McKay, Inc., REALTORS #419773 Report a problem | ||
| 3/21/2019 | Listed for sale | $230,000+18%$117/sqft |
Source: Krisher-McKay, Inc., REALTORS #419773 Report a problem | ||
| 10/1/2014 | Sold | -- |
Source: Agent Provided Report a problem | ||
| 9/19/2014 | Listed for sale | $194,900$99/sqft |
Source: Krisher-McKay, Inc., REALTORS #35623814 Report a problem | ||
| 9/5/2014 | Pending sale | $194,900$99/sqft |
Source: Krisher-McKay, Inc., REALTORS #35623814 Report a problem | ||
| 8/30/2014 | Listed for sale | $194,900$99/sqft |
Source: Krisher-McKay, Inc., REALTORS #35623814 Report a problem | ||
Public tax history
| Year | Property taxes | Tax assessment |
|---|---|---|
| 2025 | $1,832 +3.3% | $291,300 |
| 2024 | $1,773 +7.4% | $291,300 -5.6% |
| 2023 | $1,651 -12.6% | $308,611 -12.6% |
| 2022 | $1,890 | $352,981 +39.7% |
| 2021 | -- | $252,675 +6.5% |
| 2020 | $1,433 +65.8% | $237,189 +35.4% |
| 2019 | $864 -78.5% | $175,150 +6.2% |
| 2018 | $4,019 | $164,888 |
| 2017 | $4,019 +5.8% | $164,888 +5.1% |
| 2016 | $3,800 -8.6% | $156,877 +1.3% |
| 2015 | $4,156 | $154,810 +17.4% |
| 2014 | $4,156 | $131,909 +5.2% |
| 2013 | -- | $125,339 |
| 2012 | -- | $125,339 -10.6% |
| 2011 | -- | $140,237 -3.9% |
| 2010 | -- | $145,857 -9.7% |
| 2009 | -- | $161,488 -23.7% |
| 2008 | -- | $211,666 |
| 2007 | -- | $211,666 +0.8% |
| 2006 | -- | $209,912 +3.2% |
| 2005 | -- | $203,500 +10% |
| 2004 | -- | $185,000 +3.1% |
| 2003 | -- | $179,400 +10% |
| 2002 | -- | $163,100 +10% |
| 2001 | -- | $148,300 +20% |
| 2000 | -- | $123,600 |
Find assessor info on the county website
Monthly payment
Est. payment
Payment breakdown
Explore the cost of this home by adjusting the details. Changes won't be saved.Climate risks
Neighborhood: 77520
Nearby schools
GreatSchools rating
- 3/10Lorenzo De Zavala Elementary SchoolGrades: K-5Distance: 0.8 mi
- 3/10Horace Mann Junior High SchoolGrades: 6-8Distance: 1 mi
- 4/10Lee High SchoolGrades: 9-12Distance: 2.7 mi
Schools provided by the listing agent
- Elementary: Lorenzo De Zavala Elementary School (Goose Creek)
- Middle: Horace Mann J H
- High: Lee High School (Goose Creek)
Source: HAR. This data may not be complete. We recommend contacting the local school district to confirm school assignments for this home.
- $272,7003 bd2 ba2.5k sqft112 Bayou Dr, Baytown, TX 77520Off Market
- $282,9002 bd2 ba2k sqft108 Bayou Dr, Baytown, TX 77520Off Market
- $299,317-- bd-- ba-- sqft304 Bayou Dr, Baytown, TX 77520Off Market
- $227,8002 bd2 ba1.2k sqft106 Bayou Dr, Baytown, TX 77520Off Market

- $72,5090.581 Acres2402 Wright Blvd, Baytown, TX 77520Off Market
- $927,0006 bd4 ba7.2k sqft304 Bayou Dr, Baytown, TX 77520Off Market
- $251,7003 bd2 ba2k sqft104 Bayou Dr, Baytown, TX 77520Off Market
- $108,2002 bd1 ba1.1k sqft301 Bayou Dr, Baytown, TX 77520Off Market
A local agent can set up tours, give advice and negotiate with sellers.
Similar homes
- $369,9003 bd2 ba2.1k sqft182 N Burnett Dr, Baytown, TX 77520For Sale
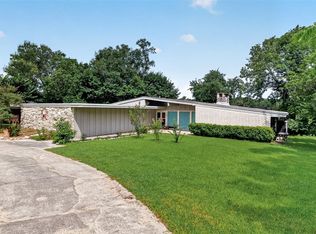 MLS ID #34882372, Marla Russell, Texas Legacy Properties. HAR
 - $349,9004 bd3 ba2.3k sqft3704 Winter Haven Dr, Baytown, TX 77521For Sale
 MLS ID #630140, Airan Arellano Torres, The Agency Team. HAR
 - $319,9003 bd3 ba2.3k sqft8022 Bayside Blvd, Baytown, TX 77523For Sale
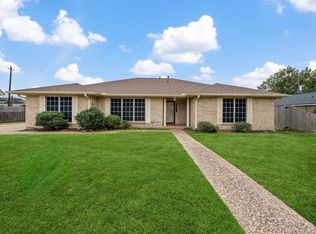 MLS ID #51920149, Kevin King, RE/MAX ONE - Premier. HAR
 - $299,9004 bd3 ba2.8k sqft4502 Marquis Ave, Baytown, TX 77521For Sale
 MLS ID #38957753, Rachael Garnett, JLA Realty. HAR
 - $310,0003 bd3 ba1.8k sqft1118 N Shepherd Dr, Baytown, TX 77520For SaleMLS ID #17137066, Danny Garcia, Realty Of America, LLC. HAR
- $325,0003 bd2 ba2.7k sqft4415 Country Club Vw, Baytown, TX 77521For SaleMLS ID #80047249, Cari Jo Parham, Parham Realty. HAR
- $209,0003 bd2 ba1.4k sqft105 Live Oak St, Baytown, TX 77520For SaleMLS ID #79382347, Roberto Inclan, Lifestyles Realty Houston Inc.. HAR
- $209,9003 bd2 ba1.5k sqft5314 Gayla Ln, Baytown, TX 77521For SaleMLS ID #1013279, Ashley Fluitt, CB&A, Realtors. HAR
- $260,0003 bd2 ba1.3k sqft4002 Montego Dr, Baytown, TX 77521For SaleMLS ID #57560600, Ruth Rodriguez, Epique Realty LLC. HAR
- $349,5005 bd3 ba2.7k sqft6046 Sandy Creek Dr, Baytown, TX 77523For SaleMLS ID #42511405, Ashley Garza, Blackshear Realty. HAR
- $399,0004 bd3 ba2.7k sqft13812 S Goodyear Rd, Old River Winfree, TX 77535For SaleMLS ID #57320232, Aisha Fisher, Complete Realty. HAR
- $410,0004 bd3 ba2.6k sqft2111 Village Dale Ave, Houston, TX 77059For SaleMLS ID #13897470, Deborah Bly, eXp Realty, LLC. HAR
- $439,9003 bd3 ba2k sqft20719 Rio Villa Dr, Houston, TX 77049For SaleMLS ID #50445720, Jeannette Pena, JLA Realty. HAR
- $199,9002 bd2 ba1.4k sqft6 Quailwood Dr, Baytown, TX 77521For SaleMLS ID #42616114, Brandon Montealvo, Realty Of America, LLC. HAR
- $359,9003 bd3 ba2.7k sqft8311 Rocky River St, Cove, TX 77523For SaleMLS ID #76967771, Kristi Fox-Satsky, Century 21 Integra Unlocked. HAR
- $365,0004 bd3 ba2.1k sqft118 Schaeffer, Cove, TX 77523For SaleMLS ID #62720831, Melanie Roman, JLA Realty. HAR
- $389,0004 bd3 ba2.8k sqft400 Beken Cove Ln, La Porte, TX 77571For SaleMLS ID #65469715, Daniel Nolan, Inc Realty. HAR
- $520,0003 bd3 ba2.3k sqft1606 Bayou Breeze Dr, Cove, TX 77523For SaleMLS ID #64422490, Angella Muschalek, Gold Luxe Realty. HAR
- $225,0003 bd3 ba1.7k sqft3215 Angelfish Cv, Baytown, TX 77523For SaleMLS ID #98027235, Amanda Harrison, eXp Realty LLC. HAR
- $359,9003 bd2 ba1.9k sqft1601 Washington Dr, Deer Park, TX 77536For SaleMLS ID #78842255, Mark Benoit, Realty Of America, LLC. HAR
