Welcome to 110 Baysden Drive, a beautifully maintained 3-bedroom + (bonus room), 2-bath brick ranch home offering 1,845 heated square feet of comfortable one-level living in the established Greenbriar community of Jacksonville, NC! Step inside to discover a bright, open living area filled with natural light, perfect for relaxing or entertaining. The versatile flex space provides endless possibilities: use it as a second living room, home office, playroom, or formal dining area to suit your needs. The well maintained kitchen features ample cabinetry and flows effortlessly into the combination dining area, making meal prep and gatherings a breeze. Retreat to the spacious primary suite with its walk-in closet and private bath, while two additional bedrooms offer plenty of room for family or guests. An additional bonus room offers space for a great home office. Enjoy outdoor living on the patio overlooking a generous .34-acre lot with mature landscaping, a storage shed, and a fully fenced backyard, ideal for barbecues, play, or simply unwinding in your private oasis. Additional highlights include luxury vinyl plank flooring, ceiling fans, blinds throughout, central air, heat pump, municipal water, septic system, and convenient laundry hookups. Best of all, this home is free from HOA restrictions or fees. Situated in a prime Jacksonville location just minutes from Stateside Elementary, Northwoods Park Middle, Jacksonville High, shopping, dining, and major roadways, with easy access to Camp Lejeune and area beaches. Don't miss this move-in-ready gem, schedule your private showing today!
Under contract
$280,000
110 Baysden Drive, Jacksonville, NC 28540
4beds
1,845sqft
:
Get pre-qualified$1,662/mo
Single Family Residence
Built in 1984
0.34 Acres Lot
$-- Zestimate®
$152/sqft
$-- HOA
What's special
- 18 days |
- 44 |
- 3 |
Zillow last checked:
Listing updated:
Listed by:
Karen Aguilar 704-308-1862,
RE/MAX Homestead Swansboro,
Kyle Louise Graham 252-422-6436,
RE/MAX Homestead Swansboro
Source: Hive MLS,MLS#: 100585766 Originating MLS: Carteret County Association of Realtors
Originating MLS: Carteret County Association of RealtorsFacts & features
Interior
Bedrooms & bathrooms
- Bedrooms: 4
- Bathrooms: 2
- Full bathrooms: 2
Rooms
- Room types: Master Bedroom, Bedroom 1, Bedroom 2, Bonus Room, Living Room, Office
Heating
- Electric, Heat Pump
Cooling
- Central Air
Appliances
- Included: Vented Exhaust Fan, Refrigerator, Electric Range
- Laundry: Dryer Hookup, Washer Hookup
Features
- Walk-in Closet(s), Ceiling Fan(s), Blinds/Shades, Walk-In Closet(s)
- Flooring: LVT/LVP
- Basement: None
Interior area
- Total structure area: 1,845
- Total interior livable area: 1,845 sqft
Property
Parking
- Parking features: Concrete, On Site
Accessibility
- Accessibility features: None
Features
- Levels: One
- Patio & porch: Patio
- Pool features: None
- Fencing: Chain Link,Back Yard
- Has view: Yes
- View description: None
- Waterfront features: None
- Frontage type: See Remarks
Lot
- Size: 0.34 Acres
- Dimensions: 88 x 170 x 88 x 170
Details
- Additional structures: Shed(s)
- Parcel number: 327b32
- Zoning: R-15
- Special conditions: Standard
Construction
Type & style
- Home type: SingleFamily
- Property subtype: Single Family Residence
Materials
- Vinyl Siding, Wood Frame
- Foundation: Slab
- Roof: Shingle,Composition
Condition
- New construction: No
- Year built: 1984
Utilities & green energy
- Sewer: Septic Tank
- Water: Public
- Utilities for property: Sewer Connected, Water Connected, See Remarks
Community & HOA
Community
- Subdivision: Greenbriar
HOA
- Has HOA: No
- Amenities included: None
Location
- Region: Jacksonville
Financial & listing details
- Price per square foot: $152/sqft
- Tax assessed value: $153,291
- Annual tax amount: $1,004
- Date on market: 7/1/2026
- Cumulative days on market: 361 days
- Listing agreement: Exclusive Right To Sell
- Listing terms: Cash,Conventional,FHA,VA Loan
Estimated market value
Not available
Estimated sales range
Not available
$1,832/mo
Price history
| Date | Event | Price |
|---|---|---|
| 7/15/2026 | Contingent | $280,000$152/sqft |
Source:  Hive MLS #100585766 Report a problem Hive MLS #100585766 Report a problem | ||
| 7/1/2026 | Listed for sale | $280,000+0.7%$152/sqft |
Source: Hive MLS #100585766 Report a problem | ||
| 6/2/2026 | Listing removed | $278,000$151/sqft |
Source: Hive MLS #100515251 Report a problem | ||
| 5/24/2026 | Price change | $278,000-0.7%$151/sqft |
Source: Hive MLS #100515251 Report a problem | ||
| 2/4/2026 | Price change | $280,000-1.8%$152/sqft |
Source: Hive MLS #100515251 Report a problem | ||
| 12/4/2025 | Price change | $285,000-1.7%$154/sqft |
Source: Hive MLS #100515251 Report a problem | ||
| 9/17/2025 | Price change | $290,000-2.3%$157/sqft |
Source:  Doorify MLS #10089240 Report a problem Doorify MLS #10089240 Report a problem | ||
| 8/11/2025 | Price change | $296,800-1%$161/sqft |
Source: Hive MLS #100515251 Report a problem | ||
| 7/15/2025 | Price change | $299,900-1.7%$163/sqft |
Source: Hive MLS #100515251 Report a problem | ||
| 7/10/2025 | Price change | $305,000-3.2%$165/sqft |
Source: Hive MLS #100515251 Report a problem | ||
| 6/3/2025 | Price change | $315,000-0.9%$171/sqft |
Source: Doorify MLS #10089240 Report a problem | ||
| 5/28/2025 | Price change | $318,000-1.5%$172/sqft |
Source: Doorify MLS #10089240 Report a problem | ||
| 4/29/2025 | Price change | $323,000-0.6%$175/sqft |
Source: Doorify MLS #10089240 Report a problem | ||
| 4/14/2025 | Listed for sale | $325,000+28%$176/sqft |
Source: Doorify MLS #10089240 Report a problem | ||
| 12/12/2024 | Sold | $254,000-2.3%$138/sqft |
Source: Hive MLS #100473335 Report a problem | ||
| 11/12/2024 | Pending sale | $259,900$141/sqft |
Source: Hive MLS #100473335 Report a problem | ||
| 10/29/2024 | Listed for sale | $259,900+79.2%$141/sqft |
Source: Hive MLS #100473335 Report a problem | ||
| 8/5/2024 | Sold | $145,000-1.4%$79/sqft |
Source: Public Record Report a problem | ||
| 8/7/2007 | Sold | $147,000$80/sqft |
Source: Public Record Report a problem | ||
Public tax history
| Year | Property taxes | Tax assessment |
|---|---|---|
| 2025 | $1,004 | $172,219 +14% |
| 2024 | -- | $151,008 |
| 2023 | $694 -29.8% | $151,008 |
| 2022 | $989 +14.4% | $151,008 +23.2% |
| 2021 | $864 | $122,610 |
| 2020 | $864 | $122,610 |
| 2019 | $864 | $122,610 |
| 2018 | $864 +4.4% | $122,610 -0.1% |
| 2017 | $828 | $122,690 -9.2% |
| 2016 | $828 -9.2% | $135,080 |
| 2015 | $912 | $135,080 |
| 2014 | $912 +7.6% | $135,080 -6.8% |
| 2013 | $847 | $144,870 |
| 2012 | $847 | $144,870 |
| 2011 | $847 | $144,870 |
| 2010 | $847 +27.2% | $144,870 +28.3% |
| 2009 | $666 +17.3% | $112,926 |
| 2008 | $568 | $112,926 |
| 2007 | $568 | $112,926 |
| 2006 | $568 -4.6% | $112,926 +27.1% |
| 2005 | $595 | $88,847 |
| 2004 | -- | $88,847 |
Find assessor info on the county website
Monthly payment
Est. payment
Payment breakdown
Explore the cost of this home by adjusting the details. Changes won't be saved.Climate risks
Neighborhood: 28540
Nearby schools
GreatSchools rating
- 7/10Stateside ElementaryGrades: K-5Distance: 2.1 mi
- 6/10Northwoods Park MiddleGrades: 6-8Distance: 4.2 mi
- 6/10Jacksonville HighGrades: 9-12Distance: 3.6 mi
Schools provided by the listing agent
- Elementary: Stateside
- Middle: Northwoods Park
- High: Jacksonville
Source: Hive MLS. This data may not be complete. We recommend contacting the local school district to confirm school assignments for this home.
- $215,0003 bd1 ba1.3k sqft112 Baysden Dr, Jacksonville, NC 28540Off Market
- $281,2004 bd2 ba1.8k sqft108 Baysden Dr, Jacksonville, NC 28540Off Market
- $205,6003 bd1 ba1k sqft509 Emily Loop, Jacksonville, NC 28540Off Market
- $262,8003 bd2 ba1.4k sqft114 Baysden Dr, Jacksonville, NC 28540Off Market
- $229,6003 bd2 ba1k sqft511 Emily Loop, Jacksonville, NC 28540Off Market
- $190,0003 bd2 ba1.3k sqft200 Lorraine Ct, Jacksonville, NC 28540Sold
- $232,7003 bd2 ba1.3k sqft507 Emily Loop, Jacksonville, NC 28540Off Market
- $254,7003 bd2 ba1.7k sqft201 Lorraine Ct, Jacksonville, NC 28540Off Market
A local agent can set up tours, give advice and negotiate with sellers.
A local lender can help you make sure your offer is ready when you are.
Similar homes
- $264,9003 bd2 ba2.1k sqft4701 Gum Branch Road, Jacksonville, NC 28540For Sale

 MLS ID #100588150, Jennifer Burkett, 360 REALTY. Hive MLS
 - $290,0004 bd3 ba1.9k sqft106 Broken Oak Court, Jacksonville, NC 28540For Sale
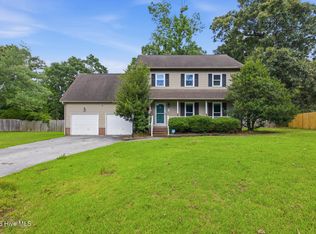 MLS ID #100585183, Ryan Kephas, Terri Alphin Smith & Co. Hive MLS
 - $310,0003 bd2 ba1.5k sqft101 Belwood Court, Jacksonville, NC 28540For Sale
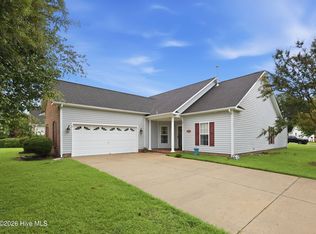 MLS ID #100594588, Bryce Evans, Carolina Real Estate Group. Hive MLS
 - $342,0003 bd3 ba2.2k sqft201 Bridlewood Drive, Jacksonville, NC 28540For Sale
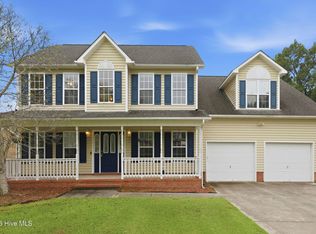 MLS ID #100591620, Mandy Mowery, RE/MAX Executive. Hive MLS
 - $300,0003 bd2 ba1.6k sqft1000 Foscue Drive, Jacksonville, NC 28540For SaleMLS ID #100590852, Courtney Knaub, Advantage Gold Realty. Hive MLS
- $287,0003 bd2 ba1.4k sqft102 Laredo Drive, Jacksonville, NC 28540For SaleMLS ID #100594716, Gabrielle Harvey, RE/MAX Elite Realty Group. Hive MLS
- $320,0004 bd2 ba2k sqft131 Bosco Court, Jacksonville, NC 28540For SaleMLS ID #100579845, Tiffany & Crew Coastal Real Estate, Keller Williams Innovate - Jax. Hive MLS
- $285,8004 bd3 ba1.7k sqft100 W Cameron Court, Jacksonville, NC 28546For SaleMLS ID #100594482, Darsha Funk, HomeSmart Connections. Hive MLS
- $275,7003 bd3 ba1.6k sqft408 Estate Drive, Jacksonville, NC 28540For SaleMLS ID #100573669, Fay Riedl, 360 REALTY. Hive MLS
- $235,0003 bd2 ba1.5k sqft1020 Furia Drive, Jacksonville, NC 28540For SaleMLS ID #100593544, Tanya Maldonado, eXp Realty. Hive MLS
- $259,0003 bd2 ba1.4k sqft185 Liberty Park Road, Jacksonville, NC 28540For SaleMLS ID #100580106, Carrie Cook, RE/MAX Executive. Hive MLS
- $245,0003 bd2 ba1.3k sqft209 Rawls Court, Jacksonville, NC 28540For SaleMLS ID #100590941, Suzanne Barber, ERA Live Moore - Jacksonville. Hive MLS
- $306,0003 bd2 ba1.5k sqft203 Grafton Court, Jacksonville, NC 28540For SaleMLS ID #100576304, Buy the Beach Realty, Keller Williams Crystal Coast. Hive MLS
- $320,0003 bd2 ba1.8k sqft183 Ramsey Road, Jacksonville, NC 28546For SaleMLS ID #100587476, Team Gale, Coldwell Banker Sea Coast Advantage. Hive MLS
- $324,9004 bd3 ba1.8k sqft184 Audubon Drive, Jacksonville, NC 28546For SaleMLS ID #100593653, Lisa H Myers, Century 21 Vanguard. Hive MLS
- $285,0003 bd2 ba1.5k sqft102 Prelude Drive, Richlands, NC 28574For SaleMLS ID #100594600, Brandi Mizell, RE/MAX Ocean Properties EI. Hive MLS
- $349,9003 bd3 ba2.3k sqft220 Edgewood Drive, Jacksonville, NC 28546For SaleMLS ID #100585035, Karen Stewart, NextHome Cape Fear - Jacksonville. Hive MLS
- $299,9003 bd3 ba1.6k sqft206 Buff Court, Jacksonville, NC 28540For SaleMLS ID #100587447, William B Sanders, William Sanders Realty. Hive MLS
- $296,0003 bd2 ba1.4k sqft246 Ernest Gurganus Road, Jacksonville, NC 28540For SaleMLS ID #100576307, Buy the Beach Realty, Keller Williams Crystal Coast. Hive MLS
- $265,0003 bd2 ba1.5k sqft517 West Court, Jacksonville, NC 28546For SaleMLS ID #100591978, Gabrielle Trumbo, LPT Realty. Hive MLS
