Home is sold fully furnished & turn-key. Welcome to 110 Beaver Dam Reach, a spacious 5-bedroom, 4.5-bath home offering exceptional flexibility in the tranquil Rehoboth Beach community of The Woods at Seaside. Designed for comfortable everyday living and effortless entertaining, the open-concept main level features generous gathering spaces, abundant natural light, and hardwood flooring. The bright kitchen offers plentiful cabinetry, ample counter space, and a large peninsula with seating, creating a natural centerpiece for meals and conversation. Nearby living and dining areas flow into a sunroom overlooking the tree-lined backyard, while an outdoor patio provides a peaceful setting to relax or entertain. Primary suites on both levels create versatile accommodations for guests or multigenerational living. The first-floor suite features a spacious private bath with dual vanities, a soaking tub, and a separate shower. Upstairs, additional bedrooms and a bonus room offer plenty of options for a home office, media room, playroom, or hobby space. An attached 2-car garage adds convenient parking and storage. Beyond the home, residents can enjoy the community pool, peaceful surroundings, and a social committee that plans a variety of activities throughout the year—making it easy to be as relaxed or connected as you choose. All of this is located in Rehoboth Beach, with the area’s beaches, dining, shopping, recreation, and natural beauty within easy reach.
Pending
$799,000
110 Beaver Dam Reach, Rehoboth Beach, DE 19971
5beds
3,200sqft
Single Family Residence
Built in 2004
7,841 Square Feet Lot
$-- Zestimate®
$250/sqft
$140/mo HOA
What's special
Open-concept main levelAbundant natural lightAmple counter spaceSoaking tubSeparate showerGenerous gathering spacesHardwood flooring
- 32 days
- 335
- 17
Likely to sell faster than
Zillow last checked:
Listing updated:
Listed by:
Brian Barrows 302-227-6767,
Monument Sotheby's International Realty (302) 227-6767,
Listing Team: Barrows And Associates, Co-Listing Team: Barrows And Associates,Co-Listing Agent: Jennifer Barrows 302-227-6767,
Monument Sotheby's International Realty
Source: Bright MLS,MLS#: DESU2120768
Facts & features
Interior
Bedrooms & bathrooms
- Bedrooms: 5
- Bathrooms: 5
- Full bathrooms: 4
- 1/2 bathrooms: 1
- Main level bathrooms: 3
- Main level bedrooms: 3
Rooms
- Room types: Living Room, Primary Bedroom, Kitchen, Foyer, Breakfast Room, Sun/Florida Room, Great Room, Laundry, Loft, Bonus Room, Primary Bathroom, Full Bath, Half Bath, Additional Bedroom
Primary bedroom
- Features: Attached Bathroom, Ceiling Fan(s), Flooring - Carpet, Recessed Lighting, Walk-In Closet(s)
- Level: Main
Primary bedroom
- Features: Attached Bathroom, Ceiling Fan(s), Flooring - Carpet, Lighting - Ceiling, Walk-In Closet(s)
- Level: Upper
Other
- Features: Ceiling Fan(s), Flooring - Carpet, Walk-In Closet(s), Lighting - Ceiling
- Level: Main
Other
- Features: Ceiling Fan(s), Flooring - Wood, Walk-In Closet(s), Lighting - Ceiling
- Level: Main
Other
- Features: Ceiling Fan(s), Flooring - Carpet, Lighting - Ceiling, Walk-In Closet(s)
- Level: Upper
Primary bathroom
- Features: Bathroom - Walk-In Shower, Bathroom - Jetted Tub, Double Sink, Flooring - Tile/Brick, Lighting - Pendants
- Level: Main
Primary bathroom
- Features: Bathroom - Tub Shower, Flooring - Tile/Brick, Lighting - Ceiling
- Level: Upper
Bonus room
- Features: Ceiling Fan(s), Flooring - Wood, Recessed Lighting, Walk-In Closet(s)
- Level: Upper
Breakfast room
- Features: Crown Molding, Flooring - Wood, Lighting - Pendants, Recessed Lighting
- Level: Main
Foyer
- Features: Crown Molding, Flooring - Wood, Lighting - Pendants
- Level: Main
Other
- Features: Bathroom - Tub Shower, Flooring - Tile/Brick, Lighting - Ceiling
- Level: Main
Other
- Features: Bathroom - Tub Shower, Flooring - Tile/Brick
- Level: Upper
Great room
- Features: Crown Molding, Flooring - Wood, Recessed Lighting
- Level: Main
Half bath
- Features: Crown Molding, Flooring - Tile/Brick
- Level: Main
Kitchen
- Features: Granite Counters, Ceiling Fan(s), Breakfast Bar, Flooring - Tile/Brick, Lighting - Pendants, Recessed Lighting, Kitchen - Gas Cooking
- Level: Main
Laundry
- Features: Flooring - Tile/Brick, Lighting - Ceiling
- Level: Main
Living room
- Features: Fireplace - Electric, Flooring - Tile/Brick, Recessed Lighting, Ceiling Fan(s)
- Level: Main
Loft
- Features: Ceiling Fan(s), Flooring - Carpet
- Level: Upper
Other
- Features: Ceiling Fan(s), Crown Molding, Flooring - Tile/Brick, Recessed Lighting
- Level: Main
Heating
- Forced Air, Heat Pump, Electric
Cooling
- Central Air, Electric
Appliances
- Included: Microwave, Refrigerator, Ice Maker, Oven/Range - Gas, Dishwasher, Disposal, Washer, Dryer, Water Heater
- Laundry: Has Laundry, Laundry Room
Features
- Kitchen - Gourmet, Kitchen Island, Upgraded Countertops, Open Floorplan, Formal/Separate Dining Room, Breakfast Area, Entry Level Bedroom, Primary Bath(s), Soaking Tub, Bathroom - Walk-In Shower, Walk-In Closet(s), Bathroom - Tub Shower, Ceiling Fan(s)
- Flooring: Carpet, Hardwood, Tile/Brick, Wood
- Doors: Insulated
- Windows: Insulated Windows, Screens
- Has basement: No
- Number of fireplaces: 1
- Fireplace features: Gas/Propane
Interior area
- Total structure area: 3,200
- Total interior livable area: 3,200 sqft
- Finished area above ground: 3,200
- Finished area below ground: 0
Video & virtual tour
Property
Parking
- Total spaces: 6
- Parking features: Garage Door Opener, Driveway, Attached, Off Street
- Attached garage spaces: 2
- Uncovered spaces: 4
Accessibility
- Accessibility features: None
Features
- Levels: Two
- Stories: 2
- Patio & porch: Patio
- Pool features: Community
Lot
- Size: 7,841 Square Feet
- Dimensions: 83 x 100
- Features: Cleared, Landscaped
Details
- Additional structures: Above Grade, Below Grade
- Parcel number: 33413.001277.00
- Zoning: GR
- Special conditions: Standard
Construction
Type & style
- Home type: SingleFamily
- Architectural style: Salt Box
- Property subtype: Single Family Residence
Materials
- Stick Built, Vinyl Siding
- Foundation: Block, Crawl Space
- Roof: Architectural Shingle
Condition
- Very Good
- New construction: No
- Year built: 2004
Utilities & green energy
- Sewer: Public Sewer
- Water: Public
Community & HOA
Community
- Features: Pool
- Subdivision: Woods At Seaside
HOA
- Has HOA: Yes
- Amenities included: Community Center, Gated, Pool
- HOA fee: $419 quarterly
Location
- Region: Rehoboth Beach
Financial & listing details
- Price per square foot: $250/sqft
- Tax assessed value: $624,600
- Annual tax amount: $1,314
- Date on market: 9/18/2026
- Listing agreement: Exclusive Right To Sell
- Listing terms: Cash,Conventional
- Inclusions: Furnished
- Exclusions: Freezer In Garage
- Ownership: Fee Simple
Estimated market value
Not available
Estimated sales range
Not available
Not available
Price history
| Date | Event | Price |
|---|---|---|
| 10/19/2026 | Pending sale | $799,000$250/sqft |
Source:  Bright MLS #DESU2120768 Report a problem | ||
| 9/25/2026 | Contingent | $799,000$250/sqft |
Source: Bright MLS #DESU2120768 Report a problem | ||
| 9/18/2026 | Listed for sale | $799,000+50.8%$250/sqft |
Source: Bright MLS #DESU2120768 Report a problem | ||
| 12/8/2009 | Sold | $530,000$166/sqft |
Source: Agent Provided Report a problem | ||
Public tax history
| Year | Property taxes | Tax assessment |
|---|---|---|
| 2025 | $1,319 -32.8% | $312,300 +683.7% |
| 2024 | $1,964 +0.1% | $39,850 |
| 2023 | $1,962 +3.6% | $39,850 |
| 2022 | $1,894 +0.9% | $39,850 |
| 2021 | $1,877 +0.3% | $39,850 |
| 2020 | $1,871 -0.1% | $39,850 |
| 2019 | $1,874 | $39,850 |
| 2018 | $1,874 +7.1% | $39,850 |
| 2017 | $1,750 +4.4% | $39,850 |
| 2016 | $1,676 +10.2% | $39,850 |
| 2015 | $1,521 +3470.5% | $39,850 |
| 2014 | $43 -97.1% | $39,850 |
| 2013 | $1,467 +0.4% | $39,850 |
| 2012 | $1,462 +11.9% | $39,850 |
| 2011 | $1,307 | $39,850 |
| 2010 | $1,307 -3.4% | $39,850 |
| 2009 | $1,352 | $39,850 |
| 2008 | -- | -- |
| 2007 | -- | -- |
| 2006 | -- | -- |
| 2005 | -- | -- |
| 2004 | -- | -- |
| 2003 | -- | -- |
| 2002 | -- | -- |
| 2001 | -- | -- |
Find assessor info on the county website
Monthly payment
Est. payment
Payment breakdown
Explore the cost of this home by adjusting the details. Changes won't be saved.Climate risks
Neighborhood: 19971
Nearby schools
Schools provided by the listing agent
- District: Cape Henlopen
Source: Bright MLS. This data may not be complete. We recommend contacting the local school district to confirm school assignments for this home.
- $710,9005 bd3 ba2.6k sqft112 Beaver Dam Reach, Rehoboth Beach, DE 19971Off Market

- $611,2003 bd3 ba2.4k sqft117 Beaver Dam Reach, Rehoboth Beach, DE 19971Off Market
- $595,1004 bd-- ba1.9k sqft119 Beaver Dam Reach, Rehoboth Beach, DE 19971Off Market
- $739,0003 bd3 ba2.5k sqft123 Beaver Dam Reach, Rehoboth Beach, DE 19971For Sale
Similar homes
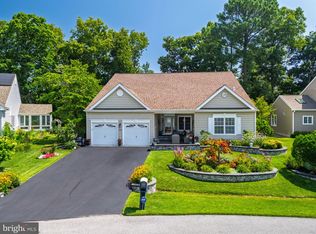
- $750,0005 bd3 ba3.2k sqftNone Available, Rehoboth Beach, DE 19971For Sale

 MLS ID #DESU2120994, KATHY NEWCOMB, Coldwell Banker Premier - Rehoboth. Bright MLS
- $800,0004 bd3 ba3.6k sqftNone Available, Rehoboth Beach, DE 19971For Sale
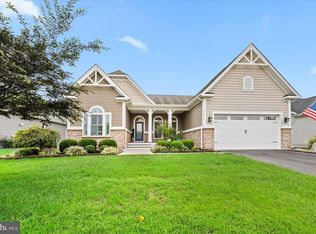 MLS ID #DESU2120158, Phillip Knight, Northrop Realty. Bright MLS
- $839,9005 bd4 ba2.7k sqftNone Available, Rehoboth Beach, DE 19971For Sale
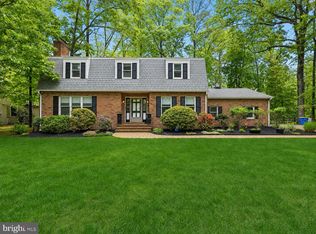 MLS ID #DESU2120854, ROB BURTON, RE/MAX Realty Group Rehoboth. Bright MLS
- $815,0004 bd3 ba2.9k sqftNone Available, Rehoboth Beach, DE 19971For Sale
 MLS ID #DESU2118892, Lee Ann Wilkinson, Berkshire Hathaway HomeServices PenFed Realty. Bright MLS
- $739,0003 bd3 ba2.5k sqftNone Available, Rehoboth Beach, DE 19971For SaleMLS ID #DESU2115772, Debbie Reed, RE/MAX Realty Group Rehoboth. Bright MLS
- $839,9004 bd3 ba2.8k sqftNone Available, Rehoboth Beach, DE 19971For SaleMLS ID #DESU2114956, Zane Jones, Jack Lingo - Rehoboth. Bright MLS
- $679,0004 bd3 ba2.3k sqftNone Available, Rehoboth Beach, DE 19971For SaleMLS ID #DESU2120904, Angela Newman, Keller Williams Realty. Bright MLS
- $899,0004 bd3 ba2.6k sqftNone Available, Rehoboth Beach, DE 19971For SaleMLS ID #DESU2107378, Andy Staton, Monument Sotheby's International Realty. Bright MLS
- $799,0003 bd3 ba2.7k sqftNone Available, Rehoboth Beach, DE 19971For SaleMLS ID #DESU2121676, Hugh V Fuller, EXP Realty, LLC. Bright MLS
- $875,0004 bd4 ba3.8k sqftNone Available, Rehoboth Beach, DE 19971For SaleMLS ID #DESU2107834, Julie Gritton, Coldwell Banker Premier - Lewes. Bright MLS
- $825,0004 bd4 ba2.9k sqftNone Available, Rehoboth Beach, DE 19971New ConstructionMLS ID #DESU2117580, Harry Zheng, Patterson-Schwartz-OceanView. Bright MLS
- $599,9003 bd2 ba1.7k sqftNone Available, Rehoboth Beach, DE 19971For SaleMLS ID #DESU2114944, Debbie Reed, RE/MAX Realty Group Rehoboth. Bright MLS
- $1,185,0003 bd3 ba2.9k sqftNone Available, Rehoboth Beach, DE 19971For SaleMLS ID #DESU2118942, DENISE KARAS, Compass. Bright MLS
- $665,0003 bd3 ba3.7k sqftNone Available, Rehoboth Beach, DE 19971For SaleMLS ID #DESU2117290, BETH BOZMAN, Patterson-Schwartz-Rehoboth. Bright MLS
- $650,0003 bd3 ba1.9k sqftNone Available, Rehoboth Beach, DE 19971For SaleMLS ID #DESU2121638, Allison Stine, Northrop Realty. Bright MLS
- $785,0006 bd4 ba2.5k sqftNone Available, Rehoboth Beach, DE 19971For SaleMLS ID #DESU2115206, Russell Griffin, Keller Williams Realty. Bright MLS
- $760,0003 bd2 ba1.6k sqftNone Available, Rehoboth Beach, DE 19971For SaleMLS ID #DESU2110142, Chris Carr, HomeZu. Bright MLS
- $624,9004 bd3 ba2.8k sqftNone Available, Rehoboth Beach, DE 19971For SaleMLS ID #DESU2120948, Cory Mayo, Compass. Bright MLS
- $949,0004 bd4 ba3k sqftNone Available, Rehoboth Beach, DE 19971For SaleMLS ID #DESU2120296, Chris Hayes, Engel & Volkers Ocean City. Bright MLS
- $547,0004 bd3 ba3k sqftNone Available, Rehoboth Beach, DE 19971For SaleMLS ID #DESU2108262, Nancye Vermillion, Keller Williams Realty. Bright MLS
