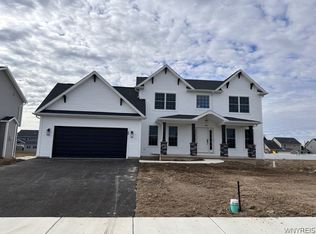
Discover Birch Creek Run, Alden's premier patio home community. This community is the perfect home if you enjoy life’s simple pleasures. Upon entering the home, you step into a gourmet kitchen that opens to the dining room and an impressive great room that is ideal for entertaining. Your luxurious master suite features a large shower and an extra deep walk-in closet. Another bedroom and full bath provide comfort and privacy. This is a to be built home- Taxes will be determined once home is built and complete. This is a to be built home- Taxes will be determined once home is built and complete.
Active
$465,000
110 Birch Creek Run, Alden, NY 14004
2beds
1,385sqft
Single Family Residence
Built in 2026
3,920 Square Feet Lot
$463,900 Zestimate®
$336/sqft
$-- HOA
What's special
Extra deep walk-in closetLuxurious master suiteLarge showerGourmet kitchen
- 187 days |
- 390 |
- 1 |
Zillow last checked:
Listing updated:
Listed by:
HUNT Real Estate Corporation 716-681-3900,
William-Will Severyn 716-912-0969
Source: NYSAMLSs,MLS#: B1659290 Originating MLS: Buffalo
Originating MLS: BuffaloFacts & features
Interior
Bedrooms & bathrooms
- Bedrooms: 2
- Bathrooms: 2
- Full bathrooms: 2
- Main level bathrooms: 2
- Main level bedrooms: 2
Bedroom 1
- Level: First
Bedroom 2
- Level: First
Family room
- Level: First
Kitchen
- Level: First
Heating
- Gas, Forced Air
Cooling
- Central Air
Appliances
- Included: Dishwasher, Gas Oven, Gas Range, Gas Water Heater, Microwave, Refrigerator
- Laundry: Main Level
Features
- Cathedral Ceiling(s), Kitchen/Family Room Combo
- Flooring: Carpet, Luxury Vinyl, Varies
- Basement: Full
- Number of fireplaces: 1
Interior area
- Total structure area: 1,385
- Total interior livable area: 1,385 sqft
Property
Parking
- Total spaces: 2
- Parking features: Attached, Garage, Garage Door Opener
- Attached garage spaces: 2
Features
- Levels: One
- Stories: 1
- Exterior features: Concrete Driveway
Lot
- Size: 3,920 Square Feet
- Dimensions: 50 x 86
- Features: Rectangular, Rectangular Lot, Residential Lot
Details
- Parcel number: 1420011081800002003000110
- Special conditions: Standard
Construction
Type & style
- Home type: SingleFamily
- Architectural style: Patio Home,Ranch
- Property subtype: Single Family Residence
Materials
- Vinyl Siding
- Foundation: Poured
- Roof: Asphalt
Condition
- Resale
- Year built: 2026
Details
- Builder model: Pierce Plan
Utilities & green energy
- Sewer: Connected
- Water: Connected, Public
- Utilities for property: Sewer Connected, Water Connected
Green energy
- Energy efficient items: Appliances, HVAC, Lighting, Windows
Community & HOA
Community
- Subdivision: Birch Crk Run Condo
Location
- Region: Alden
Financial & listing details
- Price per square foot: $336/sqft
- Tax assessed value: $28,000
- Date on market: 1/22/2026
- Listing terms: Cash,Conventional
Estimated market value
$463,900
$441,000 - $487,000
$2,483/mo
Price history
| Date | Event | Price |
|---|---|---|
| 1/22/2026 | Listed for sale | $465,000$336/sqft |
Source:  NYSAMLSs #B1659290 Report a problem NYSAMLSs #B1659290 Report a problem | ||
Public tax history
| Year | Property taxes | Tax assessment |
|---|---|---|
| 2025 | -- | $28,000 |
| 2024 | -- | $28,000 |
| 2023 | -- | $28,000 |
| 2022 | -- | $28,000 |
| 2021 | -- | $28,000 |
| 2020 | -- | $28,000 |
| 2019 | -- | $28,000 |
| 2018 | -- | $28,000 |
Find assessor info on the county website
Monthly payment
Climate risks
Neighborhood: 14004
Nearby schools
GreatSchools rating
- NAAlden Primary At TownlineGrades: K-2,5Distance: 3.5 mi
- 4/10Alden Middle SchoolGrades: 6-8Distance: 0.5 mi
- 7/10Alden Senior High SchoolGrades: 9-12Distance: 0.4 mi
Schools provided by the listing agent
- Middle: Alden Middle
- High: Alden Senior High
- District: Alden
Source: NYSAMLSs. This data may not be complete. We recommend contacting the local school district to confirm school assignments for this home.
- $---- bd-- ba-- sqft130 Birch Creek Run, Alden, NY 14004Off Market
- $376,4002 bd2 ba1.3k sqft103 Birch Creek Run, Alden, NY 14004Off Market
- $392,7002 bd2 ba1.3k sqft117 Birch Creek Run, Alden, NY 14004Off Market
- $362,8002 bd2 ba1.3k sqft119 Birch Creek Run, Alden, NY 14004Off Market
- $390,8002 bd2 ba1.4k sqft102 Birch Creek Run, Alden, NY 14004Off Market
- $366,1002 bd2 ba1.4k sqft116 Birch Creek Run, Alden, NY 14004Off Market
- $49,166-- bd-- ba-- sqft112 Birch Creek Run, Alden, NY 14004Off Market
- $390,4002 bd2 ba1.4k sqft109 Birch Creek Run, Alden, NY 14004Off Market
A local agent can set up tours, give advice and negotiate with sellers.
Similar homes
- $399,9003 bd3 ba1.6k sqft1214 Mayfield Dr, Alden, NY 14004New Construction

 MLS ID #B1669869, Jonathan Minerick, Listing by: Homecoin.com. NYSAMLSs
 - $631,0003 bd3 ba1.9k sqft2160 Sandridge Rd, Alden, NY 14004New Construction
 MLS ID #B1668739, Dorothy Haenggi, Listing by: Keller Williams Realty WNY. NYSAMLSs
 - $549,9994 bd3 ba1.6k sqft13151 Bullis Rd, East Aurora, NY 14052For Sale
 MLS ID #B1692801, Jessica Copece, Listing by: MLS Nation Realty LLC. NYSAMLSs
 - $479,9002 bd2 ba1.4k sqft81 Grambo Dr, Lancaster, NY 14086For Sale
 MLS ID #B1696092, Janice M Mroz, Listing by: HUNT Real Estate Corporation. NYSAMLSs
 - $439,9003 bd2 ba1.7k sqft228 Lake Ave, Lancaster, NY 14086For SaleMLS ID #B1698905, John J Ostrowski, Listing by: Howard Hanna WNY Inc.. NYSAMLSs
- $499,9003 bd2 ba1.5k sqft25 Buell St, Akron, NY 14001For SaleMLS ID #B1683110, Dorothy Haenggi, Listing by: Keller Williams Realty WNY. NYSAMLSs
- $400,0003 bd2 ba1.9k sqft17 Stream View Ln, Lancaster, NY 14086For SaleMLS ID #B1701345, Colleen A Collier, Listing by: RE/MAX Plus. NYSAMLSs
- $475,0002 bd2 ba1.3k sqft69 Grambo Dr, Lancaster, NY 14086For SaleMLS ID #B1687436, Timothy M Domanski, Listing by: HUNT Real Estate Corporation. NYSAMLSs
- $289,9003 bd2 ba1.6k sqft50 Maple Dr, Bowmansville, NY 14026For SaleMLS ID #B1691881, Austin Chandler, Listing by: Keller Williams Realty WNY. NYSAMLSs
- $550,0003 bd3 ba1.6k sqft7395 Maple Rd E, Newstead, NY 14001New ConstructionMLS ID #B1695444, Jonathan Minerick, Listing by: Homecoin.com. NYSAMLSs
- $416,2164 bd2 ba1.5k sqft216 Sanders Rd, Buffalo, NY 14216For SaleMLS ID #B1692998, Carmen Y Billups, Listing by: Howard Hanna WNY Inc.. NYSAMLSs
- $389,0003 bd3 ba1.8k sqft4225 Ransom Rd, Clarence, NY 14031For SaleMLS ID #R1688145, David White, Listing by: Owner Entry.com. NYSAMLSs
- $449,9003 bd3 ba2k sqft79 Bywater Dr, Getzville, NY 14068For SaleMLS ID #B1697618, Jasmine Chen, Listing by: Howard Hanna WNY Inc.. NYSAMLSs
- $399,9004 bd2 ba1.9k sqft136 S Lincoln Ave, Orchard Park, NY 14127For SaleMLS ID #B1700866, Erik Jensen, Listing by: WNY Metro Roberts Realty. NYSAMLSs
- $359,9003 bd2 ba1.4k sqft31 Christopher Dr, Buffalo, NY 14224For SaleMLS ID #B1701103, Jay Senozetnik, Listing by: HUNT Real Estate Corporation. NYSAMLSs
- $374,0003 bd2 ba1.5k sqft117 Patrice Ter, Williamsville, NY 14221For SaleMLS ID #B1700670, Alan Miller, Listing by: WNY Metro Roberts Realty. NYSAMLSs
- $379,9993 bd2 ba1.6k sqft46 Fieldcrest Dr, Corfu, NY 14036New ConstructionNYSAMLSs
- $549,9004 bd2 ba1.9k sqft5227 Big Tree Rd, Orchard Park, NY 14127For SaleMLS ID #B1701310, Katelyn A Eddy, Listing by: Keller Williams Realty Lancaster. NYSAMLSs
- $530,0003 bd3 ba1.8k sqft51 Vista Ct, West Seneca, NY 14224For SaleMLS ID #B1700431, Chad Mahoney, Listing by: Prestige Family Realty. NYSAMLSs
- $449,9004 bd3 ba2k sqft45 Sunset Creek Dr, West Seneca, NY 14224For SaleMLS ID #B1696254, Michael P Kearns, Listing by: WNY Metro Roberts Realty. NYSAMLSs
