OPEN SUN 2-4PM. MAY 31. 2.62% VA ASSUMABLE LOAN! Exceptional Madison City 6BR/6BA home designed for multi-generational living with bedroom suites on every level! Main floor suite features a beautifully renovated ADA-compliant bath. Expansive living spaces, recent carpet, and fresh paint throughout much of the home make it move-in ready. Spacious 2nd floor primary suite includes a private sitting room. Enjoy the fenced backyard with a covered game day porch featuring a wood-burning fireplace plus an extended patio perfect for entertaining. 3-car garage and neighborhood community pool complete this incredible property!
Under contract
$579,900
110 Bridgemill Ave, Madison, AL 35756
6beds
4,770sqft
Single Family Residence
Built in 2019
8,712 Square Feet Lot
$574,800 Zestimate®
$122/sqft
$29/mo HOA
What's special
Beautifully renovated ada-compliant bathFenced backyardWood-burning fireplacePrivate sitting roomRecent carpetMain floor suiteExpansive living spaces
- 142 days
- 99
- 0
Zillow last checked:
Listing updated:
Listed by:
Renee Tripp 256-468-1327,
Twins Realty,
Christina Tripp-Wolde 256-468-4161,
Twins Realty
Source: ValleyMLS,MLS#: 21919249
Facts & features
Interior
Bedrooms & bathrooms
- Bedrooms: 6
- Bathrooms: 6
- Full bathrooms: 5
- 1/2 bathrooms: 1
Rooms
- Room types: Foyer, Master Bedroom, Living Room, Bedroom 2, Dining Room, Bedroom 3, Kitchen, Bedroom 4, Family Room, Breakfast, Recreation Room, Great Room, Bonus Room, Bedroom, Glabath, Game Room, Guest, Laundry, Loft, Master BR2, Play, In-LawSuite, Breakfast Room, Bathroom 3, Bedroom 5
Primary bedroom
- Features: 9’ Ceiling, Ceiling Fan(s), Carpet, Fireplace, Sitting Area, Smooth Ceiling, Walk-In Closet(s)
- Level: Second
- Area: 288
- Dimensions: 18 x 16
Bedroom
- Features: Carpet, Smooth Ceiling, Window Cov, Walk-In Closet(s)
- Level: Second
- Area: 168
- Dimensions: 14 x 12
Bedroom 2
- Features: Carpet, Smooth Ceiling, Window Cov, Walk-In Closet(s)
- Level: First
- Area: 168
- Dimensions: 12 x 14
Bedroom 3
- Features: Carpet, Smooth Ceiling, Window Cov, Walk-In Closet(s)
- Level: Second
- Area: 195
- Dimensions: 15 x 13
Bedroom 4
- Features: Carpet, Smooth Ceiling, Vaulted Ceiling(s), Window Cov
- Level: Second
- Area: 154
- Dimensions: 14 x 11
Dining room
- Features: Smooth Ceiling, Window Cov, Coffered Ceiling(s), LVP, Wainscoting
- Level: First
- Area: 121
- Dimensions: 11 x 11
Family room
- Features: Ceiling Fan(s), Fireplace, Smooth Ceiling, Window Cov, LVP
- Level: First
- Area: 342
- Dimensions: 18 x 19
Kitchen
- Features: 9’ Ceiling, Eat-in Kitchen, Kitchen Island, Pantry, Smooth Ceiling, LVP
- Level: First
- Area: 196
- Dimensions: 14 x 14
Bonus room
- Features: Carpet, Smooth Ceiling, Window Cov
- Level: Third
- Area: 260
- Dimensions: 13 x 20
Loft
- Features: 9’ Ceiling, Ceiling Fan(s), Crown Molding, Carpet, Fireplace
- Level: Second
- Area: 121
- Dimensions: 11 x 11
Heating
- Central 2+
Cooling
- Multi Units
Appliances
- Included: Cooktop, Double Oven, Dishwasher, Microwave
Features
- Has basement: No
- Has fireplace: Yes
- Fireplace features: Three +
Interior area
- Total interior livable area: 4,770 sqft
Property
Parking
- Parking features: Garage-Three Car
Features
- Levels: Three Or More
- Stories: 3
Lot
- Size: 8,712 Square Feet
- Dimensions: 61 x 145
Details
- Parcel number: 2505160000017.189
Construction
Type & style
- Home type: SingleFamily
- Property subtype: Single Family Residence
Materials
- Foundation: Slab
Condition
- New construction: No
- Year built: 2019
Utilities & green energy
- Sewer: Public Sewer
- Water: Public
Community & HOA
Community
- Subdivision: Bridgemill
HOA
- Has HOA: Yes
- HOA fee: $350 annually
- HOA name: Elite
Location
- Region: Madison
Financial & listing details
- Price per square foot: $122/sqft
- Tax assessed value: $571,900
- Date on market: 5/28/2026
Estimated market value
$574,800
$546,000 - $604,000
$3,910/mo
Price history
| Date | Event | Price |
|---|---|---|
| 6/17/2026 | Contingent | $579,900$122/sqft |
Source:  ValleyMLS #21919249 Report a problem ValleyMLS #21919249 Report a problem | ||
| 5/28/2026 | Listed for sale | $579,900+40%$122/sqft |
Source: ValleyMLS #21919249 Report a problem | ||
| 6/3/2020 | Sold | $414,225$87/sqft |
Source: ValleyMLS #1144978 Report a problem | ||
| 3/25/2020 | Sold | $414,225$87/sqft |
Source: Public Record Report a problem | ||
Public tax history
| Year | Property taxes | Tax assessment |
|---|---|---|
| 2025 | -- | $57,200 +4.4% |
| 2024 | -- | $54,800 |
| 2023 | -- | $54,800 +16% |
| 2022 | -- | $47,240 +12% |
| 2021 | -- | $42,180 -21.4% |
| 2020 | $3,572 | $53,640 |
| 2019 | -- | -- |
Find assessor info on the county website
Monthly payment
Est. payment
Payment breakdown
Explore the cost of this home by adjusting the details. Changes won't be saved.Climate risks
Neighborhood: 35756
Nearby schools
Schools provided by the listing agent
- Elementary: Midtown Elementary
- Middle: Journey Middle School
- High: Bob Jones
Source: ValleyMLS. This data may not be complete. We recommend contacting the local school district to confirm school assignments for this home.

Similar homes
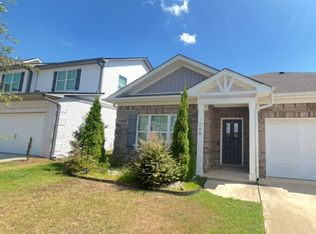
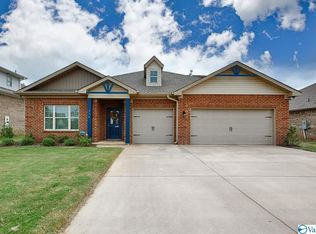
- $529,9005 bd5 ba3.8k sqftTbd, Madison, AL 35756For Sale

 MLS ID #21457307, Margie Nixon, Norluxe Realty Birmingham LLC. GALMLS
 - $575,0004 bd4 ba3.4k sqft133 Downing Rdg, Madison, AL 35758For Sale
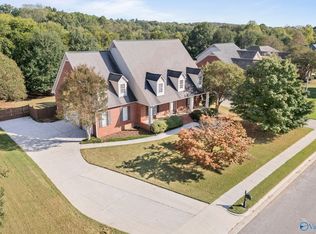 MLS ID #21931921, Renee Tripp. ValleyMLS
 - $417,0005 bd4 ba2.8k sqft612 River Landing Blvd SW, Madison, AL 35756For Sale
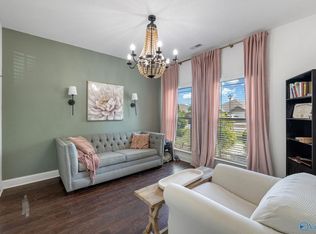 MLS ID #21916280, Jason Grey. ValleyMLS
 - $669,5005 bd4 ba4.2k sqft112 Fenton Cir, Madison, AL 35756For Sale
 MLS ID #21928023, Randi Osborne. ValleyMLS
