Terrific central Fayetteville location - walking distance to entertainment, parks, restaurants, shopping and schools. Wonderfully maintained townhome with gorgeous hardwood floors throughout the main level. The kitchen has plenty of counter space, as well as extra cabinets and work area in the butler's pantry next to the dining room! Separate dining room and breakfast area give you serving options and the living room has a wonderful fireplace. Big windows provide lots of natural light throughout. Access the large semiprivate deck where you have "front row" seats to the Amphitheatre shows. Upstairs is the owner suite with soaking tub, dual vanities, separate shower and walk in closet. The secondary bedroom upstairs also has it's own ensuite with a tub/shower combo, as does the lower-level bedroom. No parking worries as this unit has a 2 car garage on the lower level with a pedestrian door and storage. Quiet, sidewalk community with minimal traffic, pool, pickleball courts and a playground. Best of all - this home has already been inspected, and you will have a new roof by closing! Call this one your HOME - sorry NO rentals allowed. Lender credit and no down payment programs available through Loan Depot. Contact Heather Beard at 706-616-7676 or apply at mortgagesbyheather.com
Coming soon 11/10
$355,000
110 Camford Stone Path, Fayetteville, GA 30214
3beds
1,924sqft
Townhouse
Built in 2003
0.5 Acres Lot
$350,200 Zestimate®
$185/sqft
$167/mo HOA
What's special
- --
- on Zillow
- 47
- views
- 2
- saves
Zillow last checked:
Listing updated:
Listed by:
Annie DeRose-Broeckert 770-374-7197,
Keller Williams Realty Atl. Partners
Source: GAMLS,MLS#: 10886925
Facts & features
Interior
Bedrooms & bathrooms
- Bedrooms: 3
- Bathrooms: 4
- Full bathrooms: 3
- 1/2 bathrooms: 1
Rooms
- Room types: Foyer
Dining room
- Features: Separate Room
Kitchen
- Features: Breakfast Area, Pantry
Heating
- Central
Cooling
- Ceiling Fan(s), Central Air
Appliances
- Included: Dishwasher, Disposal, Oven/Range (Combo), Refrigerator
- Laundry: In Kitchen
Features
- Double Vanity, High Ceilings, Separate Shower, Soaking Tub, Walk-In Closet(s)
- Flooring: Carpet, Hardwood
- Windows: Double Pane Windows, Window Treatments
- Basement: Bath Finished,Exterior Entry,Finished,Partial
- Attic: Pull Down Stairs
- Number of fireplaces: 1
- Common walls with other units/homes: 2+ Common Walls
Interior area
- Total structure area: 1,924
- Total interior livable area: 1,924 sqft
- Finished area above ground: 1,524
- Finished area below ground: 400
Property
Parking
- Total spaces: 2
- Parking features: Assigned, Attached, Basement, Garage, Garage Door Opener, Off Street, Over 1 Space per Unit
- Has attached garage: Yes
Features
- Levels: Three Or More
- Stories: 3
- Patio & porch: Deck
- Has view: Yes
- View description: City
Lot
- Size: 0.5 Acres
- Features: City Lot
Details
- Parcel number: 052321016
Construction
Type & style
- Home type: Townhouse
- Architectural style: Traditional
- Property subtype: Townhouse
- Attached to another structure: Yes
Materials
- Block
- Foundation: Slab
- Roof: Composition
Condition
- Resale
- New construction: No
- Year built: 2003
Utilities & green energy
- Electric: 220 Volts
- Sewer: Public Sewer
- Water: Public
- Utilities for property: Cable Available, Electricity Available, High Speed Internet, Natural Gas Available, Sewer Connected, Underground Utilities
Community & HOA
Community
- Features: Playground, Pool, Sidewalks
- Security: Smoke Detector(s)
- Subdivision: Villages st Lafayette Park
HOA
- Has HOA: Yes
- Services included: Maintenance Grounds
- HOA fee: $2,000 annually
Location
- Region: Fayetteville
Financial & listing details
- Price per square foot: $185/sqft
- Tax assessed value: $392,027
- Annual tax amount: $4,738
- Date on market: 11/10/2026
- Listing agreement: Exclusive Right To Sell
- Listing terms: 1031 Exchange,Cash,Conventional,FHA,Owner Will Carry,VA Loan
- Electric utility on property: Yes
Estimated market value
$350,200
$322,000 - $378,000
$2,732/mo
Price history
| Date | Event | Price |
|---|---|---|
| 10/16/2025 | Listing removed | $360,000$187/sqft |
Source:  FMLS GA #7615399 Report a problem | ||
| 9/17/2025 | Listed for sale | $360,000$187/sqft |
Source:  GAMLS #10554574 Report a problem | ||
| 8/14/2025 | Pending sale | $360,000$187/sqft |
Source: GAMLS #10554574 Report a problem | ||
| 7/31/2025 | Price change | $360,000-2.7%$187/sqft |
Source: GAMLS #10554574 Report a problem | ||
| 7/1/2025 | Listed for sale | $370,000+604.5%$192/sqft |
Source: GAMLS #10554574 Report a problem | ||
| 7/27/2021 | Sold | $52,520-73.1%$27/sqft |
Source: Public Record Report a problem | ||
| 2/3/2017 | Sold | $195,000$101/sqft |
Source: Public Record Report a problem | ||
| 1/11/2017 | Pending sale | $195,000$101/sqft |
Source: CENTURY 21 MERIDIAN REALTY #8110732 Report a problem | ||
| 12/20/2016 | Listed for sale | $195,000+2.7%$101/sqft |
Source: CENTURY 21 MERIDIAN REALTY #8110732 Report a problem | ||
| 8/4/2016 | Sold | $189,900-1.4%$99/sqft |
Source: Public Record Report a problem | ||
| 7/16/2016 | Pending sale | $192,500$100/sqft |
Source: Harry Norman, REALTORS� #8034590 Report a problem | ||
| 7/12/2016 | Listed for sale | $192,500+7%$100/sqft |
Source: HARRY NORMAN REALTORS,PTC #8034590 Report a problem | ||
| 7/17/2012 | Listing removed | $1,300$1/sqft |
Source: Tri-City Realty Services Inc #03244057 Report a problem | ||
| 6/13/2012 | Listed for rent | $1,300$1/sqft |
Source: Tri-City Realty Services Inc #03244057 Report a problem | ||
| 6/21/2010 | Sold | $179,900+20.3%$94/sqft |
Source: Public Record Report a problem | ||
| 4/6/2009 | Sold | $149,500-9.4%$78/sqft |
Source: Public Record Report a problem | ||
| 12/9/2008 | Sold | $165,000-31%$86/sqft |
Source: Public Record Report a problem | ||
| 10/26/2006 | Sold | $239,000+8.2%$124/sqft |
Source: Public Record Report a problem | ||
| 4/28/2004 | Sold | $220,900$115/sqft |
Source: Public Record Report a problem | ||
Public tax history
| Year | Property taxes | Tax assessment |
|---|---|---|
| 2025 | $4,739 +8.8% | $156,811 +7% |
| 2024 | $4,355 +1.6% | $146,552 +4.1% |
| 2023 | $4,285 +5.9% | $140,760 +5.7% |
| 2022 | $4,046 +29.1% | $133,120 +30.7% |
| 2021 | $3,135 +5.5% | $101,840 +6% |
| 2020 | $2,972 +13.8% | $96,120 +14.9% |
| 2019 | $2,612 +6.1% | $83,640 +7.2% |
| 2018 | $2,461 | $78,000 +2.7% |
| 2017 | $2,461 +2.4% | $75,932 -3.5% |
| 2016 | $2,404 | $78,680 +8.1% |
| 2015 | $2,404 +19.8% | $72,760 +10.9% |
| 2014 | $2,007 | $65,600 +0.5% |
| 2013 | $2,007 -0.8% | $65,280 -0.8% |
| 2012 | $2,023 -8.3% | $65,800 -8.6% |
| 2011 | $2,205 -12.6% | $71,960 -11.3% |
| 2010 | $2,522 -16.5% | $81,120 -12.4% |
| 2009 | $3,020 -1.5% | $92,624 |
| 2008 | $3,066 +4.7% | $92,624 -0.8% |
| 2007 | $2,930 | $93,396 +3.6% |
| 2006 | -- | $90,156 +4% |
| 2005 | -- | $86,692 |
Find assessor info on the county website
Monthly payment
Est. payment
Payment breakdown
Explore the cost of this home by adjusting the details. Changes won't be saved.Climate risks
Neighborhood: 30214
Nearby schools
Schools provided by the listing agent
- Elementary: Fayetteville
- Middle: Bennetts Mill
- High: Fayette
Source: GAMLS. This data may not be complete. We recommend contacting the local school district to confirm school assignments for this home.
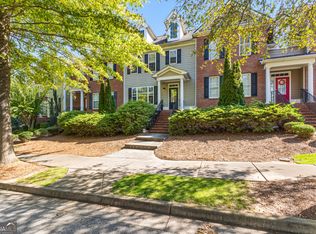
- $350,0003 bd4 ba2.1k sqft120 Camford Stone Path, Fayetteville, GA 30214Sold
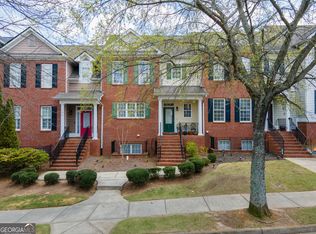
- $374,1003 bd4 ba2.7k sqft100 Camford Stone Path, Fayetteville, GA 30214Off Market
- $355,0003 bd4 ba2.6k sqft130 Camford Stone Path, Fayetteville, GA 30214Sold

- $360,0003 bd4 ba2.7k sqft140 Camford Stone Path, Fayetteville, GA 30214Sold
Similar homes
- $374,9005 bd3 ba2.3k sqft300 Pilgrim Way, Fayetteville, GA 30214Active

 MLS ID #10812808, Neal Nelson, BHHS Georgia Properties. GAMLS
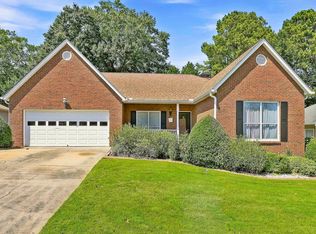
- $305,0002 bd3 ba1.9k sqft250 Brittany Chase, Fayetteville, GA 30214Active
 MLS ID #10828578, Michelle Humes, Michelle Humes Real Estate. GAMLS
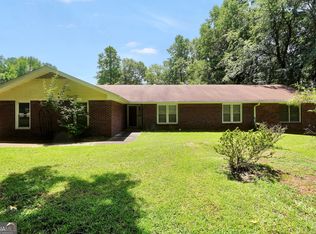
- $315,0003 bd2 ba1.8k sqft245 Rehobeth Way, Fayetteville, GA 30214Active
 MLS ID #10846745, Erin Roosen, Southern Classic Realtors. GAMLS
- $375,0003 bd2 ba2.5k sqft145 Stoneridge Way, Fayetteville, GA 30215Active
 MLS ID #10878369, Linda Bell, Bell Realty & Co.. GAMLS
- $230,0003 bd3 ba1.5k sqft320 Williamsburg Way, Fayetteville, GA 30214ActiveMLS ID #10813122, Barbara Palmer, HomeSmart. GAMLS
- $399,9004 bd3 ba2.5k sqft100 Deer Forest Trl, Fayetteville, GA 30214ActiveMLS ID #10845215, Meredith A Green, Dwelli. GAMLS
- $398,0004 bd3 ba2.2k sqft110 Rockglen Ct, Fayetteville, GA 30215ActiveMLS ID #10800798, Karim Laljikanji, Chapman Hall Realtors. GAMLS
- $435,9003 bd2 ba1.8k sqft134 Hidden Valley Rd, Fayetteville, GA 30214ActiveMLS ID #10777437, Mark Spain, Mark Spain Real Estate. GAMLS
- $399,9004 bd3 ba2.2k sqft255 Rock Hill Dr, Fayetteville, GA 30215ActiveMLS ID #10784803, Jennifer Means, Keller Williams Realty Atl. Partners. GAMLS
- $309,0003 bd2 ba1.3k sqft145 Cloverwood Dr, Fayetteville, GA 30215ActiveMLS ID #10857496, Todd Miranda, eXp Realty. GAMLS
- $335,0003 bd2 ba2k sqft4050 Somerset Rdg, McDonough, GA 30253ActiveMLS ID #10886850, David Pope, SouthSide Realty. GAMLS
- $389,0004 bd2 ba2.1k sqft130 Chesterfield Dr, Newnan, GA 30265ActiveMLS ID #10884665, Jean Benninger, Dwelli. GAMLS
- $449,9994 bd2 ba2k sqft205 Wyngate Cir, Fayetteville, GA 30215ActiveMLS ID #10871265, Morgan VanZile, CAVU Realty. GAMLS
- $295,0003 bd3 ba1.9k sqft12198 Crestwood Ct, Fayetteville, GA 30215ActiveMLS ID #10821782, Cindy Lou Manning, CENTURY 21 NUWAY REALTY. GAMLS
- $469,0003 bd3 ba2.3k sqft305 Surrey Park Dr, Fayetteville, GA 30215ActiveMLS ID #10806419, Marlene Henderson, Keller Williams Realty Atl. Partners. GAMLS
- $290,0004 bd3 ba1.8k sqft202 Kentwood Springs Dr, Hampton, GA 30228ActiveMLS ID #10884805, Lanier Ward, Bolst. GAMLS
- $349,0004 bd2 ba2.1k sqft139 North Ave, Jonesboro, GA 30236ActiveMLS ID #10852422, Mark Spain, Mark Spain Real Estate. GAMLS
- $365,0003 bd2 ba1.5k sqft8 Melba Ct, Senoia, GA 30276ActiveMLS ID #10846692, Tonya T Anderson, Keller Williams Realty Atl. Partners. GAMLS
- $489,0004 bd3 ba2.8k sqft60 Tyler Woods Dr, Sharpsburg, GA 30277ActiveMLS ID #10886604, Tonya Spruill, Joe Stockdale Real Estate. GAMLS
- $354,9003 bd2 ba1.8k sqft38 Pine Cres, Newnan, GA 30265ActiveMLS ID #10866907, Cathy Gailey, REMAX Concierge. GAMLS
