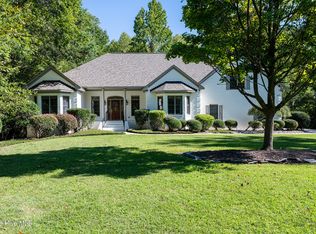
Timeless tradition meets modern sophistication in this stunning 2-story brick home in the highly sought-after Oakview neighborhood in Brices Creek. This home has classic curb appeal and a beautifully landscaped .55-acre lot. Inside, it has been entirely transformed featuring modern updates throughout which make this gorgeous home a rare turnkey find! The interior boasts a bright and airy open floor plan, accented by gleaming hardwood floors throughout the first level. The spectacular gourmet eat-in-kitchen was fully renovated in 2022. It features white shaker cabinets with soft-close drawers, a tall pantry cabinet with roll-out shelves, elegant quartz countertops, and a full suite of stainless-steel appliances including a 4-door refrigerator, which conveys. The kitchen flows seamlessly into the living room, anchored by an all-brick floor-to-ceiling fireplace that serves as a dramatic focal point. Through triple French doors, the living room transitions to a tranquil screened porch with a waterfall fountain, overlooking an outdoor oasis including a spacious deck, patio, raised garden beds and a large private fenced-in-backyard. A bedroom (currently used as a cozy den), formal dining room, full bath and laundry room (W/D convey), complete the first floor. Upstairs you will find a large primary suite with walk-in-closet and a spa-like bath that is a true retreat featuring updated high-end modern finishes. It includes beautiful tile work surrounding a large jetted tub, dual sinks, and a separate shower with a sleek frameless glass door. There are two additional large BRs, an updated full bath, as well as an enormous bonus room with newer premium LVP flooring on the second floor. Rounding out this special property is an oversized 2-car garage with a separate workshop space. Best of all, enjoy the peace and quiet of the Oakview community with NO HOA and NO CITY TAXES, while remaining just minutes from historic downtown New Bern!
Pending
$550,000
110 Creekview Road, New Bern, NC 28562
4beds
2,949sqft
Single Family Residence
Built in 1991
0.55 Acres Lot
$529,100 Zestimate®
$187/sqft
$-- HOA
What's special
- 35 days
- 139
- 3
Zillow last checked:
Listing updated:
Listed by:
Kate Gleeson 203-314-3708,
Keller Williams Realty
Source: Hive MLS,MLS#: 100576192 Originating MLS: Neuse River Region Association of Realtors
Originating MLS: Neuse River Region Association of RealtorsFacts & features
Interior
Bedrooms & bathrooms
- Bedrooms: 4
- Bathrooms: 3
- Full bathrooms: 3
Rooms
- Room types: Living Room, Dining Room, Bonus Room, Master Bedroom, Bedroom 2, Bedroom 3, Bedroom 4
Primary bedroom
- Level: Second
Bedroom 2
- Level: Second
Bedroom 3
- Level: Second
Bedroom 4
- Level: First
Heating
- Gas Pack, Heat Pump, Natural Gas
Cooling
- Central Air, Zoned, Heat Pump
Appliances
- Included: Dishwasher, ENERGY STAR Qualified Appliances, Electric Range
- Laundry: Dryer Hookup, Washer Hookup, Laundry Room
Features
- Central Vacuum, Walk-in Closet(s), Entrance Foyer, Bookcases, Ceiling Fan(s), Pantry, Walk-in Shower, Blinds/Shades, Eat-in Kitchen, Gas Log, Walk-In Closet(s)
- Flooring: LVT/LVP, Carpet, Ceramic Tile, Hardwood
- Doors: Storm Door(s)
- Basement: Crawl Space
- Attic: Partially Floored,Pull Down Stairs
- Number of fireplaces: 1
- Fireplace features: Gas Log
Interior area
- Total structure area: 2,949
- Total interior livable area: 2,949 sqft
Video & virtual tour
Property
Parking
- Total spaces: 2
- Parking features: Workshop in Garage, Garage Faces Side, Attached, Additional Parking, Garage Door Opener, Assigned, Garage
- Attached garage spaces: 2
Features
- Levels: Two
- Patio & porch: Deck, Patio, Screened, Front Porch
- Exterior features: Garden, Gas Log, Storm Doors
- Fencing: Back Yard,Wood
- View description: None
- Frontage type: See Remarks
Lot
- Size: 0.55 Acres
- Features: Cul-De-Sac, Level, Rectangular Lot
Details
- Additional structures: Fountain
- Parcel number: 7100G B003
- Zoning: Residential
- Special conditions: Standard
Construction
Type & style
- Home type: SingleFamily
- Property subtype: Single Family Residence
Materials
- Brick Veneer, Vinyl Siding, Wood Frame
- Foundation: Crawl Space
- Roof: Architectural Shingle
Condition
- New construction: No
- Year built: 1991
Details
- Warranty included: Yes
Utilities & green energy
- Sewer: Septic Tank
- Water: Public
- Utilities for property: Cable Available, Natural Gas Connected, Underground Utilities, Water Connected
Green energy
- Energy efficient items: Lighting
Community & HOA
Community
- Subdivision: Oakview
HOA
- Has HOA: No
- Amenities included: None
Location
- Region: New Bern
Financial & listing details
- Price per square foot: $187/sqft
- Tax assessed value: $393,280
- Annual tax amount: $1,827
- Date on market: 9/14/2026
- Cumulative days on market: 36 days
- Listing agreement: Exclusive Right To Sell
- Listing terms: Cash,Conventional,FHA,VA Loan
- Road surface type: Paved
Estimated market value
$529,100
$503,000 - $556,000
$2,961/mo
Price history
| Date | Event | Price |
|---|---|---|
| 10/10/2026 | Pending sale | $550,000$187/sqft |
Source:  Hive MLS #100576192 Report a problem Hive MLS #100576192 Report a problem | ||
| 9/15/2026 | Contingent | $550,000$187/sqft |
Source: Hive MLS #100576192 Report a problem | ||
| 9/14/2026 | Listed for sale | $550,000$187/sqft |
Source: Hive MLS #100576192 Report a problem | ||
| 6/22/2026 | Contingent | $550,000$187/sqft |
Source: Hive MLS #100576192 Report a problem | ||
| 6/18/2026 | Pending sale | $550,000$187/sqft |
Source: Hive MLS #100576192 Report a problem | ||
| 5/22/2026 | Listed for sale | $550,000+161.9%$187/sqft |
Source: Hive MLS #100576192 Report a problem | ||
| 6/23/1999 | Sold | $210,000$71/sqft |
Source: Agent Provided Report a problem | ||
Public tax history
| Year | Property taxes | Tax assessment |
|---|---|---|
| 2026 | $1,900 | $393,280 |
| 2025 | $1,900 | $393,280 |
| 2024 | $1,900 +0.6% | $393,280 |
| 2023 | $1,888 | $393,280 +37.8% |
| 2022 | -- | $285,420 |
| 2021 | $1,730 | $285,420 |
| 2020 | -- | $285,420 |
| 2019 | $1,699 | $285,420 |
| 2018 | $1,699 +6.5% | $285,420 +3.7% |
| 2017 | $1,595 +1% | $275,180 -8.8% |
| 2016 | $1,580 +5.1% | $301,580 |
| 2015 | $1,503 +0.3% | $301,580 |
| 2014 | $1,499 | $301,580 |
| 2013 | -- | $301,580 |
| 2012 | -- | $301,580 |
| 2011 | -- | $301,580 |
| 2010 | -- | $301,580 +36.6% |
| 2009 | -- | $220,720 |
| 2008 | -- | $220,720 |
| 2007 | -- | $220,720 |
| 2006 | -- | $220,720 |
| 2005 | -- | $220,720 |
| 2004 | -- | $220,720 |
| 2002 | -- | $220,720 |
Find assessor info on the county website
Monthly payment
Est. payment
Payment breakdown
Explore the cost of this home by adjusting the details. Changes won't be saved.Climate risks
Neighborhood: Brices Creek
Nearby schools
Schools provided by the listing agent
- Elementary: Brinson
- Middle: Grover C.Fields
- High: New Bern
Source: Hive MLS. This data may not be complete. We recommend contacting the local school district to confirm school assignments for this home.
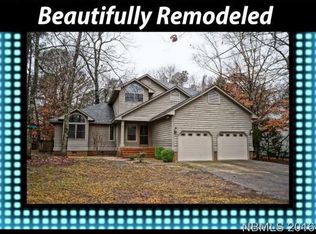
Similar homes
- $455,0003 bd3 ba2.5k sqft2514 Hickory Street, New Bern, NC 28562For Sale
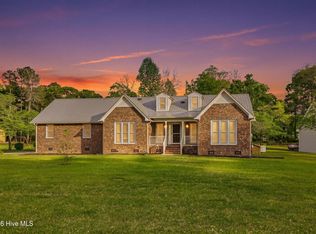
 MLS ID #100604693, Alyssa Ellis, Keller Williams Realty. Hive MLS
 - $480,0003 bd3 ba2.4k sqft112 Barkside Lane, New Bern, NC 28562For Sale
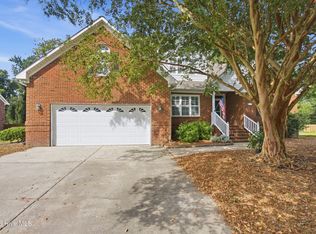 MLS ID #100576994, The Donna and Team New Bern, Keller Williams Realty. Hive MLS
 - $625,0004 bd3 ba2.9k sqft230 Ticino Court, New Bern, NC 28562For Sale
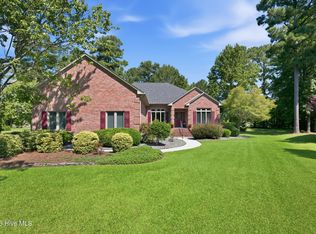 MLS ID #100603565, KIMBERLY WYNN, COLDWELL BANKER SEA COAST ADVANTAGE. Hive MLS
 - $640,0004 bd3 ba3.3k sqft305 Taberna Circle, New Bern, NC 28562For Sale
 MLS ID #100608817, ROWLAND & THE HOME SALES TEAM, Keller Williams Realty. Hive MLS
 - $575,0004 bd4 ba3.6k sqft7000 Club House Drive, New Bern, NC 28562For SaleMLS ID #100566373, The Donna and Team New Bern, Keller Williams Realty. Hive MLS
- $499,9993 bd3 ba2.7k sqft113 Kelso Road, New Bern, NC 28562For SaleMLS ID #100591419, Lenny Ward, Re/ward Real Estate. Hive MLS
- $459,5004 bd3 ba2.3k sqft1216 Pine Valley Drive, New Bern, NC 28562For SaleMLS ID #100602913, The Donna and Team New Bern, Keller Williams Realty. Hive MLS
- $600,0003 bd3 ba2.8k sqft3500 Cranberry Lane, New Bern, NC 28562For SaleMLS ID #100608572, DRAKE BRATTON, COLDWELL BANKER SEA COAST ADVANTAGE. Hive MLS
- $575,0004 bd3 ba2.8k sqft236 Shoreline Drive, New Bern, NC 28562For SaleMLS ID #100550536, Nicolina Emory, NorthGroup. Hive MLS
- $650,0004 bd4 ba3.6k sqft104 Reinach Lane, New Bern, NC 28562For SaleMLS ID #100600167, Kristi Mcleod, TYSON AND HOOKS. Hive MLS
- $660,0003 bd3 ba3k sqft520 Taberna Way, New Bern, NC 28562For SaleMLS ID #100603861, STEVE LITTLE, COLDWELL BANKER SEA COAST ADVANTAGE. Hive MLS
- $474,9004 bd3 ba2.5k sqft3508 Old Airport Road, New Bern, NC 28562For SaleMLS ID #100556436, Sylvia Minor, Jai & Company Realty. Hive MLS
- $599,0003 bd3 ba2.1k sqft103 Lantern Lane, New Bern, NC 28562For SaleMLS ID #100607662, Crista Davis Austin, eXp Realty. Hive MLS
- $450,0003 bd3 ba2.6k sqft202 Emmen Road, New Bern, NC 28562For SaleMLS ID #100569811, CASSANDRA DIGBY, Keller Williams Realty. Hive MLS
- $625,0005 bd4 ba3.2k sqft107 Boatswain Drive, New Bern, NC 28562For SaleMLS ID #100605511, Sandra Steuer, eXp Realty. Hive MLS
- $599,0004 bd2 ba3.9k sqft1816 Trent Boulevard, New Bern, NC 28560For SaleMLS ID #100596226, MELISSA RANKIN, Keller Williams Realty. Hive MLS
- $390,0003 bd3 ba2k sqft110 Crump Woods Drive, New Bern, NC 28562For SaleMLS ID #100608042, LESLIE MUSE, Realty ONE Group East. Hive MLS
- $485,0003 bd3 ba2.2k sqft212 Shoreview Drive, New Bern, NC 28562For SaleMLS ID #100604183, THE TYSON GROUP STEVE & JANA, TYSON GROUP, REALTORS. Hive MLS
- $449,9005 bd4 ba2.9k sqft3007 Weathersby Drive, New Bern, NC 28562For SaleMLS ID #100601591, Karen Shirlin, Realty One Group Navigate. Hive MLS
- $485,0004 bd3 ba2.6k sqft920 Crooked Creek Drive, New Bern, NC 28560For SaleMLS ID #100603504, The Donna and Team New Bern, Keller Williams Realty. Hive MLS
