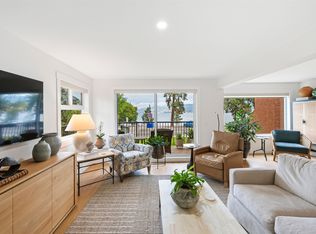
Welcome to Ellis One, one of Penticton’s most desirable condo developments, ideally located just steps from Okanagan Lake and the heart of downtown. Enjoy an exceptional walkable lifestyle with restaurants, coffee shops, breweries, boutiques, parks, markets and festivals all nearby, plus the renowned wineries of the Naramata Bench just a short drive away. This beautiful northwest corner residence offers lake views and an impressive 1,495 sq. ft. of thoughtfully designed living space with 2 bedrooms and 2 bathrooms. A huge 350 sq. ft. deck with a natural gas BBQ hookup extends the living space outdoors and provides the perfect place to relax and enjoy the Okanagan lifestyle. Inside, the bright, open-concept layout showcases quality finishes throughout. The custom kitchen features quartz countertops, stainless steel appliances, a gas range and an island with seating. A custom wet bar with wine fridge and additional storage makes entertaining effortless. The spacious primary suite includes a walk-in closet and a beautifully appointed ensuite with double sinks and a large walk-in shower. The home also includes one parking stall and a large storage locker, while the building offers a spacious amenity room for residents to enjoy. Ellis One offers the opportunity to live in the heart of downtown Penticton without compromising on space, quality or comfort — with the lake, dining, entertainment and everything that makes the Okanagan lifestyle so special right outside your door.
For sale
C$819,000
110 Ellis St #401, Penticton, BC V2A 4L5
2beds
1,495sqft
Apartment
Built in 2019
-- sqft lot
$-- Zestimate®
C$548/sqft
C$444/mo HOA
What's special
- 28 days
- 3
- 0
Zillow last checked:
Listing updated:
Listed by:
Eric Bifford,
Royal LePage Locations West,
Heather Bifford,
Royal LePage Locations West
Source: Association of Interior REALTORS,MLS®#: 10399185Originating MLS®#: Association of Interior REALTORS
Facts & features
Interior
Bedrooms & bathrooms
- Bedrooms: 2
- Bathrooms: 2
- Full bathrooms: 2
Heating
- Electric, Natural Gas
Cooling
- Central Air
Appliances
- Included: Dryer, Dishwasher, Gas Range, Microwave, Refrigerator, Washer
- Laundry: In Unit
Features
- Has basement: No
- Number of fireplaces: 1
- Fireplace features: Electric
- Common walls with other units/homes: 2+ Common Walls
Interior area
- Total interior livable area: 1,495 sqft
- Finished area above ground: 1,495
- Finished area below ground: 0
Video & virtual tour
Property
Parking
- Total spaces: 1
- Parking features: Underground, Secured
- Garage spaces: 1
- Details: Strata Parking Type:LCP - Limited Common Property
Features
- Levels: One
- Stories: 1
- Patio & porch: Covered, Deck, Balcony
- Exterior features: Balcony
- Pool features: None
- Has view: Yes
- View description: City, Lake, Mountain(s), Valley, Water
- Has water view: Yes
- Water view: Lake,Water
Lot
- Features: Central Business District, Near Public Transit
Details
- Parcel number: 031149634
- Zoning: C6
- Special conditions: Standard
Construction
Type & style
- Home type: Apartment
- Property subtype: Apartment
Materials
- Brick, Mixed, Stucco, Wood Frame
- Foundation: Concrete Perimeter
Condition
- New construction: No
- Year built: 2019
Utilities & green energy
- Sewer: Public Sewer
- Water: Public
Community & HOA
Community
- Features: Near Schools, Recreation Area, Shopping
- Security: Controlled Access
HOA
- Has HOA: No
- Amenities included: Clubhouse, Elevator(s), Meeting/Banquet/Party Room, Barbecue, Party Room, Recreation Facilities, Storage
- Services included: Association Management, Insurance, Maintenance Grounds, Recreation Facilities, Reserve Fund
- HOA fee: C$444 monthly
Location
- Region: Penticton
Financial & listing details
- Price per square foot: C$548/sqft
- Tax assessed value: C$753,800
- Annual tax amount: C$3,124
- Date on market: 8/28/2026
- Cumulative days on market: 29 days
- Ownership: Freehold,Strata
Price history
Price history is unavailable.
Public tax history
Tax history is unavailable.
Climate risks
Neighborhood: V2A
Nearby schools
GreatSchools rating
No schools nearby
We couldn't find any schools near this home.
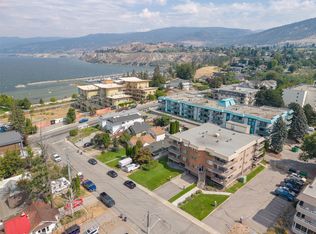
- C$329,0002 bd2 ba1k sqft84 Van Horne St #304, Penticton, BC V2A4J8For Sale
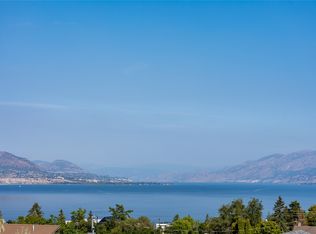
- C$929,0003 bd3 ba2.2k sqft190 Vancouver Ave #104, Penticton, BC V2A1A2For Sale

- C$4,250,0005 bd5 ba4.3k sqft765 Westminster Ave E, Penticton, BC V2A1H6For Sale

- C$4,250,0004 bd5 ba4.2k sqft745 Westminster Ave E, Penticton, BC V2A1H6For Sale
Similar homes
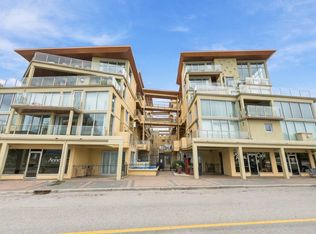
- C$879,0003 bd2 ba1.5k sqft250 Marina Way #205, Penticton, BC V2A 1H4For Sale
 Engel & Volkers
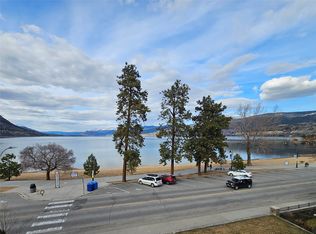
 - C$828,0002 bd2 ba1.3k sqft578 Lakeshore Dr W #402, Penticton, BC V2A 1B9For Sale
 MLS ID #10397103, James Palanio. Association of Interior REALTORS
 - C$815,0002 bd2 ba1.3k sqft3301 Skaha Lake Rd #804, Penticton, BC V2A 6G6For Sale
 MLS ID #10400130, Anita Russell. Association of Interior REALTORS
 - C$749,0002 bd2 ba1.3k sqft578 Lakeshore Dr W #202, Penticton, BC V2A 1B9For Sale
 MLS ID #10400325, Pamela Johnson. Association of Interior REALTORS
