Welcome home! This move-in ready 3-bedroom, 2-bathroom home offers comfortable one-level living with plenty of room to spread out on a beautiful 1-acre lot. Inside, you’ll appreciate the easy-care LVP flooring throughout—no carpet anywhere! The open and inviting layout provides a versatile space for everyday living, entertaining, and relaxing. With three bedrooms and two full bathrooms, there’s room for everyone, while the generous lot offers plenty of possibilities for outdoor enjoyment, gardening, pets, or simply enjoying the privacy and space that acreage provides. Move-in ready, low-maintenance, and situated on a full acre—this one is ready for its next owner! Don’t miss the opportunity to make this property your new home.
Pending
$194,900
110 Flynn McPherson Rd, Cameron, NC 28326
3beds
1,440sqft
Manufactured Home, Single Family Residence
Built in 1988
1 Acres Lot
$-- Zestimate®
$135/sqft
$-- HOA
What's special
Comfortable one-level livingEasy-care lvp flooring throughoutFull acreOpen and inviting layout
- 44 days
- 657
- 55
Zillow last checked:
Listing updated:
Listed by:
TONYA TOLER,
DOWN HOME REAL ESTATE GROUP, LLC.
Source: LPRMLS,MLS#: 768834 Originating MLS: Longleaf Pine Realtors
Originating MLS: Longleaf Pine RealtorsFacts & features
Interior
Bedrooms & bathrooms
- Bedrooms: 3
- Bathrooms: 2
- Full bathrooms: 2
Heating
- Electric, Forced Air, Heat Pump
Cooling
- Central Air, Electric
Appliances
- Included: Dishwasher, Electric Range, Range Hood
- Laundry: Main Level, In Unit
Features
- Built-in Features, Breakfast Area, Ceiling Fan(s), Double Vanity, Garden Tub/Roman Tub, Kitchen Island, Primary Downstairs, Bath in Primary Bedroom, Separate Shower, Walk-In Shower
- Flooring: Luxury Vinyl Plank
- Basement: Crawl Space
- Number of fireplaces: 1
- Fireplace features: Living Room
Interior area
- Total interior livable area: 1,440 sqft
Property
Lot
- Size: 1 Acres
- Dimensions: 1
- Features: Partially Cleared
Details
- Parcel number: 099563 0002 01
- Special conditions: None
Construction
Type & style
- Home type: MobileManufactured
- Architectural style: Manufactured Home
- Property subtype: Manufactured Home, Single Family Residence
Materials
- Vinyl Siding
Condition
- New construction: No
- Year built: 1988
Utilities & green energy
- Sewer: Septic Tank
- Water: Public
Community & HOA
Community
- Subdivision: Not In Subdivision
HOA
- Has HOA: No
Location
- Region: Cameron
Financial & listing details
- Price per square foot: $135/sqft
- Tax assessed value: $66,517
- Annual tax amount: $551
- Date on market: 9/3/2026
- Cumulative days on market: 45 days
- Listing terms: Cash,New Loan
- Inclusions: none
- Exclusions: none
- Ownership: More than a year
Estimated market value
Not available
Estimated sales range
Not available
Not available
Price history
| Date | Event | Price |
|---|---|---|
| 10/11/2026 | Pending sale | $194,900$135/sqft |
Source:  LPRMLS #768834 Report a problem LPRMLS #768834 Report a problem | ||
| 9/3/2026 | Listed for sale | $194,900-2.5%$135/sqft |
Source: LPRMLS #768834 Report a problem | ||
| 7/1/2026 | Listing removed | $199,900$139/sqft |
Source: LPRMLS #754291 Report a problem | ||
| 3/9/2026 | Price change | $199,900-7%$139/sqft |
Source: LPRMLS #754291 Report a problem | ||
| 12/6/2025 | Listed for sale | $215,000$149/sqft |
Source: LPRMLS #754291 Report a problem | ||
Public tax history
| Year | Property taxes | Tax assessment |
|---|---|---|
| 2025 | $551 +1.2% | $66,517 |
| 2024 | $545 | $66,517 |
| 2023 | $545 | $66,517 |
| 2022 | $545 +29.7% | $66,517 +68.9% |
| 2021 | $420 | $39,390 |
| 2020 | $420 +3.7% | $39,390 |
| 2019 | $405 | $39,390 |
| 2018 | $405 -7.4% | $39,390 |
| 2017 | $437 | $39,390 -8.8% |
| 2016 | -- | $43,210 |
| 2015 | -- | $43,210 |
| 2014 | -- | $43,210 |
| 2012 | -- | $43,210 |
| 2011 | -- | $43,210 |
| 2010 | -- | $43,210 |
| 2009 | -- | $43,210 +13.1% |
| 2008 | -- | $38,220 |
| 2007 | -- | $38,220 |
| 2006 | -- | $38,220 |
| 2005 | -- | $38,220 |
| 2004 | -- | $38,220 |
| 2003 | -- | $38,220 |
| 2001 | -- | -- |
| 2000 | -- | -- |
Find assessor info on the county website
Monthly payment
Climate risks
Neighborhood: 28326
Nearby schools
Schools provided by the listing agent
- Middle: Highland Middle School
- High: Overhills Senior High
Source: LPRMLS. This data may not be complete. We recommend contacting the local school district to confirm school assignments for this home.
Similar homes
- $259,9003 bd2 ba1.8k sqft948 Pine Oak, Cameron, NC 28326New Construction
 MLS ID #769297, CHRIS TACIA, COLDWELL BANKER ADVANTAGE #5 (SANFORD). LPRMLS
 - $179,0003 bd2 ba1.4k sqft247 Eisler Dr, Lillington, NC 27546For Sale
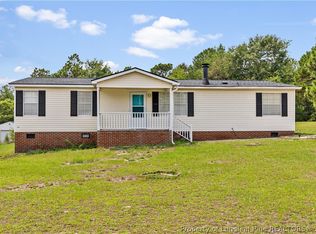 MLS ID #766822, KATHERINE SMITH, COLDWELL BANKER ADVANTAGE - FAYETTEVILLE. LPRMLS
 - $211,4003 bd2 ba1.7k sqft33 Garcia Ln, Cameron, NC 28326New Construction
 MLS ID #763684, SARAH SOLAITA, FATHOM REALTY NC, LLC FAY.. LPRMLS
 - $211,4003 bd2 ba1.7k sqft15 Garcia Ln, Cameron, NC 28326New Construction
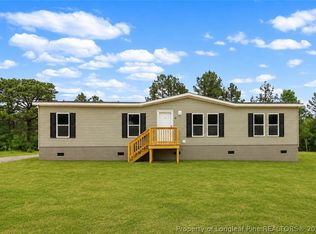 MLS ID #763433, SARAH SOLAITA, FATHOM REALTY NC, LLC FAY.. LPRMLS
