There are no words for a place like this!!! Attention!, seasoned investors and buyers with vision ~ 110 Forest Edge Drive offers the chance to bring a distinctive estate into its next chapter. Located in gated Shadow Ridge Estates, this seven-bedroom, eight-bathroom home is offered as an as-is short sale, subject to lender approval. The appliances and pool are conveyed as-is. The buyer is responsible for all inspections, including city inspections, and for addressing any violations, clean-out, repairs, and required improvements. No survey or seller disclosures will be provided. All offers are subject to short sale approval and may require additional time for lender review. Cash offers must include proof of funds; financed offers must include a pre-approval letter. Earnest money must be in certified funds, and taxes will be prorated at 100%. Room sizes are not guaranteed.
Contingent
$975,000
110 Forest Edge Dr, Palos Park, IL 60464
7beds
8,157sqft
Single Family Residence
Built in 2007
0.99 Acres Lot
$990,200 Zestimate®
$120/sqft
$267/mo HOA
What's special
- 37 days
- 151
- 2
Zillow last checked:
Listing updated:
Listed by:
Monica Poland 773-447-8918,
RE/MAX 10 Lincoln Park
Source: MRED as distributed by MLS GRID,MLS#: 12771787
Facts & features
Interior
Bedrooms & bathrooms
- Bedrooms: 7
- Bathrooms: 8
- Full bathrooms: 6
- 1/2 bathrooms: 2
Rooms
- Room types: Kitchen, Bedroom 5, Bedroom 6, Bedroom 7, Exercise Room, Foyer, Game Room, Library, Recreation Room, Storage, Theatre Room, Utility Room-2nd Floor
Primary bedroom
- Features: Flooring (Hardwood), Window Treatments (Curtains/Drapes), Bathroom (Full)
- Level: Main
- Area: 336 Square Feet
- Dimensions: 21X16
Bedroom 2
- Features: Flooring (Hardwood), Window Treatments (Curtains/Drapes)
- Level: Second
- Area: 240 Square Feet
- Dimensions: 16X15
Bedroom 3
- Features: Flooring (Carpet), Window Treatments (Curtains/Drapes)
- Level: Second
- Area: 208 Square Feet
- Dimensions: 16X13
Bedroom 4
- Features: Flooring (Carpet), Window Treatments (Curtains/Drapes)
- Level: Second
- Area: 195 Square Feet
- Dimensions: 15X13
Bedroom 5
- Features: Flooring (Carpet), Window Treatments (Curtains/Drapes)
- Level: Second
- Area: 156 Square Feet
- Dimensions: 13X12
Bedroom 6
- Features: Flooring (Carpet), Window Treatments (Shades)
- Level: Basement
- Area: 224 Square Feet
- Dimensions: 16X14
Other
- Features: Flooring (Carpet), Window Treatments (Shades)
- Level: Basement
- Area: 165 Square Feet
- Dimensions: 15X11
Dining room
- Features: Flooring (Hardwood), Window Treatments (Curtains/Drapes)
- Level: Main
- Area: 336 Square Feet
- Dimensions: 21X16
Exercise room
- Features: Flooring (Carpet)
- Level: Basement
- Area: 144 Square Feet
- Dimensions: 16X9
Family room
- Features: Flooring (Carpet)
- Level: Basement
- Area: 360 Square Feet
- Dimensions: 20X18
Foyer
- Features: Flooring (Marble)
- Level: Main
- Area: 168 Square Feet
- Dimensions: 14X12
Game room
- Features: Flooring (Carpet)
- Level: Basement
- Area: 522 Square Feet
- Dimensions: 29X18
Kitchen
- Features: Kitchen (Eating Area-Breakfast Bar), Flooring (Stone)
- Level: Main
- Area: 306 Square Feet
- Dimensions: 18X17
Kitchen 2nd
- Features: Flooring (Stone)
- Level: Basement
- Area: 136 Square Feet
- Dimensions: 17X8
Laundry
- Features: Flooring (Stone), Window Treatments (Shades)
- Level: Main
- Area: 135 Square Feet
- Dimensions: 15X9
Library
- Features: Flooring (Hardwood), Window Treatments (Curtains/Drapes)
- Level: Main
- Area: 156 Square Feet
- Dimensions: 13X12
Living room
- Features: Flooring (Hardwood), Window Treatments (Curtains/Drapes)
- Level: Main
- Area: 480 Square Feet
- Dimensions: 24X20
Other
- Features: Flooring (Carpet)
- Level: Basement
- Area: 360 Square Feet
- Dimensions: 20X18
Other
- Features: Flooring (Carpet)
- Level: Basement
- Area: 192 Square Feet
- Dimensions: 16X12
Heating
- Natural Gas, Forced Air, Sep Heating Systems - 2+, Indv Controls
Cooling
- Central Air
Appliances
- Included: Double Oven, Range, Dishwasher, Refrigerator, Washer, Dryer, Disposal, Stainless Steel Appliance(s)
- Laundry: Main Level, Upper Level
Features
- Cathedral Ceiling(s), Wet Bar, Elevator, 1st Floor Bedroom, In-Law Floorplan, 1st Floor Full Bath, Built-in Features, Walk-In Closet(s), Separate Dining Room
- Flooring: Hardwood
- Basement: Finished,Exterior Entry,Full,Walk-Out Access
- Attic: Dormer,Finished
- Number of fireplaces: 3
- Fireplace features: Gas Log, Gas Starter, Family Room, Living Room, Master Bedroom
Interior area
- Total structure area: 0
- Total interior livable area: 8,157 sqft
Property
Parking
- Total spaces: 4
- Parking features: Brick Driveway, Side Driveway, Garage Door Opener, Heated Garage, Garage, Yes, Garage Owned, Attached
- Attached garage spaces: 4
- Has uncovered spaces: Yes
Accessibility
- Accessibility features: Two or More Access Exits, Hall Width 36 Inches or More, Swing In Door(s), Lever Door Handles, Bath Grab Bars, Low Closet Rods, Main Level Entry, No Interior Steps, Disabled Parking, Roll-In Shower, Wheelchair Accessible, Wheelchair Ramp(s), Disability Access
Features
- Stories: 2
- Patio & porch: Deck, Patio, Porch
- Exterior features: Outdoor Grill, Fire Pit
- Pool features: In Ground
- Has spa: Yes
- Spa features: Outdoor Hot Tub
- Fencing: Invisible
Lot
- Size: 0.99 Acres
- Dimensions: 127X81X239X96X43X56X189
- Features: Irregular Lot, Landscaped
Details
- Parcel number: 23302040070000
- Special conditions: Short Sale
- Other equipment: Central Vacuum, Ceiling Fan(s), Sump Pump, Generator
Construction
Type & style
- Home type: SingleFamily
- Architectural style: Traditional
- Property subtype: Single Family Residence
Materials
- Brick, Stone
- Foundation: Concrete Perimeter
- Roof: Asphalt
Condition
- New construction: No
- Year built: 2007
Details
- Builder model: PROVENCAL
Utilities & green energy
- Electric: 200+ Amp Service
- Sewer: Public Sewer, Storm Sewer
- Water: Public
Community & HOA
Community
- Features: Gated, Street Lights, Street Paved
- Security: Security System, Carbon Monoxide Detector(s)
- Subdivision: Shadow Ridge Estates
HOA
- Has HOA: Yes
- Services included: Security
- HOA fee: $800 quarterly
Location
- Region: Palos Park
Financial & listing details
- Price per square foot: $120/sqft
- Tax assessed value: $1,570,000
- Annual tax amount: $39,115
- Date on market: 9/29/2026
- Ownership: Fee Simple w/ HO Assn.
Estimated market value
$990,200
$941,000 - $1.04M
$6,311/mo
Price history
| Date | Event | Price |
|---|---|---|
| 9/29/2026 | Contingent | $975,000$120/sqft |
Source:  MRED as distributed by MLS GRID #12771787 Report a problem | ||
| 9/29/2026 | Listed for sale | $975,000-25%$120/sqft |
Source: MRED as distributed by MLS GRID #12771787 Report a problem | ||
| 6/28/2024 | Listing removed | -- |
Source: MRED as distributed by MLS GRID #11724863 Report a problem | ||
| 6/17/2023 | Contingent | $1,300,000$159/sqft |
Source: MRED as distributed by MLS GRID #11724863 Report a problem | ||
| 4/24/2023 | Price change | $1,300,000-18.8%$159/sqft |
Source: MRED as distributed by MLS GRID #11724863 Report a problem | ||
| 2/24/2023 | Listed for sale | $1,600,000$196/sqft |
Source: MRED as distributed by MLS GRID #11724863 Report a problem | ||
| 2/24/2023 | Listing removed | -- |
Source: MRED as distributed by MLS GRID #11486953 Report a problem | ||
| 2/7/2023 | Contingent | $1,600,000$196/sqft |
Source: MRED as distributed by MLS GRID #11486953 Report a problem | ||
| 8/9/2022 | Listed for sale | $1,600,000+3.2%$196/sqft |
Source: MRED as distributed by MLS GRID #11486953 Report a problem | ||
| 10/3/2019 | Listed for sale | $1,550,000+24%$190/sqft |
Source: McColly Bennett Real Estate #10537258 Report a problem | ||
| 11/10/2016 | Sold | $1,250,000-15.5%$153/sqft |
Source: MRED as distributed by MLS GRID #09082908 Report a problem | ||
| 8/19/2016 | Pending sale | $1,480,000$181/sqft |
Source: CENTURY 21 Pride Realty #09082908 Report a problem | ||
| 7/20/2016 | Listed for sale | $1,480,000$181/sqft |
Source: Century 21 Pride Realty #09082908 Report a problem | ||
| 5/7/2016 | Pending sale | $1,480,000$181/sqft |
Source: CENTURY 21 Pride Realty #09082908 Report a problem | ||
| 3/25/2016 | Price change | $1,480,000-0.3%$181/sqft |
Source: CENTURY 21 Pride Realty #09082908 Report a problem | ||
| 1/19/2016 | Price change | $1,485,000-0.7%$182/sqft |
Source: CENTURY 21 Pride Realty #09082908 Report a problem | ||
| 11/14/2015 | Listed for sale | $1,495,000-15.8%$183/sqft |
Source: CENTURY 21 Pride Realty #09082908 Report a problem | ||
| 8/31/2015 | Listing removed | $1,774,900$218/sqft |
Source: Coldwell Banker Residential Brokerage - Oakbrook #08823934 Report a problem | ||
| 8/26/2015 | Price change | $1,774,900-0.6%$218/sqft |
Source: Coldwell Banker Residential Brokerage - Oakbrook #08823934 Report a problem | ||
| 8/6/2015 | Price change | $1,784,900-0.6%$219/sqft |
Source: Coldwell Banker Residential Brokerage - Oakbrook #08823934 Report a problem | ||
| 7/21/2015 | Price change | $1,794,9000%$220/sqft |
Source: Coldwell Banker Residential Brokerage - Oakbrook #08823934 Report a problem | ||
| 7/2/2015 | Price change | $1,795,000-5.3%$220/sqft |
Source: Coldwell Banker Residential Brokerage - Oakbrook #08823934 Report a problem | ||
| 3/18/2015 | Listed for sale | $1,895,000+341.7%$232/sqft |
Source: Coldwell Banker Residential Brokerage - Oakbrook #08823934 Report a problem | ||
| 9/26/2005 | Sold | $429,000$53/sqft |
Source: Public Record Report a problem | ||
Public tax history
| Year | Property taxes | Tax assessment |
|---|---|---|
| 2024 | $40,277 +4.5% | $157,000 +0% |
| 2023 | $38,538 -8.6% | $156,999 +12% |
| 2022 | $42,184 +7.8% | $140,162 |
| 2021 | $39,115 +3.8% | $140,162 |
| 2020 | $37,698 +4.8% | $140,162 +1.6% |
| 2019 | $35,972 +3% | $137,910 |
| 2018 | $34,909 +3.1% | $137,910 |
| 2017 | $33,855 -11.1% | $137,910 -5.2% |
| 2016 | $38,097 +1.7% | $145,449 |
| 2015 | $37,443 +0.6% | $145,449 |
| 2014 | $37,222 -20.4% | $145,449 -25.8% |
| 2013 | $46,735 +4.2% | $196,082 |
| 2012 | $44,840 +9.4% | $196,082 |
| 2011 | $41,005 +48.4% | $196,082 +34.4% |
| 2010 | $27,633 +5.9% | $145,903 |
| 2009 | $26,100 +5% | $145,903 -5% |
| 2008 | $24,854 +59.1% | $153,583 +65.4% |
| 2007 | $15,626 +294.4% | $92,829 +290.1% |
| 2006 | $3,962 | $23,795 |
Find assessor info on the county website
Monthly payment
Est. payment
Payment breakdown
Explore the cost of this home by adjusting the details. Changes won't be saved.Climate risks
Neighborhood: 60464
Nearby schools
Schools provided by the listing agent
- Elementary: Palos West Elementary School
- Middle: Palos South Middle School
- High: Amos Alonzo Stagg High School
- District: 118
Source: MRED as distributed by MLS GRID. This data may not be complete. We recommend contacting the local school district to confirm school assignments for this home.
- $1,700,0006 bd7 ba7.7k sqft112 Forest Edge Dr, Palos Park, IL 60464Sold

- $1,633,8003 bd3 ba3.6k sqft108 Forest Edge Dr, Palos Park, IL 60464Off Market
- $1,717,1005 bd4 ba4.8k sqft106 Forest Edge Dr, Palos Park, IL 60464Off Market
- $1,908,7005 bd5 ba6.3k sqft123 Forest Edge Dr, Palos Park, IL 60464Off Market
Similar homes
- $975,0005 bd5 ba5.5k sqft11555 S Elbridge Ave, Palos Park, IL 60464Price Change
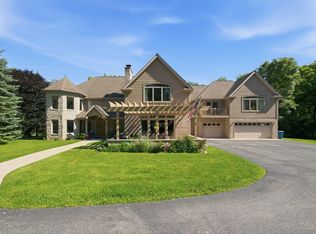 MLS ID #12710883, Ramzi Hassan, Edwards Realty Co.. MRED as distributed by MLS GRID
- $949,9004 bd4 ba4.7k sqft13100 Ballycastle Ct, Lemont, IL 60439Active
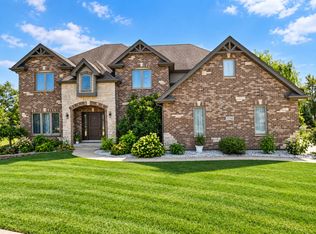 MLS ID #12798228, Kathy Szuba, CSC, REMAX Legends. MRED as distributed by MLS GRID
- $999,0004 bd5 ba6.1k sqft13935 Bunratty Dr, Orland Park, IL 60467Active
 MLS ID #12757761, Bridget Patula, CSC, Coldwell Banker Realty. MRED as distributed by MLS GRID
- $1,120,0005 bd5 ba5.9k sqft8920 Royal Dr, Burr Ridge, IL 60527New
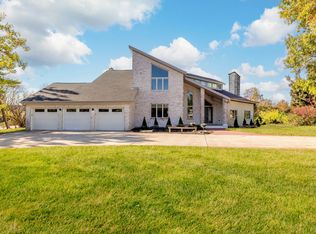 MLS ID #12802662, Cesar Garcia, Avenue Properties Chicago. MRED as distributed by MLS GRID
