HOWARD YARD by Millennium Builders is Southern Indiana’s first modernized, river-view development, beautifully located in Downtown Jeffersonville. With PANORAMIC VIEWS of the Ohio River, this custom-built 4 bedroom, 3.5 bath, Modern Style home offers breathtaking, inspiring spaces to restore and relax. Thoughtfully designed WITH ELEVATOR a flowing layout and over 2,200 square-foot of living space, the main level possesses soaring 10 FT CEILINGS with contemporary detail and design, while the GOURMET CHEF KITCHEN is equipped with Amish cabinetry, quartz countertops, custom tile throughout the home, and a large laundry space. Along with the outdoor IRRIGATION SYSTEM, your dream home will feature double porches in the front and back to take in views from both directions. This neighborhood is a NEVER-SEEN-BEFORE for Southern Indiana and is conveniently located minutes from the Walking Bridge, Downtown Louisville, shopping, dining, entertainment, and more! Call today to schedule your private showing.
New construction
$699,000
110 Howard Lane, Jeffersonville, IN 47130
4beds
2,737sqft
:
Get pre-qualified$4,542/mo
Single Family Residence
Built in 2026
2,613 Square Feet Lot
$697,200 Zestimate®
$255/sqft
$33/mo HOA
What's special
Quartz countertopsFlowing layoutThoughtfully designed with elevatorLarge laundry spaceGourmet chef kitchenAmish cabinetryOutdoor irrigation system
- 72 days |
- 673 |
- 32 |
Zillow last checked:
Listing updated:
Listed by:
Victoria Johns,
Green Tree Real Estate Services
Source: SIRA,MLS#: 202608234 Originating MLS: Southern Indiana REALTORS Association
Originating MLS: Southern Indiana REALTORS AssociationFacts & features
Interior
Bedrooms & bathrooms
- Bedrooms: 4
- Bathrooms: 4
- Full bathrooms: 3
- 1/2 bathrooms: 1
Rooms
- Room types: Family Room
Primary bedroom
- Level: Second
- Dimensions: 14 x 13
Bedroom
- Level: First
- Dimensions: 12.3 x 13.9
Bedroom
- Level: First
- Dimensions: 12 x 15.4
Dining room
- Level: Second
- Dimensions: 15.4 x 11
Other
- Level: First
Other
- Level: Second
Half bath
- Level: Second
Kitchen
- Level: Second
- Dimensions: 19.1 x 10.2
Living room
- Level: Second
- Dimensions: 15.4 x 16
Heating
- Forced Air
Cooling
- Central Air
Appliances
- Included: Dryer, Dishwasher, Disposal, Oven, Range, Washer
- Laundry: Laundry Room, Upper Level
Features
- Breakfast Bar, Ceiling Fan(s), Entrance Foyer, Eat-in Kitchen, Elevator, Kitchen Island, Bath in Primary Bedroom, Mud Room, Pantry, Split Bedrooms, Separate Shower, Cable TV, Utility Room, Vaulted Ceiling(s), Walk-In Closet(s)
- Windows: Screens, Thermal Windows
- Has basement: No
- Number of fireplaces: 1
- Fireplace features: Electric
Interior area
- Total structure area: 2,737
- Total interior livable area: 2,737 sqft
- Finished area above ground: 2,737
- Finished area below ground: 0
Property
Parking
- Total spaces: 2
- Parking features: Attached, Garage, Garage Door Opener
- Attached garage spaces: 2
- Has uncovered spaces: Yes
- Details: Off Street
Features
- Levels: Three Or More
- Stories: 3
- Patio & porch: Balcony, Covered, Patio, Porch
- Exterior features: Balcony, Sprinkler/Irrigation, Landscaping, Landscape Lights, Paved Driveway, Porch, Patio
- Has view: Yes
- View description: River
- Has water view: Yes
- Water view: River
Lot
- Size: 2,613 Square Feet
Details
- Parcel number: New or Under Construction
- Zoning: Residential
- Zoning description: Residential
Construction
Type & style
- Home type: SingleFamily
- Architectural style: Three Story
- Property subtype: Single Family Residence
Materials
- Brick, Fiber Cement, Frame, Stone
Condition
- Resale,Under Construction
- New construction: Yes
- Year built: 2026
Utilities & green energy
- Sewer: Public Sewer
- Water: Connected, Public
Community & HOA
Community
- Features: Sidewalks
- Subdivision: Howard Yard
HOA
- Has HOA: Yes
- HOA fee: $400 annually
Location
- Region: Jeffersonville
Financial & listing details
- Price per square foot: $255/sqft
- Annual tax amount: $45
- Date on market: 5/12/2026
- Cumulative days on market: 73 days
- Listing terms: Cash,FHA,Other,VA Loan
- Road surface type: Paved
Estimated market value
$697,200
$662,000 - $732,000
$2,894/mo
Price history
| Date | Event | Price |
|---|---|---|
| 1/14/2026 | Listed for sale | $699,000$255/sqft |
Source:  SIRA #202605031 Report a problem SIRA #202605031 Report a problem | ||
Public tax history
Tax history is unavailable.
Monthly payment
Est. payment
Payment breakdown
Explore the cost of this home by adjusting the details. Changes won't be saved.Climate risks
Neighborhood: 47130
Nearby schools
GreatSchools rating
- 4/10Franklin Square Elementary SchoolGrades: PK-5Distance: 0.7 mi
- 4/10Parkview Middle SchoolGrades: 6-8Distance: 0.5 mi
- 4/10Jeffersonville High SchoolGrades: 9-12Distance: 2.6 mi
- $400-- bd-- ba-- sqft110 Howard Ln, Jeffersonville, IN 47130Off Market
- $497,3005 bd4 ba2.3k sqft108 Howard Ln, Jeffersonville, IN 47130Off Market
- $220,000-- bd-- ba-- sqft112 Howard Ln, Jeffersonville, IN 47130Off Market
- $594,0005 bd3 ba2.3k sqft106 Howard Ln, Jeffersonville, IN 47130Off Market
- $524,6005 bd4 ba2.3k sqft114 Howard Ln, Jeffersonville, IN 47130Off Market
- $1002 bd1 ba588 sqft119 E High St, Jeffersonville, IN 47130Off Market
- $171,9002 bd1 ba1k sqft119 E High St, Jeffersonville, IN 47130Off Market
- $227,9003 bd2 ba1.2k sqft121 E Hight St, Jeffersonville, IN 47130Off Market
A local agent can set up tours, give advice and negotiate with sellers.
Similar homes
- $375,0004 bd2 ba2.1k sqft1901 Utica Pike, Jeffersonville, IN 47130For Sale
 MLS ID #202607487, Britney Byrne, United Real Estate Louisville. SIRA
 - $799,9003 bd3 ba3.3k sqft124 Spangler Place, Jeffersonville, IN 47130For Sale
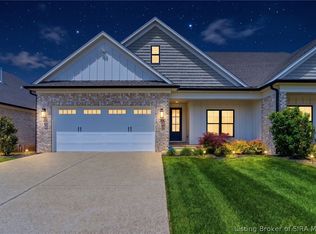 MLS ID #202608339, Karen Hupp, Green Tree Real Estate Services. SIRA
 - $615,0004 bd4 ba3k sqft799 Dani Ann Way, Jeffersonville, IN 47130For Sale
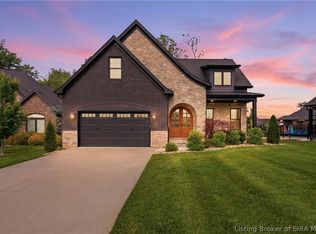 MLS ID #202608294, Chandler Dale, Green Tree Real Estate Services. SIRA
 - $599,0003 bd2 ba1.8k sqft3005 Grand Pointe, Jeffersonville, IN 47130For Sale
 MLS ID #202608161, Kendell Nash, Keller Williams Collective. SIRA
 - $649,0005 bd4 ba2.8k sqft4702 Upper River Road, Jeffersonville, IN 47130For SaleMLS ID #202609387, Daniel Gulley, Keller Williams Collective. SIRA
- $619,0004 bd3 ba2.9k sqft711 Lillian Way, Jeffersonville, IN 47130New ConstructionMLS ID #202608298, Victoria Johns, Green Tree Real Estate Services. SIRA
- $419,9004 bd3 ba2.8k sqft2305 Elk Pointe Boulevard, Jeffersonville, IN 47130For SaleMLS ID #202609431, Chris Koerner, Property Advancement Realty. SIRA
- $349,9004 bd3 ba2.7k sqft1604 Regans Way, Jeffersonville, IN 47130For SaleMLS ID #202609154, Brittney Reisert, Nest Realty. SIRA
- $849,9003 bd4 ba2.9k sqft4808 Upper River Road, Jeffersonville, IN 47130For SaleMLS ID #2026010082, Staci Flispart, Lopp Real Estate Brokers. SIRA
- $425,0004 bd3 ba2.5k sqft4176 Heitz Ave, Jeffersonville, IN 47130For SaleMLS ID #202609498, Samantha Hernandez, Green Tree Real Estate Services. SIRA
- $619,0004 bd3 ba2.9k sqft707 Lillian Way, Jeffersonville, IN 47130New ConstructionMLS ID #2025013255, Victoria Johns, Green Tree Real Estate Services. SIRA
- $549,9004 bd3 ba3k sqft120 Spangler Place, Jeffersonville, IN 47130New ConstructionMLS ID #202607071, Kim Kraft, Berkshire Hathaway HomeServices Parks & Weisberg R. SIRA
- $625,0003 bd3 ba1.9k sqft1 Riverpointe Plaza #1112, Jeffersonville, IN 47130For SaleMLS ID #202607141, Terri Wedding, Semonin REALTORS. SIRA
- $399,0003 bd3 ba2.7k sqft4002 Williams Crossing Way, Jeffersonville, IN 47130For SaleMLS ID #202609309, Victoria Johns, Green Tree Real Estate Services. SIRA
- $375,0003 bd4 ba2.3k sqft4001 Williams Crossing Way, Jeffersonville, IN 47130For SaleMLS ID #202609647, Diamond A Alexander, Diamond Key Realtors. SIRA
- $425,0005 bd3 ba2.7k sqft3920 Penny Lane, Jeffersonville, IN 47130For SaleMLS ID #202609050, Rob Gaines, Keller Williams Realty Consultants. SIRA
- $369,9004 bd2 ba2.2k sqft2768 Abby Woods Drive, Jeffersonville, IN 47130For SaleMLS ID #202608228, Hannah Paul, RE/MAX FIRST. SIRA
- $453,9004 bd3 ba2.5k sqft4179 Laverne Way, Jeffersonville, IN 47130For SaleMLS ID #202607346, Reed Martin, RE/MAX FIRST-Commercial Group. SIRA
- $550,0004 bd3 ba2.7k sqft2707 Clearstream Court, New Albany, IN 47150For SaleMLS ID #2026010200, Jared Housier, Southern Homes Realty. SIRA
- $449,9004 bd3 ba2.3k sqft5127 Woodstone Circle Lot 122, Jeffersonville, IN 47130New ConstructionMLS ID #202608282, Angie Buchanan, Schuler Bauer Real Estate Services ERA Powered (N. SIRA
