The ARHAUS floor plan is making its debut with some elevated high end features. The timeless BRICK and STONE exterior is the perfect blend of LUXE and LONGEVITY. Step inside this 4 bed, 3 bath ENGLISH COTTAGE MASTERPIECE, and be captivated by the 15ft VAULTED CEILINGS, oversized windows, arched doorways and an OPEN FLOOR PLAN that defines luxury living. The CHEF'S KITCHEN boasts a large Custom Pantry, Cabinets with Bespoke Lighting and ceiling detail, QUARTZ WATERFALL countertops, a farmhouse sink, stainless appliances, and an OVERSIZED ISLAND. Luxury extends to the primary Suite, featuring a BARN DOOR, custom trim detail, vaulted ceilings, custom tile, free standing tub, dual vanities, and a custom WALK-IN closet. The first floor is perfectly curated with a spacious laundry and a MUDROOM featuring BUILT-IN CUBBIES for easy organization. Downstairs you will enjoy a FINISHED BASEMENT with a large family room, 4th bedroom and full bathroom! Outside you will enjoy sitting on the COVERED DECK! Outside you will enjoy sitting on the COVERED DECK!
New construction
Price cut: $20K (7/20)
$619,000
711 Lillian Way, Jeffersonville, IN 47130
4beds
2,918sqft
:
Get pre-qualified$4,025/mo
Single Family Residence
Built in 2026
0.27 Acres Lot
$617,700 Zestimate®
$212/sqft
$33/mo HOA
What's special
- 73 days |
- 418 |
- 39 |
Zillow last checked:
Listing updated:
Listed by:
Victoria Johns,
Green Tree Real Estate Services
Source: SIRA,MLS#: 202608298 Originating MLS: Southern Indiana REALTORS Association
Originating MLS: Southern Indiana REALTORS AssociationFacts & features
Interior
Bedrooms & bathrooms
- Bedrooms: 4
- Bathrooms: 3
- Full bathrooms: 3
Rooms
- Room types: Family Room
Primary bedroom
- Description: Tray Ceiling, Hip Vault/Walkin-in Closet,Flooring: Carpet
- Level: First
- Dimensions: 13.5 x 15
Bedroom
- Description: Tray Ceiling,Flooring: Carpet
- Level: First
- Dimensions: 10.1 x 11
Bedroom
- Description: Vaulted Ceiling,Flooring: Carpet
- Level: First
- Dimensions: 10.1 x 11
Dining room
- Description: Flooring: Luxury Vinyl Plank
- Level: First
- Dimensions: 11 x 12
Other
- Description: Free Standing Tub/Walk-in Shower,Flooring: Tile
- Level: First
- Dimensions: 8.2 x 10.6
Other
- Description: Flooring: Tile
- Level: First
- Dimensions: 5 x 11
Kitchen
- Description: Walk-in Pantry,Flooring: Luxury Vinyl Plank
- Level: First
- Dimensions: 11 x 13.41
Living room
- Description: Vaulted Ceiling,Flooring: Luxury Vinyl Plank
- Level: First
- Dimensions: 15.3 x 19
Other
- Description: Laundry Room,Flooring: Tile
- Level: First
Heating
- Forced Air
Cooling
- Central Air
Appliances
- Included: Dishwasher, Disposal, Microwave, Oven, Range
- Laundry: Main Level, Laundry Room
Features
- Ceiling Fan(s), Eat-in Kitchen, Garden Tub/Roman Tub, Kitchen Island, Bath in Primary Bedroom, Main Level Primary, Mud Room, Open Floorplan, Pantry, Split Bedrooms, Cable TV, Utility Room, Vaulted Ceiling(s), Walk-In Closet(s)
- Basement: Full,Finished,Sump Pump
- Number of fireplaces: 1
- Fireplace features: Electric
Interior area
- Total structure area: 2,918
- Total interior livable area: 2,918 sqft
- Finished area above ground: 1,787
- Finished area below ground: 1,131
Property
Parking
- Total spaces: 2
- Parking features: Attached, Garage, Garage Door Opener
- Attached garage spaces: 2
- Details: Off Street
Features
- Levels: One
- Stories: 1
- Patio & porch: Covered, Deck, Patio
- Exterior features: Deck, Landscaping, Patio
Lot
- Size: 0.27 Acres
- Features: Dead End
Details
- Additional structures: Garage(s)
- Parcel number: New or Under Construction
- Zoning: Residential
- Zoning description: Residential
Construction
Type & style
- Home type: SingleFamily
- Architectural style: One Story
- Property subtype: Single Family Residence
Materials
- Brick, Frame, Stone
- Foundation: Poured
- Roof: Shingle
Condition
- Resale
- New construction: Yes
- Year built: 2026
Details
- Builder model: Arhaus
- Builder name: Millenium
Utilities & green energy
- Sewer: Public Sewer
- Water: Connected, Public
Community & HOA
Community
- Subdivision: The Willows
HOA
- Has HOA: Yes
- HOA fee: $400 annually
Location
- Region: Jeffersonville
Financial & listing details
- Price per square foot: $212/sqft
- Annual tax amount: $25
- Date on market: 5/14/2026
- Cumulative days on market: 74 days
- Listing terms: Cash,Conventional,FHA,VA Loan
- Road surface type: Paved
Estimated market value
$617,700
$587,000 - $649,000
$2,918/mo
Price history
| Date | Event | Price |
|---|---|---|
| 7/20/2026 | Price change | $619,000-3.1%$212/sqft |
Source:  SIRA #202608298 Report a problem SIRA #202608298 Report a problem | ||
| 6/15/2026 | Price change | $639,000-1.5%$219/sqft |
Source: SIRA #202608298 Report a problem | ||
| 5/14/2026 | Listed for sale | $649,000$222/sqft |
Source: SIRA #202608298 Report a problem | ||
| 5/12/2026 | Listing removed | $649,000$222/sqft |
Source: SIRA #202605826 Report a problem | ||
| 2/5/2026 | Listed for sale | $649,000$222/sqft |
Source: SIRA #202605826 Report a problem | ||
Public tax history
Tax history is unavailable.
Monthly payment
Est. payment
Payment breakdown
Explore the cost of this home by adjusting the details. Changes won't be saved.Climate risks
Neighborhood: 47130
Nearby schools
GreatSchools rating
- 7/10Utica Elementary SchoolGrades: PK-5Distance: 1.4 mi
- 4/10Parkview Middle SchoolGrades: 6-8Distance: 5.1 mi
- 4/10Jeffersonville High SchoolGrades: 9-12Distance: 3.4 mi
- $1,800-- bd-- ba-- sqft711 Lillian Way, Jeffersonville, IN 47130Off Market
- $1,800-- bd-- ba-- sqft713 Lillian Way, Jeffersonville, IN 47130Off Market
- $1,800-- bd-- ba-- sqft709 Lillian Way, Jeffersonville, IN 47130Off Market
- $449,0004 bd3 ba1.8k sqft728 Lillian Way, Jeffersonville, IN 47130Off Market
- $619,0004 bd3 ba2.9k sqft707 Lillian Way, Jeffersonville, IN 47130New Construction
- $1,800-- bd-- ba-- sqft706 Lillian Way, Jeffersonville, IN 47130Off Market
- $90,000-- bd-- ba-- sqft726 Lillian Way, Jeffersonville, IN 47130Off Market
- $940,0004 bd3 ba2.9k sqft722 Lillian Way, Jeffersonville, IN 47130Sold
A local agent can set up tours, give advice and negotiate with sellers.
Similar homes
- $619,0004 bd3 ba2.9k sqft707 Lillian Way, Jeffersonville, IN 47130New Construction
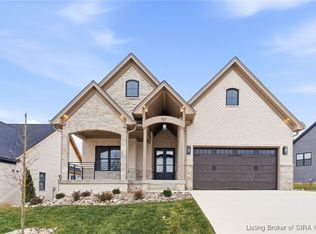 MLS ID #2025013255, Victoria Johns, Green Tree Real Estate Services. SIRA
 - $549,9004 bd3 ba3k sqft120 Spangler Place, Jeffersonville, IN 47130New Construction
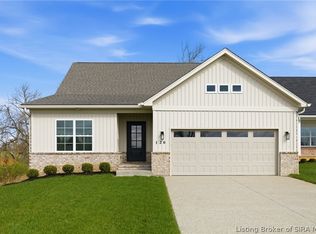 MLS ID #202607071, Kim Kraft, Berkshire Hathaway HomeServices Parks & Weisberg R. SIRA
 - $599,0003 bd2 ba1.8k sqft3005 Grand Pointe, Jeffersonville, IN 47130For Sale
 MLS ID #202608161, Kendell Nash, Keller Williams Collective. SIRA
 - $425,0004 bd3 ba2.5k sqft4176 Heitz Ave, Jeffersonville, IN 47130For Sale
 MLS ID #202609498, Samantha Hernandez, Green Tree Real Estate Services. SIRA
 - $484,9004 bd3 ba2.2k sqft5251 Woodstone Circle #108, Jeffersonville, IN 47130New ConstructionSIRA
- $799,9003 bd3 ba3.3k sqft124 Spangler Place, Jeffersonville, IN 47130For SaleMLS ID #202608339, Karen Hupp, Green Tree Real Estate Services. SIRA
- $479,9004 bd3 ba2.4k sqft2428 Ridgewood Court (Lot 916), Jeffersonville, IN 47130New ConstructionMLS ID #202609442, David Fonseca, Bridge Realtors. SIRA
- $479,9004 bd3 ba2.4k sqft2430 Ridgewood Court (Lot 915), Jeffersonville, IN 47130New ConstructionMLS ID #202609445, David Fonseca, Bridge Realtors. SIRA
- $453,9004 bd3 ba2.5k sqft4179 Laverne Way, Jeffersonville, IN 47130For SaleMLS ID #202607346, Reed Martin, RE/MAX FIRST-Commercial Group. SIRA
- $425,0003 bd3 ba2.9k sqft3102 Ambercrest Loop, Jeffersonville, IN 47130For SaleMLS ID #202606275, Chris West, RE/MAX FIRST. SIRA
- $425,0005 bd3 ba2.7k sqft3920 Penny Lane, Jeffersonville, IN 47130For SaleMLS ID #202609050, Rob Gaines, Keller Williams Realty Consultants. SIRA
- $419,9004 bd3 ba2.8k sqft2305 Elk Pointe Boulevard, Jeffersonville, IN 47130For SaleMLS ID #202609431, Chris Koerner, Property Advancement Realty. SIRA
- $469,9004 bd3 ba2.7k sqft5125 Woodstone Circle Lot 121, Jeffersonville, IN 47130New ConstructionMLS ID #202607653, Angie Buchanan, Schuler Bauer Real Estate Services ERA Powered (N. SIRA
- $399,0003 bd3 ba2.7k sqft4002 Williams Crossing Way, Jeffersonville, IN 47130For SaleMLS ID #202609309, Victoria Johns, Green Tree Real Estate Services. SIRA
- $589,9004 bd3 ba3.7k sqft4302 Doe Court, Floyds Knobs, IN 47119For SaleMLS ID #202609456, Amanda Braden, Schuler Bauer Real Estate Services ERA Powered (N. SIRA
- $589,9004 bd3 ba3.3k sqft8711 Banet Road, Floyds Knobs, IN 47119For SaleMLS ID #202609105, Mark A Hack, Green Tree Real Estate Services. SIRA
- $699,0004 bd4 ba2.7k sqft110 Howard Lane, Jeffersonville, IN 47130New ConstructionMLS ID #202608234, Victoria Johns, Green Tree Real Estate Services. SIRA
- $449,9004 bd3 ba2.3k sqft5127 Woodstone Circle Lot 122, Jeffersonville, IN 47130New ConstructionMLS ID #202608282, Angie Buchanan, Schuler Bauer Real Estate Services ERA Powered (N. SIRA
- $499,9004 bd3 ba2.6k sqft3003 Bridlewood Lane Lot #130, New Albany, IN 47150For SaleMLS ID #202609989, Andrea Bogdon, Schuler Bauer Real Estate Services ERA Powered (N. SIRA
- $439,5004 bd3 ba2.5k sqft5618 Covington Drive, Charlestown, IN 47111For SaleMLS ID #2026010344, Wade Niehoff, Lopp Real Estate Brokers. SIRA
