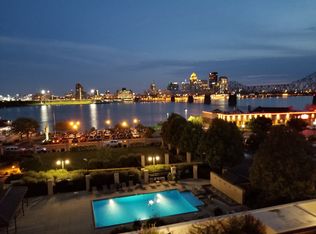
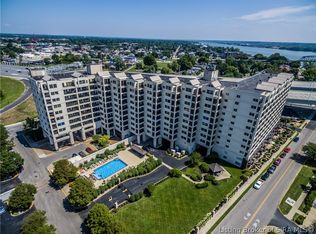
HARBOURS PENTHOUSE 1112: This sought-after community offers an unparalleled lifestyle with its blend of luxury, convenience & stunning view of the Ohio River & Louisville Skyline. The open living area has vaulted ceilings only in Penthouses. Hardwood floors flow through foyer (w/inlaid marble), living, dining, kitchen & hallway. The living room opens to an enclosed balcony (window opens) allowing 4 season use. Look East in the evening & enjoy the LED lights on the Big Four Walking Bridge. The kitchen has abundant custom cabinets, separate cooktop, wall oven, GE Advantium Microwave, warming drawer all in Stainless Steel. The Primary bedroom is set up to focus on the view, vaulted ceiling & has access to the balcony. The primary bath features a walk-in shower w/ multiple shower heads, soaker tub, double vanities, water closet & walk-in closet. The Primary has a den w/custom built-ins, vaulted ceiling & can also serve as a 3rd guest room. The 2nd bedroom shares a Jack-n-Jill bath w/the den & 3rd bedroom. Each bedroom has its own vanity & share a tub/shower. Bonus half-bath. Deeded parking 361 &362. HVAC & Water Heaters 2022. Prime location for Thunder Over Louisville, neighboring multiple restaurants. Harbours is a premier property with gated entries, fitness center, indoor & outdoor pools, grills on-site, patio/gazebo areas. Monthly HOA covers amenities, cable, high speed internet, HBO, Showtime, Disney+ (Hulu, ESPN), water, sewer, trash water softener & master insurance.
For sale
$625,000
1 Riverpointe Plaza #1112, Jeffersonville, IN 47130
3beds
1,988sqft
Condominium
Built in 1992
-- sqft lot
$603,400 Zestimate®
$314/sqft
$1,017/mo HOA
What's special
Bonus half-bathGated entriesIndoor and outdoor pools
- 150 days
- 211
- 7
Zillow last checked:
Listing updated:
Listed by:
Terri Wedding,
Semonin REALTORS
Source: SIRA,MLS#: 202607141 Originating MLS: Southern Indiana REALTORS Association
Originating MLS: Southern Indiana REALTORS AssociationFacts & features
Interior
Bedrooms & bathrooms
- Bedrooms: 3
- Bathrooms: 3
- Full bathrooms: 2
- 1/2 bathrooms: 1
Rooms
- Room types: Den, Office
Primary bedroom
- Description: views, balcony access,Flooring: Carpet
- Level: First
- Dimensions: 14 x 18
Bedroom
- Description: Views, used as den, fold out sofa,Flooring: Carpet
- Level: First
- Dimensions: 10 x 23
Bedroom
- Description: adjoining bath,Flooring: Carpet
- Level: First
- Dimensions: 13.6 x 13.9
Dining room
- Description: Flooring: Wood
- Level: First
- Dimensions: 9 x 11
Other
- Description: walk-in shower, soaker tub,Flooring: Tile
- Level: First
- Dimensions: 13.7 x 12
Other
- Description: jack-n-jill,Flooring: Tile
- Level: First
- Dimensions: 6 x 17
Half bath
- Description: half bath,Flooring: Tile
- Level: First
- Dimensions: 7.6 x 8
Kitchen
- Description: wood,Flooring: Wood
- Level: First
- Dimensions: 12 x 16
Living room
- Description: City view, open floor plan,Flooring: Wood
- Level: First
- Dimensions: 16 x 20
Other
- Description: Laundry; washer/dryer,Flooring: Wood
- Level: First
- Dimensions: 5 x 5.6
Other
- Description: enclosed balcony w/sliding window,Flooring: Tile
- Level: First
- Dimensions: 7 x 16
Other
- Description: Parking spots 361, 362
- Level: First
Heating
- Forced Air
Cooling
- Central Air
Appliances
- Included: Dryer, Dishwasher, Disposal, Microwave, Oven, Range, Refrigerator, Self Cleaning Oven, Water Softener, Washer, Gas Grill Connection
- Laundry: Laundry Closet, Main Level
Features
- Breakfast Bar, Bookcases, Ceramic Bath, Entrance Foyer, Elevator, Garden Tub/Roman Tub, Home Office, Kitchen Island, Bath in Primary Bedroom, Main Level Primary, Open Floorplan, Separate Shower, Cable TV, Utility Room, Vaulted Ceiling(s), Walk-In Closet(s), Window Treatments
- Windows: Blinds, Screens, Thermal Windows
- Has basement: No
- Has fireplace: No
Interior area
- Total structure area: 1,988
- Total interior livable area: 1,988 sqft
- Finished area above ground: 1,988
- Finished area below ground: 0
Property
Parking
- Total spaces: 2
- Parking features: Attached, Garage
- Attached garage spaces: 2
- Has uncovered spaces: Yes
- Details: Off Street
Accessibility
- Accessibility features: Accessibility Features
Features
- Patio & porch: Balcony, Covered, Deck, Enclosed, Patio
- Exterior features: Balcony, Covered Patio, Deck, Fence, Handicap Accessible, Sprinkler/Irrigation, Landscaping, Landscape Lights, Paved Driveway, Patio, Water Feature
- Pool features: Association, Community, In Ground, Pool
- Fencing: Yard Fenced
- Has view: Yes
- View description: City, Panoramic, River, Scenic
- Has water view: Yes
- Water view: River
- Waterfront features: Waterfront
- Frontage type: Waterfront
Lot
- Features: Garden, Waterfront
Details
- Additional structures: Gazebo
- Additional parcels included: 19001310121
- Parcel number: 101900103692000009
- Zoning: Residential
- Zoning description: Residential
Construction
Type & style
- Home type: Condo
- Property subtype: Condominium
Materials
- Stucco
- Foundation: Poured
- Roof: Other
Condition
- Resale
- New construction: No
- Year built: 1992
Details
- Builder model: Custom
Utilities & green energy
- Sewer: Public Sewer
- Water: Connected, Public
Community & HOA
Community
- Features: Gated, Pool, Sidewalks
- Security: Fire Sprinkler System, Security Gate, Gated Community
- Subdivision: Harbours
HOA
- Has HOA: Yes
- Amenities included: Gated, Pool
- HOA fee: $1,017 monthly
Location
- Region: Jeffersonville
Financial & listing details
- Price per square foot: $314/sqft
- Tax assessed value: $600,000
- Annual tax amount: $5,700
- Date on market: 4/3/2026
- Cumulative days on market: 1113 days
- Listing terms: Conventional,FHA,VA Loan
- Road surface type: Paved
Estimated market value
$603,400
$573,000 - $634,000
$2,857/mo
Price history
| Date | Event | Price |
|---|---|---|
| 6/10/2025 | Listed for sale | $625,000-3.8%$314/sqft |
Source:  SIRA #202508501 Report a problem SIRA #202508501 Report a problem | ||
| 5/31/2025 | Listing removed | $650,000$327/sqft |
Source:  Semonin Realtors #1667424 Report a problem Semonin Realtors #1667424 Report a problem | ||
| 8/6/2024 | Listed for sale | $650,000$327/sqft |
Source:  Metro Search Inc. LLC DBA Apex MLS #1667424 Report a problem Metro Search Inc. LLC DBA Apex MLS #1667424 Report a problem | ||
| 8/1/2024 | Listing removed | $650,000$327/sqft |
Source: Semonin Realtors #202405646 Report a problem | ||
| 2/2/2024 | Listed for sale | $650,000$327/sqft |
Source: SIRA #202405646 Report a problem | ||
| 2/1/2024 | Listing removed | $650,000$327/sqft |
Source: Semonin Realtors #202309202 Report a problem | ||
| 7/24/2023 | Listed for sale | $650,000+8.3%$327/sqft |
Source: SIRA #202309202 Report a problem | ||
| 6/3/2021 | Listing removed | -- |
Source: Local MLS Report a problem | ||
| 5/12/2021 | Listed for sale | $600,000$302/sqft |
Source: SIRA #202008766 Report a problem | ||
| 4/30/2021 | Listing removed | -- |
Source: Local MLS Report a problem | ||
| 1/21/2021 | Listed for rent | $3,000+15.4%$2/sqft |
Source: SIRA #202105402 Report a problem | ||
| 1/13/2021 | Price change | $600,000-4%$302/sqft |
Source: Semonin REALTORS #202008766 Report a problem | ||
| 11/12/2018 | Listed for sale | $625,000-10.6%$314/sqft |
Source: Semonin REALTORS #2018012973 Report a problem | ||
| 10/10/2018 | Listing removed | $699,000$352/sqft |
Source: Berkshire Hathaway HomeServices Parks & Weisberg R #201709957 Report a problem | ||
| 10/11/2017 | Listed for sale | $699,000$352/sqft |
Source: Berkshire Hathaway HomeServic #201709957 Report a problem | ||
| 7/9/2017 | Listing removed | $2,600$1/sqft |
Source: David Day Real Estate #1466927 Report a problem | ||
| 3/28/2017 | Price change | $2,600-7.1%$1/sqft |
Source: David Day Real Estate #1466927 Report a problem | ||
| 2/27/2017 | Price change | $2,800-5.1%$1/sqft |
Source: David Day Real Estate #1466927 Report a problem | ||
| 2/4/2017 | Listed for rent | $2,950$1/sqft |
Source: David Day Real Estate #1466927 Report a problem | ||
Public tax history
| Year | Property taxes | Tax assessment |
|---|---|---|
| 2025 | $5,500 | $600,000 +9.1% |
| 2024 | $5,500 +10% | $550,000 |
| 2023 | $5,000 | $550,000 +10% |
| 2022 | $5,000 | $500,000 |
| 2021 | $5,000 | $500,000 |
| 2020 | $5,000 -0.7% | $500,000 |
| 2019 | $5,034 | $500,000 |
| 2018 | $5,034 | $500,000 |
| 2017 | $5,034 | $500,000 |
| 2016 | $5,034 | $500,000 |
| 2014 | $5,034 | $500,000 |
| 2013 | $5,034 +0.7% | $500,000 |
| 2012 | $5,000 | $500,000 |
| 2011 | $5,000 -52.4% | $500,000 -4.8% |
| 2010 | $10,500 | $525,000 |
| 2009 | $10,500 | $525,000 |
Find assessor info on the county website
Monthly payment
Est. payment
Payment breakdown
Explore the cost of this home by adjusting the details. Changes won't be saved.Climate risks
Neighborhood: 47130
- $420,0001 bd2 ba1.3k sqft1 Riverpointe Plz APT 1107, Jeffersonville, IN 47130Sold
- $233,3001 bd1 ba942 sqft1 Riverpointe Plz APT 503, Jeffersonville, IN 47130Off Market
- $233,7001 bd1 ba942 sqft1 Riverpointe Plz APT 816, Jeffersonville, IN 47130Off Market
- $336,1002 bd2 ba1.3k sqft1 Riverpointe Plz APT 308, Jeffersonville, IN 47130Off Market
Similar homes
- $588,9002 bd2 ba1.8k sqft1 Riverpointe Plaza #603 & 604, Jeffersonville, IN 47130For Sale
 MLS ID #202607916, Terri Wedding, Semonin REALTORS. SIRA
 - $450,0002 bd2 ba1.5k sqft1 Riverpointe Plaza #905, Jeffersonville, IN 47130For SaleMLS ID #202607845, Terri Wedding, Semonin REALTORS. SIRA
- $419,0001 bd2 ba1.3k sqft1 Riverpointe Plaza #1010, Jeffersonville, IN 47130For Sale
 MLS ID #202609777, Joe Wootan, ListWithFreedom.com. SIRA
 - $475,0003 bd3 ba2.5k sqft3307 Middle Road, Jeffersonville, IN 47130For Sale
 MLS ID #2026010735, Sherry Wathen, Lopp Real Estate Brokers. SIRA
