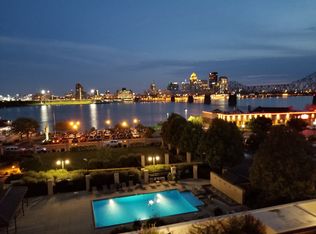
THE HARBOURS Condo 603-604 – Recently updated combo of a 1 bedroom & studio. Relax on 36 ft of balcony w/overlooking the Louisville Skyline & Ohio River. 2 bed/2 bath, both w/attached baths. Large format grey tiles flow thru living, dining, kitchen & both baths. Expansive Kitchen w/custom white cabinetry, black granite & Stainless appliances. 2nd bar sink set into the granite to max out entertaining. All lower cabinets feature pull out shelves or drawers! Living area goes across the entire front of the condo! Primary is nicely sized, ceiling fan & carpet. Primary bath features double vanities, walk-in shower & walk-in closet. There’s a utility/storage on the other side of the Primary w/washer/dryer hook ups if that would be your preferred laundry or make a 2nd walk-in closet for the Primary. The 2nd bedroom is nicely sized, attached bath, Koehler tub w/shower. Laundry is located in this bath. TURNKEY, FULLY Furnished. Side by side covered parking spaces 139 & 140. HSA Home Warranty. THE LOCATION for THUNDER OVER LOUISVILLE! This sought after community with access to a neighborhood that includes multiple restaurants & entertainment options. The Harbours is a premier property with gated entries, fitness center, indoor & outdoor pools, grills on-site, patio/gazebo areas. Monthly HOA covers amenities, cable, high speed internet, HBO, Showtime, Disney+ (Hulu, ESPN Unlimited) water, sewer, trash, building water softener & master insurance. We Have the View!
For sale
$588,900
1 Riverpointe Plaza #603 & 604, Jeffersonville, IN 47130
2beds
1,800sqft
Condominium
Built in 1992
-- sqft lot
$561,300 Zestimate®
$327/sqft
$921/mo HOA
What's special
Gated entries
- 119 days
- 155
- 5
Zillow last checked:
Listing updated:
Listed by:
Terri Wedding,
Semonin REALTORS
Source: SIRA,MLS#: 202607916 Originating MLS: Southern Indiana REALTORS Association
Originating MLS: Southern Indiana REALTORS AssociationFacts & features
Interior
Bedrooms & bathrooms
- Bedrooms: 2
- Bathrooms: 2
- Full bathrooms: 2
Primary bedroom
- Description: Views of Skyline,Flooring: Carpet
- Level: First
- Dimensions: 11 x 16.3
Bedroom
- Description: Ceiling Fan, Wall Mounted TV,Flooring: Carpet
- Level: First
- Dimensions: 10.6 x 11.7
Dining room
- Description: Part of Kitchen,Flooring: Tile
- Level: First
Other
- Description: 2 Vanities, Walk-in Shower,Flooring: Tile
- Level: First
- Dimensions: 8 x 10.5
Other
- Description: Koehler Tub w/Shower,Flooring: Tile
- Level: First
- Dimensions: 7.8 x 12
Kitchen
- Description: White Custom Cabinets, Granite,Flooring: Tile
- Level: First
- Dimensions: 16.8 x 19.5
Living room
- Description: Panoramic View - 2 Ceiling Fans,Flooring: Tile
- Level: First
- Dimensions: 17.5 x 20
Other
- Description: Laundry in Second Bath,Flooring: Tile
- Level: First
- Dimensions: 3 x 6
Other
- Description: Foyer,Flooring: Tile
- Level: First
- Dimensions: x 19.6
Other
- Description: Balcony Overlooking Skyline, River & Pool,Flooring: Tile
- Level: First
- Dimensions: 6.9 x 36.4
Other
- Description: Covered Parking Spaces 139, 140,Flooring: Other
- Level: First
Heating
- Forced Air
Cooling
- Central Air
Appliances
- Included: Dryer, Dishwasher, Disposal, Microwave, Oven, Range, Refrigerator, Self Cleaning Oven, Water Softener, Washer
- Laundry: Laundry Closet, Main Level
Features
- Ceiling Fan(s), Entrance Foyer, Eat-in Kitchen, Kitchen Island, Bath in Primary Bedroom, Main Level Primary, Open Floorplan, Pantry, Split Bedrooms, Storage, Cable TV, Utility Room, Walk-In Closet(s)
- Windows: Screens, Thermal Windows
- Has basement: No
- Has fireplace: No
Interior area
- Total structure area: 1,800
- Total interior livable area: 1,800 sqft
- Finished area above ground: 1,800
- Finished area below ground: 0
Property
Parking
- Total spaces: 2
- Parking features: Attached, Garage
- Attached garage spaces: 2
- Has uncovered spaces: Yes
- Details: Off Street
Accessibility
- Accessibility features: Accessibility Features
Features
- Patio & porch: Balcony, Covered, Deck, Patio
- Exterior features: Balcony, Deck, Fence, Handicap Accessible, Sprinkler/Irrigation, Landscaping, Landscape Lights, Paved Driveway, Patio, Water Feature
- Pool features: In Ground, Pool
- Fencing: Yard Fenced
- Has view: Yes
- View description: City, Panoramic, Pool, River
- Has water view: Yes
- Water view: River
- Waterfront features: Waterfront
- Frontage type: Waterfront
Lot
- Features: Garden, Waterfront
Details
- Additional structures: Gazebo
- Parcel number: 101900103765000009
- Zoning: Residential
- Zoning description: Residential
Construction
Type & style
- Home type: Condo
- Property subtype: Condominium
Materials
- Stucco
- Foundation: Poured
- Roof: Other
Condition
- Resale
- New construction: No
- Year built: 1992
Details
- Builder model: 2 joined units
Utilities & green energy
- Water: Connected, Public
Community & HOA
Community
- Features: Gated, Sidewalks
- Security: Fire Sprinkler System, Security Gate, Gated Community
- Subdivision: Harbours
HOA
- Has HOA: Yes
- Amenities included: Gated
- HOA fee: $921 monthly
Location
- Region: Jeffersonville
Financial & listing details
- Price per square foot: $327/sqft
- Annual tax amount: $4,400
- Date on market: 5/6/2026
- Cumulative days on market: 119 days
- Listing terms: Conventional,FHA,VA Loan
Estimated market value
$561,300
$533,000 - $589,000
$2,841/mo
Price history
| Date | Event | Price |
|---|---|---|
| 5/6/2026 | Listed for sale | $588,900$327/sqft |
Source:  SIRA #202607916 Report a problem SIRA #202607916 Report a problem | ||
Public tax history
Tax history is unavailable.
Monthly payment
Est. payment
Payment breakdown
Explore the cost of this home by adjusting the details. Changes won't be saved.Climate risks
Neighborhood: 47130
- $420,0001 bd2 ba1.3k sqft1 Riverpointe Plz APT 1107, Jeffersonville, IN 47130Sold
- $233,3001 bd1 ba942 sqft1 Riverpointe Plz APT 503, Jeffersonville, IN 47130Off Market
- $233,7001 bd1 ba942 sqft1 Riverpointe Plz APT 816, Jeffersonville, IN 47130Off Market
- $336,1002 bd2 ba1.3k sqft1 Riverpointe Plz APT 308, Jeffersonville, IN 47130Off Market
Similar homes
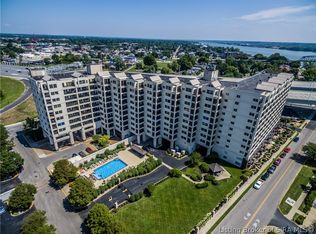
- $625,0003 bd3 ba1.9k sqft1 Riverpointe Plaza #1112, Jeffersonville, IN 47130For Sale
 MLS ID #202607141, Terri Wedding, Semonin REALTORS. SIRA
 - $450,0002 bd2 ba1.5k sqft1 Riverpointe Plaza #905, Jeffersonville, IN 47130For SaleMLS ID #202607845, Terri Wedding, Semonin REALTORS. SIRA
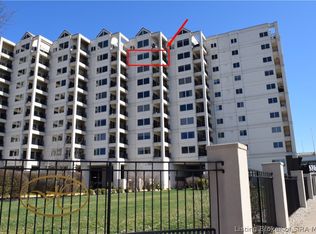
- $419,0001 bd2 ba1.3k sqft1 Riverpointe Plaza #1010, Jeffersonville, IN 47130For Sale
 MLS ID #202609777, Joe Wootan, ListWithFreedom.com. SIRA
 - $414,9002 bd2 ba2.1k sqft19 Abby Chase, Jeffersonville, IN 47130For Sale
 MLS ID #2026010346, Julie Dulaney, Real Estate Unlimited. SIRA
 - $397,0005 bd3 ba2.5k sqft5609 Buckthorne Dr, Jeffersonville, IN 47130For Sale
 MLS ID #1726556, Charlsie McNeely-Polston, THINK Real Estate LLC. Metro Search Inc. LLC DBA Apex MLS
