Welcome to 110 Lewis Court, a 3-bedroom, 2-bathroom home situated on approximately 1 acre at the end of a cul-de-sac in Franklinville. Offering a combination of recent upgrades, functional living space, and unique outdoor amenities, this property presents an opportunity to enjoy both indoor comfort and outdoor recreation. Inside, you'll find an open floor plan designed to maximize flow between the main living areas. The updated kitchen serves as the centerpiece of the home, opening to the surrounding living and dining spaces and creating a layout well-suited for everyday living and entertaining. The home's thoughtful design provides flexibility while maintaining a welcoming atmosphere throughout. The full basement offers additional potential and is ready for your vision. With ample square footage, the space could be finished for additional living areas, a home office, recreation room, gym, or other permitted uses to suit your needs. Significant recent improvements include a brand-new septic system installed in 2026 and a newly upgraded well system water softener and pressure tank, providing added value for future owners. The home is also equipped with solar panels, which may help reduce monthly electric costs. Step outside and discover everything this acre-sized property has to offer. Established quad trails wind throughout the lot, creating a unique recreational feature right in your own backyard. The property also includes a chicken coop, and the chickens can remain with the home if desired by the buyer. Garden and outdoor enthusiasts will appreciate the variety of mature fruit trees located throughout the property, including apple, pear, peach, and nectarine trees, along with additional plantings that contribute both beauty and seasonal harvest opportunities. The expansive outdoor space provides room for gardening, recreation, hobbies, or simply enjoying the natural surroundings. With major system updates already completed, a full basement with expansion potential, unique outdoor features, and a cul-de-sac location, 110 Lewis Court offers a distinctive property with plenty of room to enjoy both inside and out. Schedule your private tour today to experience everything this home has to offer.
Pending
$474,900
110 Lewis Ct, Franklinville, NJ 08322
3beds
1,636sqft
:
Get pre-qualified$3,392/mo
Single Family Residence
Built in 2005
1 Acres Lot
$474,900 Zestimate®
$290/sqft
$-- HOA
What's special
Full basementCul-de-sac locationEnd of a cul-de-sacWelcoming atmosphere throughoutSolar panels
- 49 days |
- 429 |
- 16 |
Zillow last checked:
Listing updated:
Listed by:
Maddie Bennett 856-215-0265,
Romano Realty
Source: Bright MLS,MLS#: NJGL2074458
Facts & features
Interior
Bedrooms & bathrooms
- Bedrooms: 3
- Bathrooms: 2
- Full bathrooms: 2
- Main level bathrooms: 2
- Main level bedrooms: 3
Basement
- Area: 0
Heating
- Forced Air, Natural Gas
Cooling
- Central Air, Electric
Appliances
- Included: Gas Water Heater
Features
- Basement: Full
- Has fireplace: No
Interior area
- Total structure area: 1,636
- Total interior livable area: 1,636 sqft
- Finished area above ground: 1,636
- Finished area below ground: 0
Property
Parking
- Total spaces: 6
- Parking features: Inside Entrance, Attached, Driveway, On Street
- Attached garage spaces: 2
- Uncovered spaces: 4
Accessibility
- Accessibility features: 2+ Access Exits
Features
- Levels: One
- Stories: 1
- Pool features: None
Lot
- Size: 1 Acres
Details
- Additional structures: Above Grade, Below Grade
- Parcel number: 050570200052 13
- Zoning: RA
- Special conditions: Standard
- Other equipment: Negotiable
Construction
Type & style
- Home type: SingleFamily
- Architectural style: Ranch/Rambler
- Property subtype: Single Family Residence
Materials
- Frame
- Foundation: Other
Condition
- New construction: No
- Year built: 2005
Utilities & green energy
- Sewer: On Site Septic
- Water: Well
Community & HOA
Community
- Subdivision: None Available
HOA
- Has HOA: No
Location
- Region: Franklinville
- Municipality: FRANKLIN TWP
Financial & listing details
- Price per square foot: $290/sqft
- Tax assessed value: $239,400
- Annual tax amount: $9,405
- Date on market: 6/10/2026
- Listing agreement: Exclusive Right To Sell
- Inclusions: All Appliances In As-is Condition, Fire Place In As-is Condition, Chicken Coop, Play Set
- Exclusions: Seller's Personal Property
- Ownership: Fee Simple
Estimated market value
$474,900
$451,000 - $499,000
$2,776/mo
Price history
| Date | Event | Price |
|---|---|---|
| 7/7/2026 | Pending sale | $474,900$290/sqft |
Source:  Bright MLS #NJGL2074458 Report a problem Bright MLS #NJGL2074458 Report a problem | ||
| 6/10/2026 | Listed for sale | $474,900+157.8%$290/sqft |
Source: Bright MLS #NJGL2074458 Report a problem | ||
| 7/24/2017 | Sold | $184,219-6.1%$113/sqft |
Source: Public Record Report a problem | ||
| 5/25/2017 | Listed for sale | $196,100-1.9%$120/sqft |
Source: REALHome Services and Solutions Report a problem | ||
| 8/25/2015 | Listing removed | $200,000$122/sqft |
Source: RE/MAX Connection - Turnersville #6620437 Report a problem | ||
| 8/3/2015 | Listed for sale | $200,000-31.2%$122/sqft |
Source: RE/MAX Connection - Turnersville #6620437 Report a problem | ||
| 1/4/2006 | Sold | $290,900$178/sqft |
Source: Public Record Report a problem | ||
Public tax history
| Year | Property taxes | Tax assessment |
|---|---|---|
| 2025 | $8,743 | $239,400 |
| 2024 | $8,743 -2.5% | $239,400 |
| 2023 | $8,966 +2.7% | $239,400 |
| 2022 | $8,726 +1.7% | $239,400 |
| 2021 | $8,582 +2.7% | $239,400 |
| 2020 | $8,360 +1.5% | $239,400 |
| 2019 | $8,238 | $239,400 |
| 2018 | $8,238 +2.3% | $239,400 |
| 2017 | $8,056 +4.2% | $239,400 |
| 2016 | $7,728 +4% | $239,400 |
| 2015 | $7,429 +2.6% | $239,400 |
| 2014 | $7,242 -4.9% | $239,400 |
| 2013 | $7,618 +0.2% | $239,400 +40% |
| 2012 | $7,604 +2% | $171,000 |
| 2011 | $7,452 +2.8% | $171,000 |
| 2010 | $7,247 +1.4% | $171,000 |
| 2009 | $7,150 | $171,000 |
| 2008 | -- | $171,000 |
| 2007 | -- | $171,000 |
Find assessor info on the county website
Monthly payment
Est. payment
Payment breakdown
Explore the cost of this home by adjusting the details. Changes won't be saved.Climate risks
Neighborhood: 08322
Nearby schools
GreatSchools rating
- NAMary F Janvier SchoolGrades: PK-2Distance: 2 mi
- 5/10Delsea Regional Middle SchoolGrades: 7-8Distance: 3 mi
- 4/10Delsea Regional High SchoolGrades: 9-12Distance: 3.1 mi
Schools provided by the listing agent
- District: Delsea Regional High School
Source: Bright MLS. This data may not be complete. We recommend contacting the local school district to confirm school assignments for this home.
- $465,9003 bd2 ba1.7k sqft108 Lewis Ct, Franklinville, NJ 08322Off Market
- $417,3003 bd2 ba1.4k sqft112 Lewis Ct, Franklinville, NJ 08322Off Market
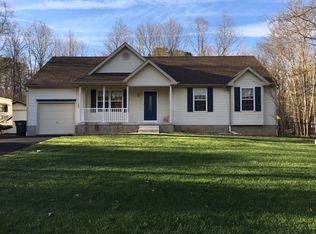
- $504,100-- bd-- ba2.4k sqft410 Clark Ct, Franklinville, NJ 08322Off Market
- $414,000-- bd-- ba1.6k sqft422 Clark Ct, Franklinville, NJ 08322Off Market
- $412,200-- bd-- ba1.5k sqft111 Lewis Ct, Franklinville, NJ 08322Off Market
- $347,500-- bd-- ba1.2k sqft114 Lewis Ct, Franklinville, NJ 08322Off Market
- $455,200-- bd-- ba1.7k sqft113 Lewis Ct, Franklinville, NJ 08322Off Market
- $441,400-- bd-- ba1.7k sqft106 Lewis Ct, Franklinville, NJ 08322Off Market
A local agent can set up tours, give advice and negotiate with sellers.
A local lender can help you make sure your offer is ready when you are.
Similar homes
- $465,0003 bd2 ba1.6k sqft584 Lantern Way, Franklinville, NJ 08322For Sale
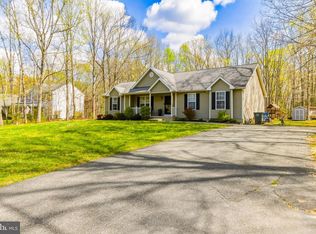
 MLS ID #NJGL2071752, Nick Christopher, Real Broker, LLC. Bright MLS
 - $564,9004 bd3 ba2.3k sqft16 Joshua Ct, Franklinville, NJ 08322For Sale
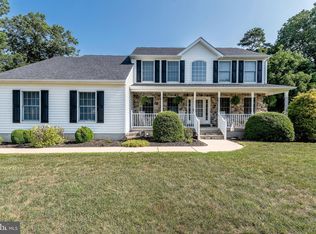 MLS ID #NJGL2075340, NADINE GLISSON, Coldwell Banker Realty. Bright MLS
 - $525,0003 bd2 ba1.6k sqft7318 3rd Ave, Mays Landing, NJ 08330For Sale
 MLS ID #NJAC2025790, Johnson Z Yerkes III, Century 21 Rauh & Johns. Bright MLS
 - $465,0003 bd3 ba1.8k sqft207 Dickens Ct, Williamstown, NJ 08094For Sale
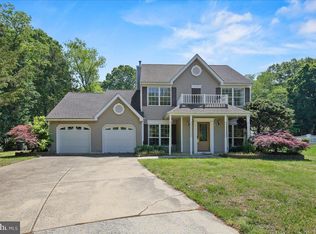 MLS ID #NJGL2073592, Damarys Cover, Fox & Foxx Realty LLC. Bright MLS
 - $535,0003 bd3 ba2k sqft720 Strawberry Ave, Vineland, NJ 08360For SaleMLS ID #NJGL2074882, Sarah Johnson, Keller Williams Prime Realty. Bright MLS
- $439,9004 bd3 ba2.2k sqft512 Coleman Dr, Clayton, NJ 08312For SaleMLS ID #NJGL2076016, Teresa Vandenberg, BHHS Fox & Roach-Washington-Gloucester. Bright MLS
- $325,0003 bd2 ba1.8k sqft1013 Delsea Dr, Franklinville, NJ 08322For SaleMLS ID #NJGL2070820, Jessica Johnson, HomeSmart First Advantage Realty. Bright MLS
- $489,0004 bd2 ba1.7k sqft756 Valley Green Ave, Deptford, NJ 08096For SaleMLS ID #NJGL2075738, Taylor Sollena, EXP Realty, LLC. Bright MLS
- $475,0002 bd3 ba1.4k sqft6330 Estelle Ave, Mays Landing, NJ 08330For SaleMLS ID #NJAC2024908, Walt Vayo, BHHS Fox & Roach-Medford. Bright MLS
- $425,0004 bd3 ba1.9k sqft427 Moore Blvd, Clayton, NJ 08312For SaleMLS ID #NJGL2072192, Julian Coleman, EXP Realty, LLC. Bright MLS
- $450,0003 bd3 ba2k sqft23 June Ann Dr, Clayton, NJ 08312For SaleMLS ID #NJGL2075956, Joseph Battaglia, Keller Williams Prime Realty. Bright MLS
- $575,0004 bd2 ba2k sqft4170 S Black Horse Pike, Williamstown, NJ 08094For SaleMLS ID #NJGL2074378, Nate Price, BHHS Fox & Roach-Cherry Hill. Bright MLS
- $419,0004 bd3 ba2.1k sqft536 Sun Haven Dr, Clayton, NJ 08312For SaleMLS ID #NJGL2075558, Karla Jusko, EXIT Realty Defined. Bright MLS
- $479,9003 bd3 ba2k sqft776 Fairview Ave, Hammonton, NJ 08037For SaleMLS ID #NJAC2023342, Andy Rosenberg, Keller Williams Realty - Atlantic Shore. Bright MLS
- $479,9994 bd3 ba2.2k sqft7 York Ct, Sicklerville, NJ 08081For SaleMLS ID #NJCD2117882, Maggie Colvin, EXP Realty, LLC. Bright MLS
- $525,0003 bd2 ba1.5k sqft46 Cape May Ave, Dorothy, NJ 08317For SaleMLS ID #NJAC2025146, Charlene Brown, RE/MAX at Barnegat Bay - Forked River. Bright MLS
- $365,0004 bd2 ba1.7k sqft1231 Buffalo Ave, Mays Landing, NJ 08330For SaleMLS ID #NJAC2025770, Parisha Smith, Real Broker, LLC. Bright MLS
- $499,0003 bd3 ba2k sqft2413 Clover Ln, Millville, NJ 08332For SaleMLS ID #NJCB2030732, Jan Elwell, RE/MAX Preferred - Vineland. Bright MLS
- $545,0003 bd2 ba1.7k sqft76 E Tomlin Station Rd, Mickleton, NJ 08056For SaleMLS ID #NJGL2076040, Heather Bosco, Keller Williams Hometown. Bright MLS
- $524,8903 bd3 ba2.1k sqft142 Main Rd, Hammonton, NJ 08037For SaleMLS ID #NJAC2025296, Tom Duffy, Keller Williams Realty - Washington Township. Bright MLS
