This gem is an updated 3-bedroom, 1.75-bath, 1734~sqft home that combines classic charm with modern convenience. Inside, you'll find beautifully refinished hardwood floors and a redesigned kitchen and laundry room featuring custom cabinetry and stylish new flooring. Upstairs offers a versatile sitting area that leads to a comfortable primary bedroom with a en-suite bathroom, highlighted by a custom shower with body jets. An attached garage adds extra functionality and storage, while the fully fenced yard and welcoming deck create the perfect space for relaxing or entertaining. This is more than just a house—it's a place to call home!
Pending
Listed by: Spivey Realty Group, LLC • Kevin Spivey
$284,900
110 Ontario Street, Hoquiam, WA 98550
3beds
1,734sqft
:
Get pre-qualified$1,765/mo
Single Family Residence
Built in 1929
5,662 Square Feet Lot
$282,200 Zestimate®
$164/sqft
$-- HOA
What's special
Welcoming deckStylish new flooringRedesigned kitchenAttached garageBeautifully refinished hardwood floorsComfortable primary bedroomVersatile sitting area
- 82 days |
- 194 |
- 1 |
Zillow last checked:
Listing updated:
Listed by:
Kevin Spivey,
Spivey Realty Group, LLC
Source: NWMLS as distributed by MLS GRID,MLS#: 2519727
Facts & features
Interior
Bedrooms & bathrooms
- Bedrooms: 3
- Bathrooms: 2
- Full bathrooms: 1
- 3/4 bathrooms: 1
- Main level bathrooms: 1
- Main level bedrooms: 2
Primary bedroom
- Level: Second
Bedroom
- Level: Main
Bedroom
- Level: Main
Bathroom full
- Level: Main
Bathroom three quarter
- Level: Second
Kitchen without eating space
- Level: Main
Living room
- Level: Main
Utility room
- Level: Main
Heating
- Fireplace, Wall Furnace, Electric, Natural Gas
Cooling
- None
Appliances
- Included: Disposal, Microwave, Refrigerator, Stove(s)/Range(s), Garbage Disposal, Microwave(s), Refrigerator(s), Water Heater: Gas, Water Heater Location: Garage
Features
- Ceiling Fan(s), Dining Room
- Flooring: Ceramic Tile, Hardwood, Vinyl, Carpet
- Windows: Dbl Pane/Storm Window
- Basement: None
- Number of fireplaces: 1
- Fireplace features: Gas, Main Level: 1, Fireplace
Interior area
- Total structure area: 1,734
- Total interior livable area: 1,734 sqft
Property
Parking
- Total spaces: 1
- Parking features: Driveway, Attached Garage
- Has attached garage: Yes
- Covered spaces: 1
Features
- Levels: One and One Half
- Stories: 1
- Entry location: Main
- Patio & porch: Ceiling Fan(s), Dbl Pane/Storm Window, Dining Room, Fireplace, Water Heater
- Has view: Yes
- View description: Territorial
Lot
- Size: 5,662 Square Feet
- Features: Curbs, Paved, Sidewalk, Cable TV, Deck, Fenced-Fully, Gas Available
- Topography: Level
Details
- Parcel number: 055203300400
- Zoning description: Jurisdiction: City
- Special conditions: Standard
Construction
Type & style
- Home type: SingleFamily
- Architectural style: 1 1/2 Story
- Property subtype: Single Family Residence
Materials
- Wood Siding
- Foundation: Concrete Ribbon
- Roof: Composition
Condition
- Year built: 1929
Utilities & green energy
- Electric: Company: GH PUD
- Sewer: Sewer Connected
- Water: Public, Company: City of Hoquaim
Community & HOA
Community
- Subdivision: Hoquiam
Location
- Region: Hoquiam
Financial & listing details
- Price per square foot: $164/sqft
- Tax assessed value: $217,809
- Annual tax amount: $2,037
- Date on market: 5/19/2026
- Cumulative days on market: 72 days
- Listing terms: Conventional,FHA,USDA Loan,VA Loan
- Inclusions: Garbage Disposal, Microwave(s), Refrigerator(s), Stove(s)/Range(s)
Estimated market value
$282,200
$268,000 - $296,000
$2,149/mo
Price history
| Date | Event | Price |
|---|---|---|
| 6/24/2026 | Pending sale | $284,900$164/sqft |
Source:  NWMLS as distributed by MLS GRID #2519727 Report a problem NWMLS as distributed by MLS GRID #2519727 Report a problem | ||
| 5/8/2026 | Listed for sale | $284,900+260.6%$164/sqft |
Source: NWMLS as distributed by MLS GRID #2519727 Report a problem | ||
| 8/14/2015 | Sold | $79,000+0.3%$46/sqft |
Source: NWMLS as distributed by MLS GRID #778122 Report a problem | ||
| 7/28/2015 | Pending sale | $78,750$45/sqft |
Source: Windermere Real Estate/Aberdeen #778122 Report a problem | ||
| 7/21/2015 | Price change | $78,750-12.4%$45/sqft |
Source: Windermere Real Estate/Aberdeen #778122 Report a problem | ||
| 7/17/2015 | Price change | $89,900-10%$52/sqft |
Source: Windermere Real Estate/Aberdeen #778122 Report a problem | ||
| 5/21/2015 | Price change | $99,850-9%$58/sqft |
Source: Windermere Real Estate/Aberdeen #778122 Report a problem | ||
| 4/28/2015 | Listed for sale | $109,750+42%$63/sqft |
Source: Windermere Real Estate/Aberdeen #778122 Report a problem | ||
| 5/8/2014 | Listing removed | $77,300$45/sqft |
Source: Hudson & Marshall Report a problem | ||
| 2/28/2014 | Listed for sale | $77,300-15.1%$45/sqft |
Source: Hudson & Marshall Report a problem | ||
| 1/4/2014 | Listing removed | -- |
Source: Auction.com Report a problem | ||
| 12/20/2013 | Listed for sale | -- |
Source: Auction.com Report a problem | ||
| 7/19/2013 | Listing removed | $91,000$52/sqft |
Source: Homepath #516020 Report a problem | ||
| 7/12/2013 | Listed for sale | $91,000-14.6%$52/sqft |
Source: Homepath #516020 Report a problem | ||
| 6/4/2013 | Sold | $106,503$61/sqft |
Source: Public Record Report a problem | ||
Public tax history
| Year | Property taxes | Tax assessment |
|---|---|---|
| 2024 | $2,052 -8.5% | $217,809 +5.1% |
| 2023 | $2,242 +0.1% | $207,242 +2.3% |
| 2022 | $2,239 +10.1% | $202,548 +26.6% |
| 2021 | $2,034 +15.4% | $160,038 +22.9% |
| 2020 | $1,763 +14.3% | $130,270 +18% |
| 2019 | $1,542 | $110,425 +24% |
| 2018 | $1,542 +32.1% | $89,025 +21.2% |
| 2017 | $1,168 +4.9% | $73,460 |
| 2016 | $1,113 | $73,460 -1.6% |
| 2014 | $1,113 -0.5% | $74,640 -0.1% |
| 2013 | $1,118 -6.1% | $74,750 -17.6% |
| 2011 | $1,191 +0.4% | $90,695 |
| 2010 | $1,187 +7.5% | $90,695 |
| 2009 | $1,104 +8.4% | $90,695 |
| 2008 | $1,018 | $90,695 |
| 2007 | $1,018 -12.4% | $90,695 +20.6% |
| 2006 | $1,163 +1.2% | $75,180 |
| 2005 | $1,149 +8.5% | $75,180 |
| 2004 | $1,060 +2.2% | $75,180 +5.7% |
| 2003 | $1,037 +2.6% | $71,120 |
| 2002 | $1,010 +5.7% | $71,120 |
| 2001 | $956 -2.8% | $71,120 |
| 2000 | $983 | $71,120 |
Find assessor info on the county website
Monthly payment
Est. payment
Payment breakdown
Explore the cost of this home by adjusting the details. Changes won't be saved.Climate risks
Neighborhood: 98550
Nearby schools
GreatSchools rating
- 7/10Hoquiam Homelink SchoolGrades: K-12Distance: 0.2 mi
- 2/10Central Elementary SchoolGrades: 2-5Distance: 1.1 mi
- 4/10Lincoln Elementary SchoolGrades: 2-5Distance: 1.4 mi
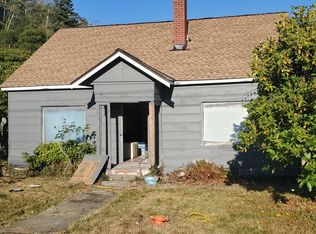
- $75,0004 bd1 ba1.6k sqft101 Ontario St, Hoquiam, WA 98550Sold
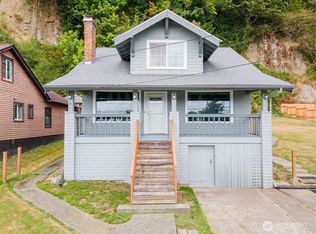
- $232,0003 bd2 ba2.7k sqft2603 Queets Ave, Hoquiam, WA 98550Sold
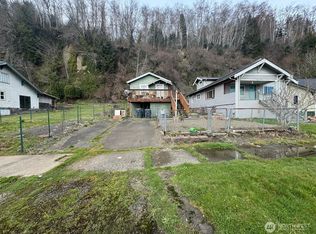
- $75,0002 bd2 ba720 sqft2613 Queets Ave, Hoquiam, WA 98550Sold
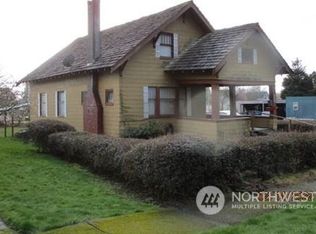
- $185,0004 bd1 ba1.4k sqft2502 Queets Ave, Hoquiam, WA 98550Sold
- $290,0003 bd2 ba1.4k sqft2527 Sumner Ave, Hoquiam, WA 98550Sold
- $365,0004 bd2 ba1.9k sqft215 Ontario St, Hoquiam, WA 98550Sold
- $362,043-- bd-- ba3.1k sqft2519 Sumner Ave, Hoquiam, WA 98550Off Market
- $275,000-- bd-- ba2.4k sqft2517 Sumner Ave, Hoquiam, WA 98550Sold
A local agent can set up tours, give advice and negotiate with sellers.
A local lender can help you make sure your offer is ready when you are.
Similar homes
- $265,0003 bd1 ba1.8k sqft411 11th Street, Hoquiam, WA 98550Active
 MLS ID #2523023, Samuel Louie. NWMLS as distributed by MLS GRID
 - $320,0003 bd2 ba1.8k sqft515 5th Street, Hoquiam, WA 98550Active
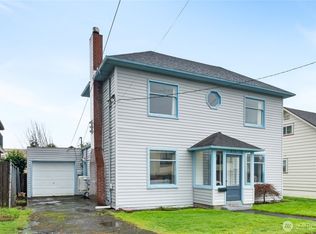 MLS ID #2488856, Jaclyn Stevenson. NWMLS as distributed by MLS GRID
 - $347,5003 bd2 ba1.8k sqft2824 Aberdeen Avenue, Hoquiam, WA 98550Active
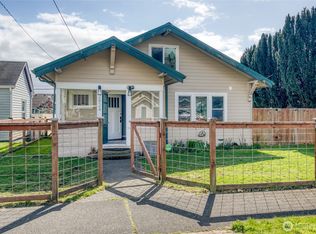 MLS ID #2500246, David Quigg. NWMLS as distributed by MLS GRID
 - $299,9004 bd2 ba1.8k sqft915 Eklund Avenue, Hoquiam, WA 98550Active
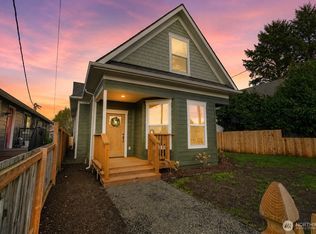 MLS ID #2453324, Kevin Spivey. NWMLS as distributed by MLS GRID
 - $250,0003 bd1 ba1.2k sqft419 Karr Avenue, Hoquiam, WA 98550ActiveMLS ID #2541582, Melanie Seiler. NWMLS as distributed by MLS GRID
- $350,0004 bd2 ba1.7k sqft801 Spruce Street, Hoquiam, WA 98550ActiveMLS ID #2545849, Juan Lopez. NWMLS as distributed by MLS GRID
- $245,0003 bd1 ba2k sqft2315 Pacific Avenue, Aberdeen, WA 98520ActiveMLS ID #2558632, Jessie Stout. NWMLS as distributed by MLS GRID
- $329,9232 bd1 ba2.2k sqft540 View Court, Hoquiam, WA 98550ActiveMLS ID #2539338, Theresa Jump. NWMLS as distributed by MLS GRID
- $299,9993 bd2 ba1.4k sqft2409 Cherry Street, Aberdeen, WA 98520ActiveMLS ID #2488870, Heather Anderson. NWMLS as distributed by MLS GRID
- $295,0002 bd2 ba1.6k sqft2523 Simpson Avenue, Aberdeen, WA 98520ActiveMLS ID #2539908, Kevin Spivey. NWMLS as distributed by MLS GRID
- $230,0002 bd1 ba1k sqftHoq Cor, Hoquiam, WA 98550ActiveMLS ID #2555969, Amber Gilbertson. NWMLS as distributed by MLS GRID
- $310,0003 bd2 ba1.1k sqftHoq Cor, Hoquiam, WA 98550ActiveMLS ID #2536694, Jaclyn Stevenson. NWMLS as distributed by MLS GRID
- $195,0004 bd3 ba1.8k sqft325 Wheeler Avenue, Hoquiam, WA 98550ActiveMLS ID #2510833, Melanie Seiler. NWMLS as distributed by MLS GRID
- $179,9003 bd1 ba1.1k sqft3101 Sumner Avenue, Hoquiam, WA 98550ActiveMLS ID #2545590, Kristi Norberg. NWMLS as distributed by MLS GRID
- $299,0004 bd1 ba2k sqft610 N Michigan Street, Aberdeen, WA 98520ActiveMLS ID #2514440, Jaclyn Stevenson. NWMLS as distributed by MLS GRID
- $229,0003 bd1 ba1.1k sqft1313 Lincoln Street, Hoquiam, WA 98550ActiveMLS ID #2467846, Kevin Spivey. NWMLS as distributed by MLS GRID
- $259,9003 bd1 ba1.2k sqftBenns Central, Aberdeen, WA 98520ActiveMLS ID #2513631, Kristi Norberg. NWMLS as distributed by MLS GRID
- $259,0003 bd1 ba1.4k sqft823 W 3rd Street, Aberdeen, WA 98520ActiveMLS ID #2510778, Candace M Juarez. NWMLS as distributed by MLS GRID
- $260,0002 bd1 ba1k sqftAberdeen S Side, Aberdeen, WA 98520ActiveMLS ID #2557268, Jeffrey Niemi. NWMLS as distributed by MLS GRID
- $270,0003 bd2 ba1.4k sqftRiverview Park, Aberdeen, WA 98520ActiveMLS ID #2443746, Harley Greninger. NWMLS as distributed by MLS GRID
