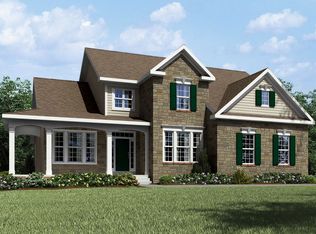
Welcome to 110 Plano Dr, ideally situated on a quiet cul-de-sac and offering a fantastic combination of comfortable living and exceptional outdoor space. Inside, the home features an upgraded kitchen with a butler's pantry, double ovens, gas cooktop, and a huge island, along with a first-floor guest suite and dedicated office. The open floor plan creates an inviting setting for everyday living and entertaining, while spacious bedrooms offer comfortable retreats with ample storage. A huge loft provides an additional flexible living space, perfect as a second family room, media area, playroom, or more. Step outside to enjoy one of the home's standout features—a fully fenced backyard designed for relaxing and entertaining. Unwind on the screened porch, host gatherings on the deck, or gather around the dedicated firepit area with family and friends. The private yard offers plenty of space to enjoy the outdoors, while the cul-de-sac location provides a peaceful, low-traffic setting. Conveniently located near parks, shopping, dining, schools, and major highways, this home delivers the space, flexibility, privacy, and outdoor lifestyle you've been looking for.
For sale
$629,990
110 Plano Dr, Durham, NC 27703
4beds
3,368sqft
Single Family Residence
Built in 2015
0.27 Acres Lot
$616,800 Zestimate®
$187/sqft
$100/mo HOA
What's special
Huge loftDedicated officeSpacious bedroomsPrivate yardOpen floor planUpgraded kitchenHuge island
- 8 hours
- 95
- 2
Zillow last checked:
Listing updated:
Listed by:
Adam Baltzer 919-442-8694,
Pinecrest Residential
Source: Doorify MLS,MLS#: 10192014
Facts & features
Interior
Bedrooms & bathrooms
- Bedrooms: 4
- Bathrooms: 3
- Full bathrooms: 3
- Main level bathrooms: 1
- Main level bedrooms: 1
Primary bedroom
- Level: Second
Heating
- Forced Air
Cooling
- Central Air, Ceiling Fan(s)
Appliances
- Included: Dryer, Double Oven, Gas Cooktop, Ice Maker, Stainless Steel Appliance(s), Washer, Washer/Dryer
- Laundry: Electric Dryer Hookup, Laundry Room, Upper Level, Washer Hookup
Features
- Granite Counters, Butler's Pantry, Walk-In Shower
- Flooring: Carpet, Simulated Wood, Tile
- Number of fireplaces: 1
- Fireplace features: Gas Log
Interior area
- Total structure area: 3,368
- Total interior livable area: 3,368 sqft
- Finished area above ground: 3,368
- Finished area below ground: 0
Property
Parking
- Total spaces: 4
- Parking features: Garage Faces Front, Garage Door Opener
- Garage spaces: 2
- Uncovered spaces: 2
- Details: Street parking
Features
- Levels: Two
- Stories: 2
- Patio & porch: Front Porch, Patio, Porch, Rear Porch, Screened
- Exterior features: Fire Pit, Private Yard, Fenced Yard
Lot
- Size: 0.27 Acres
- Features: Cul-De-Sac
Details
- Parcel number: 216322
- Zoning: PDR
- Special conditions: Standard
Construction
Type & style
- Home type: SingleFamily
- Architectural style: Transitional
- Property subtype: Single Family Residence
Materials
- Shake Siding, Stone Veneer, Vinyl Siding
- Foundation: Block
- Roof: Shingle
Condition
- New construction: No
- Year built: 2015
Utilities & green energy
- Sewer: Public Sewer
- Water: Public
Community & HOA
Community
- Features: Clubhouse, Park, Playground, Pool, Street Lights, Tennis Court(s)
- Subdivision: Brightleaf at the Park
HOA
- Has HOA: Yes
- Amenities included: Clubhouse, Playground, Pool, Tennis Court(s)
- Services included: Maintenance Grounds, Road Maintenance
- HOA fee: $299 quarterly
- HOA name: Brightleaf at the Park HOA
- HOA phone: 919-848-4911
Location
- Region: Durham
Financial & listing details
- Price per square foot: $187/sqft
- Tax assessed value: $664,019
- Annual tax amount: $6,748
- Date on market: 9/10/2026
- Listing agreement: Exclusive Right To Sell
- Listing terms: Cash,Conventional,FHA,VA Loan
Estimated market value
$616,800
$586,000 - $648,000
$2,953/mo
Price history
| Date | Event | Price |
|---|---|---|
| 9/10/2026 | Listed for sale | $629,990+39.7%$187/sqft |
Source: | ||
| 9/28/2020 | Sold | $451,000+3.7%$134/sqft |
Source: Doorify MLS #2336746 Report a problem | ||
| 8/16/2020 | Pending sale | $434,900$129/sqft |
Source: Fonville Morisey/Inside the Be #2336746 Report a problem | ||
| 8/13/2020 | Listed for sale | $434,900+14.4%$129/sqft |
Source: Fonville Morisey/Inside the Be #2336746 Report a problem | ||
| 4/8/2016 | Sold | $380,000+471.4%$113/sqft |
Source: Public Record Report a problem | ||
| 3/9/2015 | Sold | $66,500$20/sqft |
Source: Public Record Report a problem | ||
Public tax history
| Year | Property taxes | Tax assessment |
|---|---|---|
| 2025 | $6,582 +15% | $664,019 +61.9% |
| 2024 | $5,722 +6.5% | $410,186 |
| 2023 | $5,373 +2.3% | $410,186 |
| 2022 | $5,250 +0.5% | $410,186 |
| 2021 | $5,225 +2.4% | $410,186 |
| 2020 | $5,102 | $410,186 |
| 2019 | $5,102 | $410,186 +1.3% |
| 2018 | $5,102 -6.4% | $404,960 |
| 2017 | $5,453 +3.5% | $404,960 |
| 2016 | $5,269 | $404,960 +475.7% |
| 2015 | $5,269 | $70,343 |
Find assessor info on the county website
Monthly payment
Est. payment
Payment breakdown
Explore the cost of this home by adjusting the details. Changes won't be saved.Climate risks
Neighborhood: 27703
Nearby schools
Schools provided by the listing agent
- Elementary: Durham County Schools
- Middle: Durham County Schools
- High: Durham County Schools
Source: Doorify MLS. This data may not be complete. We recommend contacting the local school district to confirm school assignments for this home.