Welcome to 110 South Herbert, a beautifully maintained 3-bedroom, 3-bath bi-level home in historic Riverside. This light-filled home offers a great floor plan, beautiful outdoor space and comfortable living with minimal stairs. The main level features a spacious living room with hardwood floors, crown molding and a gas fireplace. The dining room leads into the updated kitchen, with a charming enclosed porch just beyond overlooking the backyard. A full bath completes the main level. The second level features three generously-sized bedrooms with ample closet spaces and hardwood floors; and another full bath. The lower level offers even more living space with a large family room, second gas fireplace, full bath and laundry. Just a few steps down, the sub-basement provides tons of storage. Outside, the home is surrounded by beautifully landscaped front and back yards. The fenced backyard and patio create a serene space for relaxing and entertaining. An attached 2-car garage completes your wishlist. Located in historic Riverside, with its winding streets, beautiful parks and distinctive architecture, and close to downtown Riverside, the Metra, shops, restaurants and highly regarded schools. A true gem, not to me missed!
Contingent
$785,000
110 S Herbert Rd, Riverside, IL 60546
3beds
2,839sqft
Single Family Residence
Built in 1959
-- sqft lot
$-- Zestimate®
$277/sqft
$-- HOA
What's special
Gas fireplaceSecond gas fireplaceGenerously-sized bedroomsLarge family roomCrown moldingAmple closet spacesLight-filled home
- --
- 622
- views
- 45
- saves
Zillow last checked:
Listing updated:
Listed by:
Jeff Baker 708-567-4901,
@properties Christie's International Real Estate
Source: MRED as distributed by MLS GRID,MLS#: 12750270
Facts & features
Interior
Bedrooms & bathrooms
- Bedrooms: 3
- Bathrooms: 3
- Full bathrooms: 3
Rooms
- Room types: Foyer, Screened Porch
Primary bedroom
- Features: Flooring (Hardwood)
- Level: Second
- Area: 208 Square Feet
- Dimensions: 16X13
Bedroom 2
- Features: Flooring (Hardwood)
- Level: Second
- Area: 210 Square Feet
- Dimensions: 15X14
Bedroom 3
- Features: Flooring (Hardwood)
- Level: Second
- Area: 180 Square Feet
- Dimensions: 15X12
Dining room
- Features: Flooring (Hardwood)
- Level: Main
- Area: 121 Square Feet
- Dimensions: 11X11
Family room
- Features: Flooring (Ceramic Tile)
- Level: Lower
- Area: 405 Square Feet
- Dimensions: 27X15
Foyer
- Features: Flooring (Hardwood)
- Level: Main
- Area: 133 Square Feet
- Dimensions: 19X7
Kitchen
- Features: Kitchen (Eating Area-Table Space, Island, Pantry-Closet), Flooring (Ceramic Tile)
- Level: Main
- Area: 255 Square Feet
- Dimensions: 17X15
Laundry
- Features: Flooring (Ceramic Tile)
- Level: Lower
- Area: 270 Square Feet
- Dimensions: 18X15
Living room
- Features: Flooring (Hardwood)
- Level: Main
- Area: 375 Square Feet
- Dimensions: 25X15
Screened porch
- Level: Main
- Area: 140 Square Feet
- Dimensions: 14X10
Heating
- Natural Gas, Forced Air
Cooling
- Central Air
Appliances
- Included: Range, Microwave, Dishwasher, Refrigerator, Washer, Dryer, Disposal
Features
- Wet Bar, 1st Floor Full Bath
- Flooring: Hardwood
- Windows: Skylight(s)
- Basement: Finished,Sub-Basement,Full
- Attic: Unfinished
- Number of fireplaces: 2
- Fireplace features: Gas Log, Family Room, Living Room, Basement
Interior area
- Total structure area: 0
- Total interior livable area: 2,839 sqft
Video & virtual tour
Property
Parking
- Total spaces: 2
- Parking features: Concrete, Side Driveway, Garage Door Opener, Yes, Garage Owned, Attached, Garage
- Attached garage spaces: 2
- Has uncovered spaces: Yes
Accessibility
- Accessibility features: No Disability Access
Features
- Levels: Bi-Level
- Patio & porch: Patio, Screened
- Fencing: Fenced
Lot
- Dimensions: 85 X 110 X 42 X 121
- Features: Irregular Lot, Landscaped
Details
- Parcel number: 15364030510000
- Special conditions: None
- Other equipment: Sump Pump, Generator
Construction
Type & style
- Home type: SingleFamily
- Architectural style: Bi-Level
- Property subtype: Single Family Residence
Materials
- Brick
- Foundation: Concrete Perimeter
- Roof: Asphalt
Condition
- New construction: No
- Year built: 1959
Utilities & green energy
- Electric: Circuit Breakers
- Sewer: Public Sewer
- Water: Lake Michigan
Community & HOA
Community
- Features: Curbs, Sidewalks, Street Lights, Street Paved
HOA
- Services included: None
Location
- Region: Riverside
Financial & listing details
- Price per square foot: $277/sqft
- Tax assessed value: $490,000
- Annual tax amount: $14,821
- Date on market: 9/17/2026
- Ownership: Fee Simple
Estimated market value
Not available
Estimated sales range
Not available
Not available
Price history
| Date | Event | Price |
|---|---|---|
| 9/1/2020 | Sold | $450,000+4.7%$159/sqft |
Source: Public Record Report a problem | ||
| 6/24/2013 | Sold | $430,000$151/sqft |
Source:  MRED as distributed by MLS GRID #08324418 Report a problem MRED as distributed by MLS GRID #08324418 Report a problem | ||
| 4/25/2013 | Listed for sale | $430,000-4.4%$151/sqft |
Source: ERA Jensen & Feinstein Realtors LLC #08324418 Report a problem | ||
| 8/26/2008 | Sold | $450,000+57.9%$159/sqft |
Source: MRED as distributed by MLS GRID #06808723 Report a problem | ||
| 4/5/1999 | Sold | $285,000+14%$100/sqft |
Source: Public Record Report a problem | ||
| 5/3/1996 | Sold | $250,000$88/sqft |
Source: Public Record Report a problem | ||
Public tax history
| Year | Property taxes | Tax assessment |
|---|---|---|
| 2024 | $14,349 +4.2% | $49,000 |
| 2023 | $13,766 +7.3% | $49,000 +23.6% |
| 2022 | $12,830 +3.6% | $39,652 |
| 2021 | $12,387 -4.8% | $39,652 |
| 2020 | $13,011 +3.5% | $39,652 +1.3% |
| 2019 | $12,567 +3% | $39,136 |
| 2018 | $12,196 +3.2% | $39,136 |
| 2017 | $11,821 +4% | $39,136 +12.5% |
| 2016 | $11,370 +2.7% | $34,783 |
| 2015 | $11,066 +1.6% | $34,783 |
| 2014 | $10,895 -1.3% | $34,783 -8.5% |
| 2013 | $11,041 +1.2% | $38,021 |
| 2012 | $10,911 +0.6% | $38,021 -2.7% |
| 2011 | $10,846 +1.9% | $39,087 -9.7% |
| 2010 | $10,644 +10.1% | $43,284 |
| 2009 | $9,669 -15.2% | $43,284 -12% |
| 2008 | $11,403 +45.6% | $49,187 +26.5% |
| 2007 | $7,830 +11.1% | $38,898 |
| 2006 | $7,048 +10.9% | $38,898 |
| 2005 | $6,355 +0.2% | $38,898 +22.4% |
| 2004 | $6,341 +3.1% | $31,792 |
| 2003 | $6,147 +11.6% | $31,792 |
| 2002 | $5,509 +4.3% | $31,792 +15.7% |
| 2001 | $5,284 +2.7% | $27,485 |
| 2000 | $5,148 +0% | $27,485 |
| 1999 | $5,148 | $27,485 |
Find assessor info on the county website
Monthly payment
Est. payment
Payment breakdown
Explore the cost of this home by adjusting the details. Changes won't be saved.Climate risks
Neighborhood: 60546
Nearby schools
Schools provided by the listing agent
- Middle: L J Hauser Junior High School
- High: Riverside Brookfield Twp Senior
- District: 96
Source: MRED as distributed by MLS GRID. This data may not be complete. We recommend contacting the local school district to confirm school assignments for this home.

Similar homes
- $799,0003 bd2 ba2.3k sqft125 N Prospect Ave, Clarendon Hills, IL 60514Active
 MLS ID #12753577, Courtney Stach, Compass. MRED as distributed by MLS GRID
 - $725,0004 bd3 ba3k sqft3 Old Creek Rd, Palos Park, IL 60464Active
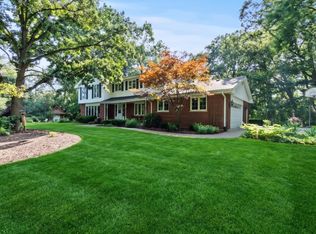 MLS ID #12760052, Christine Wilczek, Realty Executives Elite. MRED as distributed by MLS GRID
 - $775,0004 bd3 ba2.1k sqft1525 W Wiesbrook Rd, Wheaton, IL 60189Active
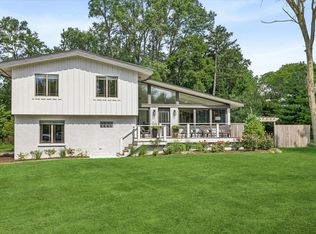 MLS ID #11863096, Lory Gallagher, CSC, Compass. MRED as distributed by MLS GRID
 - $875,0004 bd3 ba2.9k sqft3925 Biltmore Rd, Downers Grove, IL 60515New
 MLS ID #12688240, Sabrina Glover, ABR,CSC,PSA, Platinum Partners Realtors. MRED as distributed by MLS GRID
