Situated on just over a half acre filled with mature trees and privacy in Cambridge is this lovely story and a half home. The main floor features a bedroom, 3/4 bath, laundry, living room, dining nook and large updated kitchen. On the second level you'll find another good-sized bedroom along with a large master suite, complete with walk in closet and full bath. A bonus room lies just off the master and would be perfect for a nursery or another large closet. The second floor landing could be used an an office or teen gathering space and the balcony off of that area is perfect for morning coffee and a good book or star gazing with the family. The entire home has been very well taken care of - from the mechanicals to the woodwork, to the new Kinetico reverse osmosis system. The water heater is a year old and warranties remain on house and garage roofs, and a few windows and doors recently replaced. A new asphalt driveway leads to a spacious 2+ car garage and the lot is mostly surrounded by privacy shrubs and trees. Low utilities and taxes in a great town and a great school district. Make your appointment to see this fantastic home today!
Pending
$265,000
110 S River St, Cambridge, IA 50046
3beds
1,507sqft
Single Family Residence
Built in 1900
-- sqft lot
$260,200 Zestimate®
$176/sqft
$-- HOA
What's special
- 22 days
- 221
- 2
Likely to sell faster than
Zillow last checked:
Listing updated:
Listed by:
Rebecca Hasbrouck (515)232-4663,
RE/MAX Real Estate Center
Source: DMMLS,MLS#: 749039 Originating MLS: Des Moines Area Association of REALTORS
Facts & features
Interior
Bedrooms & bathrooms
- Bedrooms: 3
- Bathrooms: 2
- Full bathrooms: 1
- 3/4 bathrooms: 1
- Main level bedrooms: 1
Heating
- Forced Air, Gas, Natural Gas
Cooling
- Central Air
Appliances
- Included: Dryer, Dishwasher, Microwave, Refrigerator, Stove, Washer
- Laundry: Main Level
Features
- Dining Area
- Flooring: Carpet, Hardwood
- Basement: Crawl Space
Interior area
- Total structure area: 1,507
- Total interior livable area: 1,507 sqft
Property
Parking
- Total spaces: 2
- Parking features: Detached, Garage, Two Car Garage
- Garage spaces: 2
Features
- Levels: One and One Half
- Stories: 1.5
- Patio & porch: Deck
- Exterior features: Deck, Fire Pit
Details
- Parcel number: 1421425145
Construction
Type & style
- Home type: SingleFamily
- Architectural style: One and One Half Story
- Property subtype: Single Family Residence
Materials
- Vinyl Siding
- Foundation: Brick/Mortar, Stone
- Roof: Asphalt,Shingle
Condition
- Resale
- New construction: No
- Year built: 1900
Utilities & green energy
- Sewer: Public Sewer
- Water: Public
Community & HOA
HOA
- Has HOA: No
Location
- Region: Cambridge
Financial & listing details
- Price per square foot: $176/sqft
- Tax assessed value: $213,900
- Annual tax amount: $3,462
- Date on market: 9/9/2026
- Cumulative days on market: 43 days
- Listing terms: Cash,Conventional,FHA,USDA Loan
- Road surface type: Concrete
Estimated market value
$260,200
$247,000 - $273,000
$1,511/mo
Price history
| Date | Event | Price |
|---|---|---|
| 10/1/2026 | Pending sale | $265,000$176/sqft |
Source:  DMMLS #749039 Report a problem | ||
| 9/10/2026 | Listed for sale | $265,000+124.6%$176/sqft |
Source:  CIBR #71244 Report a problem | ||
| 6/15/2004 | Sold | $118,000$78/sqft |
Source: CIBR #17058 Report a problem | ||
Public tax history
| Year | Property taxes | Tax assessment |
|---|---|---|
| 2025 | $3,112 +1.6% | $213,900 +11% |
| 2024 | $3,064 +0.5% | $192,700 |
| 2023 | $3,050 +4.5% | $192,700 +19% |
| 2022 | $2,918 +7.4% | $161,900 |
| 2021 | $2,718 -3.7% | $161,900 +12.8% |
| 2020 | $2,824 +4.7% | $143,500 |
| 2019 | $2,697 +8.2% | $143,500 +8.9% |
| 2018 | $2,492 +7.4% | $131,800 |
| 2017 | $2,320 -4.4% | $131,800 +6.9% |
| 2016 | $2,426 | $123,300 |
| 2015 | $2,426 +2.8% | $123,300 +3.4% |
| 2014 | $2,360 | $119,300 |
| 2013 | -- | $119,300 -0.7% |
| 2012 | -- | $120,100 |
| 2011 | $2,136 +2.5% | $120,100 -0.3% |
| 2010 | $2,084 +4.6% | $120,500 |
| 2009 | $1,992 +10.9% | $120,500 +0.1% |
| 2008 | $1,796 +1.8% | $120,400 |
| 2007 | $1,764 +0.7% | -- |
| 2006 | $1,752 +8.4% | -- |
| 2005 | $1,616 -0.1% | -- |
| 2004 | $1,618 +13.3% | $99,400 |
| 2003 | $1,428 -5.9% | -- |
| 2002 | $1,517 +40.4% | $43,781 +37% |
| 2001 | $1,080 | $31,959 |
Find assessor info on the county website
Monthly payment
Est. payment
Payment breakdown
Explore the cost of this home by adjusting the details. Changes won't be saved.Climate risks
Neighborhood: 50046
Nearby schools
Schools provided by the listing agent
- District: Ballard
Source: DMMLS. This data may not be complete. We recommend contacting the local school district to confirm school assignments for this home.


Similar homes
- $279,9003 bd2 ba1.3k sqft207 Cedar St, Slater, IA 50244For Sale
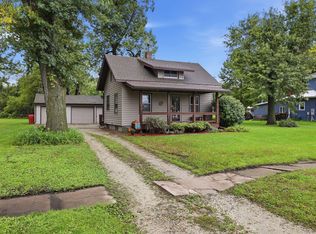
 MLS ID #71413, Heather Knittel Team, RE/MAX REAL ESTATE CENTER. CIBR
- $264,9003 bd2 ba1.8k sqft309 E 1st St, Madrid, IA 50156For Sale
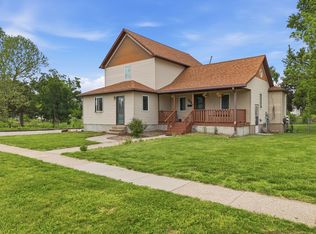 MLS ID #741468, Erin Rundall, Keller Williams Realty GDM. DMMLS
- $299,9004 bd2 ba1.1k sqft110 Lynwood Dr, Huxley, IA 50124For Sale
 MLS ID #726386, David Rodriguez, RE/MAX Precision. DMMLS
- $269,9003 bd2 ba1.6k sqft649 SW Kenworthy Dr, Ankeny, IA 50023For Sale
 MLS ID #743285, Kristen Geiger, RE/MAX Precision. DMMLS
- $264,9003 bd2 ba1.3k sqft420 Jeffrey Ln, Ames, IA 50014For SaleMLS ID #71268, Jen Burkamper, RE/MAX REAL ESTATE CENTER. CIBR
- $255,0004 bd2 ba2.1k sqft106 South St, Colo, IA 50056For SaleMLS ID #71174, Van Winkle Real Estate Team, RE/MAX Concepts-Ames. CIBR
- $299,0003 bd2 ba1.8k sqft1221 Scott Ave, Ames, IA 50014For SaleMLS ID #71466, Jim Horstman, Hunziker & Assoc.-Ames. CIBR
- $275,0003 bd1 ba1.5k sqft1407 Clark Ave, Ames, IA 50010For SaleMLS ID #71111, Babatunde Agbaje, CENTURY 21 SIGNATURE-Ames. CIBR
- $255,0003 bd2 ba1.4k sqft218 E 7th St, Ames, IA 50010For SaleMLS ID #70912, Sharon Johnson, RE/MAX REAL ESTATE CENTER. CIBR
- $254,5004 bd2 ba1.7k sqft1714 Douglas Ave, Ames, IA 50010For SaleMLS ID #71220, John Livingston, Hunziker & Assoc.-Ames. CIBR
- $225,0003 bd2 ba1.8k sqft920 Greenview St, Kelley, IA 50134For SaleMLS ID #71454, Kimberly Bloem, CENTURY 21 SIGNATURE-Ames. CIBR
