Everything you're looking for in a new construction home—without the wait. This gorgeous 3-bedroom, 2-bathroom home features an open floor plan with a vaulted ceiling, custom wood cabinetry, granite countertops, a butcher block island, and all appliances included. Luxury vinyl plank (LVP) flooring runs throughout the home. The spacious primary suite offers double vanities, a marble shower, and a walk-in closet. At 110 S. Riverbend, you'll find all of that and more. Offering 1,608 +/- square feet of thoughtfully designed living space, this move-in-ready home also features a concrete patio, concrete driveway, and sidewalks. Conveniently located in Elkton with an easy drive to Clarksville, Russellville, and Hopkinsville, this home offers the quality and convenience of new construction without the wait. Schedule your showing today!
Under contract
$295,000
110 S Riverbend Dr, Elkton, KY 42220
3beds
1,608sqft
:
Get pre-qualified$1,845/mo
Single Family Residence
Built in 2026
0.42 Acres Lot
$293,400 Zestimate®
$183/sqft
$-- HOA
What's special
Butcher block islandMarble showerOpen floor planAll appliances includedVaulted ceilingGranite countertopsCustom wood cabinetry
- 14 days |
- 476 |
- 26 |
Likely to sell faster than
Zillow last checked:
Listing updated:
Listed by:
Adam R Haley 270-772-0528,
Haley Auctions and Realty
Source: RASK,MLS#: RA20264118
Facts & features
Interior
Bedrooms & bathrooms
- Bedrooms: 3
- Bathrooms: 2
- Full bathrooms: 2
- Main level bathrooms: 2
- Main level bedrooms: 3
Primary bedroom
- Level: Main
Bedroom 2
- Level: Main
Bedroom 3
- Level: Main
Primary bathroom
- Level: Main
Bathroom
- Features: Double Vanity, Granite Counters, Tub/Shower Combo
Kitchen
- Features: Granite Counters, Bar
- Level: Main
Living room
- Level: Main
Heating
- Central, Electric
Cooling
- Central Electric
Appliances
- Included: Dishwasher, Microwave, Electric Range, Refrigerator, Electric Water Heater
- Laundry: Laundry Room
Features
- Ceiling Fan(s), Closet Light(s), Split Bedroom Floor Plan, Vaulted Ceiling(s), Walk-In Closet(s), Walls (Dry Wall), Kitchen/Dining Combo
- Flooring: Vinyl
- Basement: None,Crawl Space
- Has fireplace: No
- Fireplace features: None
Interior area
- Total structure area: 1,608
- Total interior livable area: 1,608 sqft
Property
Parking
- Total spaces: 2
- Parking features: Attached
- Attached garage spaces: 2
Accessibility
- Accessibility features: None
Features
- Exterior features: Concrete Walks, Lighting, Garden, Outdoor Lighting
- Fencing: None
- Body of water: None
Lot
- Size: 0.42 Acres
- Features: Subdivided
Details
- Parcel number: RIVERBEND_18
Construction
Type & style
- Home type: SingleFamily
- Architectural style: Traditional
- Property subtype: Single Family Residence
Materials
- Vinyl Siding
- Foundation: Block
- Roof: Dimensional,Shingle
Condition
- New construction: Yes
- Year built: 2026
Utilities & green energy
- Sewer: Septic Tank
- Water: City
- Utilities for property: Electricity Available
Community & HOA
Community
- Security: Smoke Detector(s)
- Subdivision: Riverbend
HOA
- Amenities included: None
Location
- Region: Elkton
Financial & listing details
- Price per square foot: $183/sqft
- Price range: $295K - $295K
- Date on market: 7/10/2026
- Road surface type: Asphalt
Estimated market value
$293,400
$279,000 - $308,000
$1,904/mo
Price history
| Date | Event | Price |
|---|---|---|
| 7/24/2026 | Pending sale | $295,000$183/sqft |
Source:  RASK #RA20264118 Report a problem RASK #RA20264118 Report a problem | ||
| 7/10/2026 | Listed for sale | $295,000$183/sqft |
Source: RASK #RA20264118 Report a problem | ||
Public tax history
Tax history is unavailable.
Monthly payment
Est. payment
Payment breakdown
Explore the cost of this home by adjusting the details. Changes won't be saved.Climate risks
Neighborhood: 42220
Nearby schools
GreatSchools rating
- 9/10North Todd Elementary SchoolGrades: PK-5Distance: 5.9 mi
- 3/10Todd County Middle SchoolGrades: 6-8Distance: 1.2 mi
- 5/10Todd County Central High SchoolGrades: 9-12Distance: 2 mi
Schools provided by the listing agent
- Elementary: Todd County
- Middle: Todd County
- High: Todd County
Source: RASK. This data may not be complete. We recommend contacting the local school district to confirm school assignments for this home.
- $10,000-- bd-- ba-- sqft108 S Riverbend Dr, Elkton, KY 42220Off Market
- $27,500-- bd-- ba-- sqft114 S Riverbend Dr, Elkton, KY 42220Off Market
- $27,500-- bd-- ba-- sqft104 Riverbend Dr, Elkton, KY 42220Off Market
- $329,0004 bd2 ba1.6k sqft103 S Riverbend Dr, Elkton, KY 42220New Construction

- $27,500-- bd-- ba-- sqft102 S Riverbend Dr, Elkton, KY 42220Off Market
- $272,7003 bd2 ba1.5k sqft102 Riverbend Dr, Elkton, KY 42220Off Market
- $239,9003 bd2 ba1.2k sqft114 Joiner Ave, Elkton, KY 42220For Sale
- $235,5003 bd2 ba1.3k sqft143 Riverbend Dr, Elkton, KY 42220Sold
A local agent can set up tours, give advice and negotiate with sellers.
A local lender can help you make sure your offer is ready when you are.
Similar homes
- $329,0004 bd2 ba1.6k sqft103 S Riverbend Dr, Elkton, KY 42220New Construction
 MLS ID #RA20264074, Lisa Miller, Keller Williams First Choice R. RASK
 - $294,9004 bd2 ba1.6k sqft211 Elk Ford Rd, Elkton, KY 42220New Construction
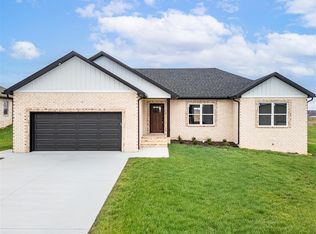 MLS ID #RA20261881, Caleb Bruner, Haley Auctions and Realty. RASK
 - $300,0003 bd2 ba1.6k sqft5817 Greenville Rd, Elkton, KY 42220For Sale
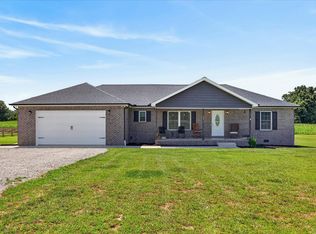
 MLS ID #26016524, Dustin Gilbert, eXp Realty, LLC. Imagine MLS
 - $234,9003 bd2 ba1.2k sqft110 Joiner Ave, Elkton, KY 42220For Sale
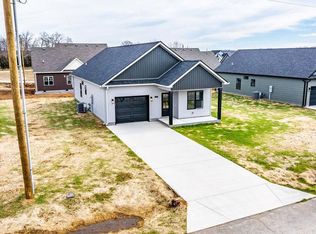 MLS ID #46174, Kelvin Deberry. HCTCBOR
 - $279,0003 bd2 ba1.5k sqft116 Doe Dr, Elkton, KY 42220For SaleMLS ID #RA20263915, Lisa Miller, Keller Williams First Choice R. RASK
- $264,9003 bd2 ba1.3k sqft8319 Highland Lick Rd, Lewisburg, KY 42256For SaleMLS ID #RA20264397, Leah N Hardin, Benchmark Realty, LLC. RASK
- $234,9003 bd2 ba1.2k sqft110 Joiner Ave Lot 9, Elkton, KY 42220New Construction
 MLS ID #2979677, Kelvin R. DeBerry. RealTracs MLS as distributed by MLS GRID
 - $320,0003 bd2 ba2.1k sqft204 E 10th St, Russellville, KY 42276For SaleMLS ID #RA20264363, Josh Keehan, Haley Auctions and Realty. RASK
- $239,9003 bd2 ba1.2k sqft102 Joiner Ave, Elkton, KY 42220New ConstructionMLS ID #3149998, Rachel Diuguid Smith. RealTracs MLS as distributed by MLS GRID
- $294,9003 bd2 ba1.6k sqft122 Head Ln, Russellville, KY 42276New ConstructionMLS ID #RA20263876, Caleb Bruner, Haley Auctions and Realty. RASK
- $284,9003 bd2 ba1.4k sqft68 Head Ln, Russellville, KY 42276New ConstructionMLS ID #RA20263503, Caleb Bruner, Haley Auctions and Realty. RASK
- $259,9003 bd2 ba1.3k sqft506 Hunters Cir, Russellville, KY 42276For SaleMLS ID #RA20261887, Alecia Lee, Coldwell Banker Legacy Group. RASK
- $274,9003 bd2 ba1.5k sqft100 Head Ln, Russellville, KY 42276New ConstructionMLS ID #RA20263670, Caleb Bruner, Haley Auctions and Realty. RASK
- $329,9003 bd3 ba2k sqft127 Daleview Cir, Russellville, KY 42276For SaleMLS ID #RA20263797, Josh Keehan, Haley Auctions and Realty. RASK
- $280,0003 bd2 ba1.2k sqft1721 Hazelwood Rd, Clarksville, TN 37042For SaleMLS ID #3264005, Toni Sasse. RealTracs MLS as distributed by MLS GRID
- $270,0003 bd2 ba1.4k sqft112 Bee Line Way, Trenton, KY 42286New ConstructionMLS ID #3270108, Kimber Gaither. RealTracs MLS as distributed by MLS GRID
- $269,5003 bd2 ba1.5k sqft672 Forgy Rd, Lewisburg, KY 42256New ConstructionMLS ID #RA20263136, Adam R Haley, Haley Auctions and Realty. RASK
- $319,9003 bd2 ba1.6k sqft12432 Lewisburg Rd, Lewisburg, KY 42256For SaleMLS ID #RA20263275, Lisa Miller, Keller Williams First Choice R. RASK
- $274,9003 bd2 ba1.4k sqft108 Madeline Ct, Russellville, KY 42276New ConstructionMLS ID #RA20263056, Matthew T Tabor, Keller Williams First Choice R. RASK
- $209,9003 bd2 ba1.2k sqft8635 Kingman Ct, Oak Grove, KY 42262For SaleMLS ID #3305460, Diane Lunn. RealTracs MLS as distributed by MLS GRID
