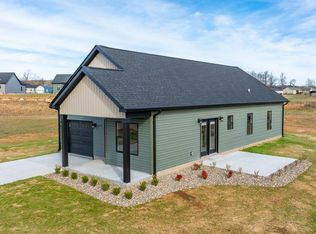
SELLER WILL PAY BUYER'S CLOSING COSTS WITH ACCEPTABLE OFFER! This beautifully designed 3-bedroom, 2-bath NEW BUILD residence offers comfort and functionality for today’s lifestyle. The open-concept floor plan provides seamless flow between the living, dining, and kitchen areas—perfect for everyday living and entertaining. The kitchen features granite countertops, modern appliances, and ample cabinet space. Spacious bedrooms offer comfortable retreats, while the private concrete patio creates the perfect spot for relaxing or hosting guests. A one-car garage adds convenience and extra storage. Schedule your private showing today!
Under contract - not showing
$239,900
102 Joiner Ave, Elkton, KY 42220
3beds
1,286sqft
:
Get pre-qualified$1,516/mo
Single Family Residence, Residential
Built in 2025
-- sqft lot
$-- Zestimate®
$187/sqft
$-- HOA
What's special
Modern appliancesAmple cabinet spaceKitchen features granite countertopsOpen-concept floor planSpacious bedrooms
- 143 days |
- 130 |
- 7 |
Zillow last checked:
Listing updated:
Listed by:
Rachel Diuguid Smith 270-348-5610,
Legacy Real Estate Co.
Source: RealTracs MLS as distributed by MLS GRID,MLS#: 3149998
Facts & features
Interior
Bedrooms & bathrooms
- Bedrooms: 3
- Bathrooms: 2
- Full bathrooms: 2
- Main level bedrooms: 3
Bedroom 1
- Area: 182 Square Feet
- Dimensions: 13x14
Bedroom 2
- Area: 100 Square Feet
- Dimensions: 10x10
Bedroom 3
- Area: 90 Square Feet
- Dimensions: 10x9
Kitchen
- Area: 154 Square Feet
- Dimensions: 11x14
Living room
- Area: 224 Square Feet
- Dimensions: 14x16
Heating
- Electric
Cooling
- Central Air
Appliances
- Included: Range, Dishwasher, Microwave, Refrigerator
Features
- Ceiling Fan(s), Extra Closets, Open Floorplan, Walk-In Closet(s)
- Flooring: Laminate
- Basement: None
Interior area
- Total structure area: 1,286
- Total interior livable area: 1,286 sqft
- Finished area above ground: 1,286
Property
Parking
- Total spaces: 1
- Parking features: Garage Faces Front
- Attached garage spaces: 1
Features
- Levels: One
- Stories: 1
Details
- Special conditions: Standard
Construction
Type & style
- Home type: SingleFamily
- Property subtype: Single Family Residence, Residential
Materials
- Vinyl Siding
Condition
- New construction: Yes
- Year built: 2025
Utilities & green energy
- Sewer: Public Sewer
- Water: Public
- Utilities for property: Electricity Available, Water Available
Community & HOA
Community
- Subdivision: Other
HOA
- Has HOA: No
Location
- Region: Elkton
Financial & listing details
- Price per square foot: $187/sqft
- Date on market: 3/16/2026
- Electric utility on property: Yes
Estimated market value
Not available
Estimated sales range
Not available
Not available
Price history
| Date | Event | Price |
|---|---|---|
| 7/31/2026 | Pending sale | $239,900$187/sqft |
Source:  Imagine MLS #26016436 Report a problem Imagine MLS #26016436 Report a problem | ||
| 7/31/2026 | Listed for sale | $239,900$187/sqft |
Source: Imagine MLS #26016436 Report a problem | ||
| 7/28/2026 | Contingent | $239,900$187/sqft |
Source: Imagine MLS #26016436 Report a problem | ||
| 3/16/2026 | Listed for sale | $239,900$187/sqft |
Source:  HCTCBOR #45874 Report a problem HCTCBOR #45874 Report a problem | ||
Public tax history
Tax history is unavailable.
Monthly payment
Est. payment
Payment breakdown
Explore the cost of this home by adjusting the details. Changes won't be saved.Climate risks
Neighborhood: 42220
Nearby schools
GreatSchools rating
- 9/10North Todd Elementary SchoolGrades: PK-5Distance: 4.6 mi
- 3/10Todd County Middle SchoolGrades: 6-8Distance: 2.5 mi
- 5/10Todd County Central High SchoolGrades: 9-12Distance: 3.3 mi
Schools provided by the listing agent
- Elementary: North Todd Elementary School
- Middle: Todd County Middle School
- High: Todd County Central High School
Source: RealTracs MLS as distributed by MLS GRID. This data may not be complete. We recommend contacting the local school district to confirm school assignments for this home.
- $265,0003 bd2 ba1.4k sqft14 Oak Ridge Ct, Elkton, KY 42220Sold
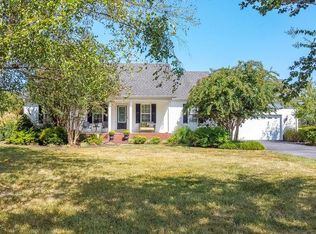
- $174,7003 bd1 ba1.2k sqft2643 Greenville Rd, Elkton, KY 42220Off Market
- $255,8003 bd2 ba1.4k sqft46 Oak Ridge Ct, Elkton, KY 42220Off Market
- $260,8003 bd2 ba1.4k sqft15 Oak Ridge Ct, Elkton, KY 42220Off Market
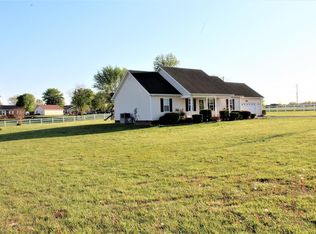
- $167,2003 bd1 ba1.1k sqft2705 Greenville Rd, Elkton, KY 42220Off Market
- $273,0003 bd2 ba1.4k sqft51 Oak Ridge Ct, Elkton, KY 42220Sold
- $250,0003 bd2 ba1.4k sqft80 Oak Ridge Ct, Elkton, KY 42220Sold
- $329,9003 bd2 ba2.1k sqft2726 Greenville Rd, Elkton, KY 42220Off Market
A local agent can set up tours, give advice and negotiate with sellers.
A local lender can help you make sure your offer is ready when you are.
Similar homes
- $245,0003 bd2 ba1.3k sqft3160 Stokes Chapel Rd, Elkton, KY 42220For Sale
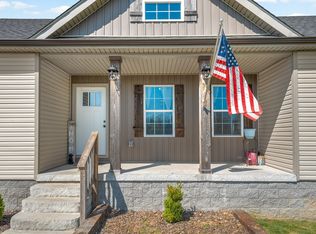
 MLS ID #3164274, Brandon Easton. RealTracs MLS as distributed by MLS GRID
 - $234,9003 bd2 ba1.2k sqft110 Joiner Ave, Elkton, KY 42220For Sale
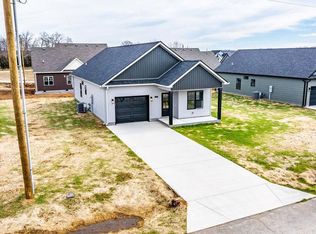 MLS ID #46174, Kelvin Deberry. HCTCBOR
 - $259,0003 bd2 ba1.3k sqft145 Riverbend Dr, Elkton, KY 42220For Sale

 MLS ID #RA20263599, Lisa Miller, Keller Williams First Choice R. RASK
 - $239,9003 bd2 ba1.2k sqft114 Joiner Ave, Elkton, KY 42220For Sale
 MLS ID #46135, Grace Jenkins. HCTCBOR
 - $235,0004 bd2 ba1.4k sqft117 Elaine Ct, Elkton, KY 42220For SaleMLS ID #3216848, MaKenzie Griffis. RealTracs MLS as distributed by MLS GRID
- $234,9003 bd2 ba1.2k sqft110 Joiner Ave Lot 9, Elkton, KY 42220New ConstructionMLS ID #2979677, Kelvin R. DeBerry. RealTracs MLS as distributed by MLS GRID
- $300,0003 bd2 ba1.6k sqft5817 Greenville Rd, Elkton, KY 42220For Sale
 MLS ID #26016524, Dustin Gilbert, eXp Realty, LLC. Imagine MLS
 - $299,9003 bd2 ba1.5k sqft711 Lasters Ave, Elkton, KY 42220New ConstructionMLS ID #3305190, Wendy Meyers. RealTracs MLS as distributed by MLS GRID
- $299,9003 bd2 ba1.5k sqft707 Lasters Ave, Elkton, KY 42220New ConstructionMLS ID #3305182, Wendy Meyers. RealTracs MLS as distributed by MLS GRID
- $299,9003 bd2 ba1.5k sqft705 Lasters Ave, Elkton, KY 42220New ConstructionMLS ID #3305164, Wendy Meyers. RealTracs MLS as distributed by MLS GRID
- $279,0003 bd2 ba1.5k sqft116 Doe Dr, Elkton, KY 42220For SaleMLS ID #RA20263915, Lisa Miller, Keller Williams First Choice R. RASK
- $239,9003 bd2 ba1.3k sqft1200 Antioch Church Rd, Sharon Grove, KY 42280New ConstructionMLS ID #RA20264520, Mark A Douglas, Coldwell Banker Legacy Group. RASK
- $289,0003 bd2 ba1.5k sqft119 Doe Dr, Elkton, KY 42220New ConstructionMLS ID #RA20263565, Lisa Miller, Keller Williams First Choice R. RASK
- $299,9003 bd2 ba1.5k sqft703 Lasters Ave, Elkton, KY 42220New ConstructionMLS ID #3270529, Wendy Meyers. RealTracs MLS as distributed by MLS GRID
- $230,0003 bd2 ba1.1k sqft1824 Carneal Ln, Oak Grove, KY 42262For SaleMLS ID #3320533, Jess Long. RealTracs MLS as distributed by MLS GRID
- $255,0003 bd2 ba1.3k sqft2423 McCalls Way, Clarksville, TN 37042For SaleMLS ID #3336079, Bernie Gallerani. RealTracs MLS as distributed by MLS GRID
- $329,0004 bd2 ba1.6k sqft103 S Riverbend Dr, Elkton, KY 42220New ConstructionMLS ID #RA20264074, Lisa Miller, Keller Williams First Choice R. RASK
- $240,0003 bd2 ba925 sqft520 Edlin St, Clarksville, TN 37043For SaleMLS ID #3164856, Chancie Joines. RealTracs MLS as distributed by MLS GRID
- $260,0003 bd2 ba1.2k sqft1075 Meshaw Trl, Clarksville, TN 37040For SaleMLS ID #3333620, Cheryle Strong. RealTracs MLS as distributed by MLS GRID
- $264,9003 bd2 ba1.1k sqft3429 Sandpiper Dr, Clarksville, TN 37042For SaleMLS ID #3205451, Ciera Netherton. RealTracs MLS as distributed by MLS GRID
