Beautiful Remolded Home with Open Floor Plan Living Room and Kitchen Combo. 3 Bedrooms on Main Level with Natural Hardwood Flooring Throughout, Large Window to Give Natural Sunlight and Energy from Livingroom to Kitchen, Nicely Painted Walls Give Cozy Warm Inviting Feeling. Open Kitchen Large Enough to Dine in With Polished Flooring and Beautiful Earthtones Backsplash Colors to Compliment Wall Color, Stainless Steel Appliances, White Cabinets, Dark Countertops and White and Gray Tile Flooring. Fully Finished Basement with Custom Made Wet Bar with Hard Wood Flooring for All of your Hostings, Party Gatherings and Movie Nights. Nice Neutral Carpet Throughout Recreation Room with Bonus Room Tucked Away in Rear of Basement, That Would Be Perfect for a Work from Home Office or Spare Bedroom. The Backyard is HUGE and Ready for All of Your Outdoor Events! Including a Shed to Keep All of Your Handy Man Items. Look No Further! This One is the One! Come See for Yourself!!
Active under contract
Listed by: The Real Estate Connect Group, LLC • Chandra Evans • 314-598-2015
$145,000
110 Saint Madeleine Ln, Florissant, MO 63031
3beds
816sqft
:
Get pre-qualified$1,013/mo
Single Family Residence
Built in 1953
7,967 Square Feet Lot
$148,800 Zestimate®
$178/sqft
$-- HOA
What's special
Fully finished basementNatural hardwood flooring throughoutBeautiful earthtones backsplash colorsStainless steel appliancesPolished flooringCustom made wet barWhite cabinets
- 24 days |
- 587 |
- 53 |
Zillow last checked:
Listing updated:
Listed by:
Chandra Evans 314-598-2015,
The Real Estate Connect Group, LLC
Source: MARIS,MLS#: 26044421 Originating MLS: St. Louis Association of REALTORS
Originating MLS: St. Louis Association of REALTORSFacts & features
Interior
Bedrooms & bathrooms
- Bedrooms: 3
- Bathrooms: 1
- Full bathrooms: 1
- Main level bathrooms: 1
- Main level bedrooms: 3
Heating
- Forced Air, Natural Gas
Cooling
- Central Air
Features
- Basement: Finished
- Has fireplace: No
Interior area
- Total structure area: 816
- Total interior livable area: 816 sqft
- Finished area above ground: 816
Property
Features
- Levels: One
Lot
- Size: 7,967 Square Feet
- Features: Level
Details
- Parcel number: 09J130402
- Special conditions: Standard
Construction
Type & style
- Home type: SingleFamily
- Architectural style: Traditional
- Property subtype: Single Family Residence
Materials
- Vinyl Siding
Condition
- Year built: 1953
Utilities & green energy
- Electric: Ameren
- Sewer: Public Sewer
- Water: Public
- Utilities for property: Electricity Available
Community & HOA
Community
- Subdivision: San Fernando Hills 2
HOA
- Has HOA: No
Location
- Region: Florissant
Financial & listing details
- Price per square foot: $178/sqft
- Tax assessed value: $133,100
- Annual tax amount: $1,931
- Date on market: 7/13/2026
- Cumulative days on market: 24 days
- Listing terms: Cash,Conventional,FHA,VA Loan
- Electric utility on property: Yes
Estimated market value
$148,800
$141,000 - $156,000
$1,406/mo
Price history
| Date | Event | Price |
|---|---|---|
| 7/16/2026 | Contingent | $145,000$178/sqft |
Source:  MARIS #26044421 Report a problem MARIS #26044421 Report a problem | ||
| 7/13/2026 | Listed for sale | $145,000+67.1%$178/sqft |
Source: MARIS #26044421 Report a problem | ||
| 10/1/2018 | Sold | -- |
Source: MARIS #18048851 Report a problem | ||
| 8/31/2018 | Pending sale | $86,800$106/sqft |
Source: Alexander Realty Inc #18048851 Report a problem | ||
| 8/25/2018 | Price change | $86,800-0.2%$106/sqft |
Source: Alexander Realty Inc #18048851 Report a problem | ||
| 7/23/2018 | Price change | $87,000-3.2%$107/sqft |
Source: Alexander Realty Inc #18048851 Report a problem | ||
| 6/18/2018 | Price change | $89,900-5.4%$110/sqft |
Source: Alexander Realty Inc #18048851 Report a problem | ||
| 6/15/2018 | Listed for sale | $95,000+216.7%$116/sqft |
Source: Alexander Realty Inc #18048851 Report a problem | ||
| 5/25/2018 | Sold | -- |
Source: MARIS #18009715 Report a problem | ||
| 2/19/2018 | Pending sale | $30,000$37/sqft |
Source: Grant Hickman R. E. Advisors #18009715 Report a problem | ||
| 2/16/2018 | Price change | $30,000-49.9%$37/sqft |
Source: Grant Hickman R. E. Advisors #18009715 Report a problem | ||
| 9/21/2017 | Pending sale | $59,900$73/sqft |
Source: Grant Hickman R.E. Advisors #17049022 Report a problem | ||
| 9/12/2017 | Price change | $59,900-9.2%$73/sqft |
Source: Grant Hickman R.E. Advisors #17049022 Report a problem | ||
| 8/25/2017 | Price change | $66,000-10.8%$81/sqft |
Source: Grant Hickman R.E. Advisors #17049022 Report a problem | ||
| 7/12/2017 | Price change | $74,000-2.6%$91/sqft |
Source: Grant Hickman R.E. Advisors #17049022 Report a problem | ||
| 6/16/2017 | Listed for sale | $76,000+3.4%$93/sqft |
Source: Grant Hickman R.E. Advisors #17049022 Report a problem | ||
| 5/27/2013 | Listing removed | $73,500$90/sqft |
Source: Camdyn Properties, LLC dba Keller Williams Realty West #12065687 Report a problem | ||
| 3/21/2013 | Price change | $73,500-6.8%$90/sqft |
Source: Camdyn Properties, LLC dba Keller Williams Realty West #12065687 Report a problem | ||
| 2/8/2013 | Price change | $78,900-1.3%$97/sqft |
Source: Camdyn Properties, LLC dba Keller Williams Realty West #12065687 Report a problem | ||
| 11/27/2012 | Listed for sale | $79,900-7.1%$98/sqft |
Source: Camdyn Properties, LLC dba Keller Williams Realty West #12065687 Report a problem | ||
| 7/29/2011 | Listing removed | $86,000$105/sqft |
Source: Coldwell Banker Gundaker - #11003995 Report a problem | ||
| 1/30/2011 | Listed for sale | $86,000$105/sqft |
Source: NRT StLouis #11003995 Report a problem | ||
| 3/24/2005 | Sold | -- |
Source: Public Record Report a problem | ||
| 2/26/2002 | Sold | -- |
Source: Public Record Report a problem | ||
Public tax history
| Year | Property taxes | Tax assessment |
|---|---|---|
| 2025 | $1,931 +18.5% | $25,290 +21.2% |
| 2024 | $1,630 +0.3% | $20,860 |
| 2023 | $1,624 +19% | $20,860 +36.1% |
| 2022 | $1,364 +1.7% | $15,330 |
| 2021 | $1,341 +6.9% | $15,330 +13.1% |
| 2020 | $1,255 +13.5% | $13,550 |
| 2019 | $1,106 | $13,550 +24.9% |
| 2018 | $1,106 | $10,850 |
| 2017 | $1,106 +0.5% | $10,850 -10.8% |
| 2016 | $1,100 -12.7% | $12,160 |
| 2015 | $1,260 | $12,160 -13.6% |
| 2014 | $1,260 -11.1% | $14,080 |
| 2013 | $1,418 | $14,080 -4.2% |
| 2012 | -- | $14,690 |
| 2011 | -- | $14,690 -10.5% |
| 2010 | $1,392 +6.2% | $16,420 |
| 2009 | $1,311 -14.3% | $16,420 -17.5% |
| 2008 | $1,530 +20.5% | $19,900 |
| 2007 | $1,269 | $19,900 +32.9% |
| 2006 | $1,269 -0.3% | $14,970 |
| 2005 | $1,273 +22.8% | $14,970 +16.7% |
| 2003 | $1,037 +2.6% | $12,830 +8.9% |
| 2002 | $1,011 +19.3% | $11,780 |
| 2001 | $847 | $11,780 |
Find assessor info on the county website
Monthly payment
Est. payment
Payment breakdown
Explore the cost of this home by adjusting the details. Changes won't be saved.Climate risks
Neighborhood: 63031
Nearby schools
GreatSchools rating
- NADuchesne Elementary SchoolGrades: PK-2Distance: 0.6 mi
- 4/10Cross Keys Middle SchoolGrades: 7-8Distance: 2.5 mi
- 2/10Mccluer North High SchoolGrades: 9-12Distance: 1.7 mi
Schools provided by the listing agent
- Elementary: Duchesne Elem.
- Middle: Cross Keys Middle
- High: Mccluer North High
Source: MARIS. This data may not be complete. We recommend contacting the local school district to confirm school assignments for this home.
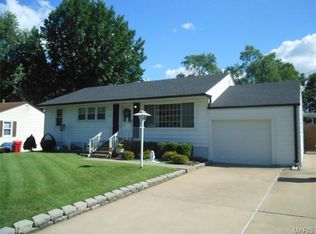
- $136,0002 bd1 ba816 sqft120 Saint Madeleine Ln, Florissant, MO 63031Off Market
- $--4 bd2 ba1k sqft100 Saint Madeleine Ln, Florissant, MO 63031Sold
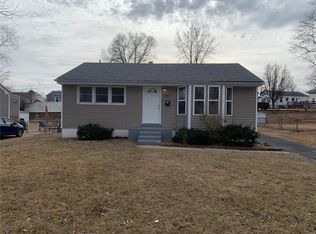
- $--2 bd1 ba816 sqft130 Saint Madeleine Ln, Florissant, MO 63031Sold
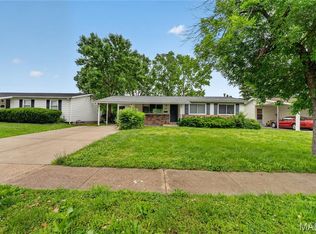
- $129,8002 bd1 ba864 sqft125 Saint Maurice Ln, Florissant, MO 63031Off Market
- $1,2953 bd1 ba816 sqft135 Saint Maurice Ln, Florissant, MO 63031For Rent
- $133,0002 bd1 ba816 sqft1230 S Lafayette St, Florissant, MO 63031Off Market
- $160,9003 bd1 ba1k sqft115 Saint Maurice Ln, Florissant, MO 63031Off Market
- $171,5002 bd2 ba816 sqft90 Saint Madeleine Ln, Florissant, MO 63031Off Market
A local agent can set up tours, give advice and negotiate with sellers.
A local lender can help you make sure your offer is ready when you are.
Similar homes
- $149,9003 bd1 ba957 sqft1105 Apache Dr, Florissant, MO 63033For Sale

 MLS ID #26048581, Igal Alon, STL Smart Realty. MARIS
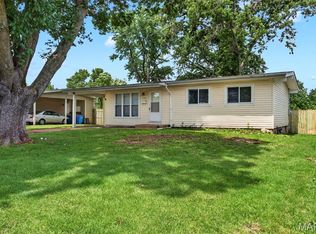
 - $144,9003 bd2 ba1k sqft1055 Jackson Ln, Florissant, MO 63031For Sale
 MLS ID #26027612, Terry Lynn Jackson, Trelora Realty, Inc. MARIS
 - $149,9003 bd1 ba912 sqft1325 Estes Dr, Florissant, MO 63031For Sale
 MLS ID #26041677, Jeff S Garner, Garner Realty & Development, Inc.. MARIS
 - $155,0003 bd2 ba1.1k sqft160 Humes Ln, Florissant, MO 63031For Sale
 MLS ID #26040149, Keith Pott, Envision Realty. MARIS
 - $165,0003 bd1 ba892 sqft730 Babler Dr, Florissant, MO 63031For SaleMLS ID #26021053, Anthony D McGhee, Hero Realty, LLC. MARIS
- $145,0003 bd1 ba1.1k sqft6830 Friarwood Dr, Saint Louis, MO 63134For SaleMLS ID #26044053, Linda Kirkpatrick, Worth Clark Realty. MARIS
- $119,9003 bd1 ba1k sqft41 Henquin Dr, Saint Louis, MO 63135For SaleMLS ID #26049960, Alex A Adank, Intersection Real Estate. MARIS
- $174,9003 bd2 ba960 sqft1180 Kostka Ln, Florissant, MO 63031For SaleMLS ID #26021902, Robert Salmons, Entera Realty, LLC. MARIS
- $164,9003 bd2 ba1k sqft1145 Cheyenne Dr, Florissant, MO 63033For SaleMLS ID #26029335, Robert Salmons, Entera Realty, LLC. MARIS
- $146,0003 bd1 ba1.2k sqft10230 Lynncrest Ct, Saint Louis, MO 63136For SaleMLS ID #26038673, Liz Mull, Coldwell Banker Realty - Gundaker. MARIS
- $150,0002 bd1 ba768 sqft8524 Betty Lee Ave, Saint Louis, MO 63114For SaleMLS ID #26047853, Becky J Harrington, RE/MAX Results. MARIS
- $160,0003 bd2 ba912 sqft1629 Jett Dr, Saint Louis, MO 63136For SaleMLS ID #26044033, Jennifer Schneider, Real Broker LLC. MARIS
- $179,9003 bd2 ba1.2k sqft30 Saint Edward Ln, Florissant, MO 63033For SaleMLS ID #26038767, Robert Salmons, Entera Realty, LLC. MARIS
- $178,0003 bd1 ba1k sqft2153 Northern Limits Dr, Florissant, MO 63031For SaleMLS ID #26035638, Janelle Stowers, Stowers Realty Group LLC. MARIS
- $127,0002 bd1 ba924 sqft6813 Saint Olaf Dr, Saint Louis, MO 63134For SaleMLS ID #26048082, Ashley O Estes, Keller Williams Marquee. MARIS
- $119,0003 bd2 ba1k sqft258 Sadonia Ave, Saint Louis, MO 63135For SaleMLS ID #26047680, April K Minner, TimberVine Group. MARIS
- $132,9003 bd1 ba1.1k sqft241 Glen Garry Rd, Saint Louis, MO 63137For SaleMLS ID #26050071, Aaron T Peters, Century 21 Broughton Team. MARIS
- $182,5003 bd2 ba1k sqft1845 Violet Dr, Florissant, MO 63031For SaleMLS ID #26021907, Robert Salmons, Entera Realty, LLC. MARIS
- $199,0003 bd2 ba1.2k sqft3080 Shackelford Rd, Florissant, MO 63031For SaleMLS ID #26039950, Katie T Viau, Realty Executives Premiere. MARIS
- $139,9003 bd1 ba945 sqft2508 Countess Dr, Saint Louis, MO 63136For SaleMLS ID #26025106, Tanisha A Wallace, Coldwell Banker Realty - Gundaker. MARIS
