So much to love in this one level 3+ bedroom home located at the end of a cul-de-sac on nearly one acre of land with privacy. No HOA and convenient location off of Standing Springs Road and Griffin in the Beautiful paver patio with welcoming fire pit and rock walls. Greenville/Simpsonville/Mauldin area. With large bedrooms and a 4th room perfect for a home office, extra small den or a playroom the open Family Room with fireplace adjoins the Sunroom area that connects to the large screened porch and large beautiful patio area and all of the outdoor living space! The main living areas and kitchen feature cherry hardwood floors. The primary bedroom has 2 walk in closets and a large ensuite bath with separate vanities and an oversized shower as part of the updates in this home. All of this and a breakfast area in the large kitchen with all stainless appliances, a separate dining room and a very large laundry room with storage and countertops connecting to the oversized 2 car garage. There is also a separate storage building with electrical outlets and lights. With the septic system and well water you can save money monthly and not depend on those utilities. Wire for a generator you are ready for any situation that comes along with the comfort and convenience of a one level home. There is even a putting green and small pitching tee for the golf lovers out there. Come and see this home in person as soon as you can, you will be glad you did!
Contingent
$475,000
110 Shiloh Ln, Greenville, SC 29607
3beds
2,554sqft
Single Family Residence, Residential
Built in ----
0.87 Acres Lot
$473,900 Zestimate®
$186/sqft
$-- HOA
What's special
Sunroom areaLarge screened porchAll stainless appliancesLarge bedroomsSeparate dining room
- 7 days
- 1,396
- 154
Zillow last checked:
Listing updated:
Listed by:
Bob Morgan 864-915-4663,
BHHS C Dan Joyner - Midtown
Source: Greater Greenville AOR,MLS#: 1607620
Facts & features
Interior
Bedrooms & bathrooms
- Bedrooms: 3
- Bathrooms: 3
- Full bathrooms: 2
- 1/2 bathrooms: 1
- Main level bathrooms: 2
- Main level bedrooms: 3
Rooms
- Room types: Laundry
Primary bedroom
- Area: 270
- Dimensions: 18 x 15
Bedroom 2
- Area: 196
- Dimensions: 14 x 14
Bedroom 3
- Area: 168
- Dimensions: 14 x 12
Primary bathroom
- Features: Double Sink, Full Bath, Shower-Separate, Tub-Separate, Walk-In Closet(s)
Dining room
- Area: 130
- Dimensions: 10 x 13
Family room
- Area: 374
- Dimensions: 22 x 17
Kitchen
- Area: 182
- Dimensions: 14 x 13
Heating
- Electric
Cooling
- Central Air, Electric
Appliances
- Included: Gas Cooktop, Dishwasher, Disposal, Refrigerator, Microwave, Gas Water Heater
- Laundry: 1st Floor, Laundry Room
Features
- Ceiling Fan(s), Open Floorplan
- Flooring: Carpet, Ceramic Tile, Wood
- Windows: Storm Window(s), Window Treatments
- Basement: None
- Attic: Storage
- Number of fireplaces: 2
- Fireplace features: Gas Log, Screen, Ventless
Interior area
- Total interior livable area: 2,554 sqft
Property
Parking
- Total spaces: 2
- Parking features: Attached, Side/Rear Entry, Yard Door, Concrete
- Attached garage spaces: 2
- Has uncovered spaces: Yes
Features
- Levels: One
- Stories: 1
- Patio & porch: Patio, Front Porch
Lot
- Size: 0.87 Acres
- Features: 1/2 - Acre
- Topography: Level
Details
- Parcel number: 0574.0101044.00
Construction
Type & style
- Home type: SingleFamily
- Architectural style: Traditional
- Property subtype: Single Family Residence, Residential
Materials
- Vinyl Siding
- Foundation: Slab
- Roof: Architectural
Utilities & green energy
- Sewer: Septic Tank
- Water: Public
Community & HOA
Community
- Features: None
- Subdivision: Shiloh Estates
HOA
- Has HOA: No
- Services included: None
Location
- Region: Greenville
Financial & listing details
- Price per square foot: $186/sqft
- Tax assessed value: $353,290
- Annual tax amount: $1,683
- Date on market: 10/24/2026
Estimated market value
$473,900
$450,000 - $498,000
$2,820/mo
Price history
| Date | Event | Price |
|---|---|---|
| 10/26/2026 | Contingent | $475,000$186/sqft |
Source:  Greater Greenville AOR #1607620 Report a problem | ||
| 10/24/2026 | Listed for sale | $475,000+133.4%$186/sqft |
Source: Greater Greenville AOR #1607620 Report a problem | ||
| 4/16/2014 | Sold | $203,500+15.7%$80/sqft |
Source: Greater Greenville AOR #1275655 Report a problem | ||
| 3/13/2014 | Listed for sale | $175,900+9.9%$69/sqft |
Source: Amal Yeargin Realty Inc #1275655 Report a problem | ||
| 9/19/2013 | Sold | $160,000+3100%$63/sqft |
Source: Public Record Report a problem | ||
| 4/26/1999 | Sold | $5,000$2/sqft |
Source: Public Record Report a problem | ||
Public tax history
| Year | Property taxes | Tax assessment |
|---|---|---|
| 2025 | $1,683 +4% | $295,890 +15% |
| 2024 | $1,619 -1.9% | $257,300 |
| 2023 | $1,649 +4.6% | $257,300 |
| 2022 | $1,577 -0.1% | $257,300 |
| 2021 | $1,578 -4.6% | $257,300 |
| 2020 | $1,655 +15.1% | $257,300 +15.5% |
| 2019 | $1,439 +3.7% | $222,720 |
| 2018 | $1,387 | $222,720 +2399.7% |
| 2017 | $1,387 -0.1% | $8,910 -96% |
| 2016 | $1,389 +4.1% | $222,720 |
| 2015 | $1,335 -0.2% | $222,720 +9.8% |
| 2014 | $1,337 +15.7% | $202,840 |
| 2013 | $1,155 +2.4% | $202,840 |
| 2012 | $1,128 | -- |
| 2011 | $1,128 -0.4% | -- |
| 2010 | $1,133 | -- |
| 2009 | -- | -- |
| 2008 | -- | -- |
| 2007 | -- | -- |
| 2006 | -- | -- |
| 2005 | -- | -- |
| 2004 | -- | -- |
| 2003 | -- | -- |
| 2002 | -- | -- |
| 2001 | -- | -- |
| 2000 | -- | -- |
Find assessor info on the county website
Monthly payment
Est. payment
Payment breakdown
Explore the cost of this home by adjusting the details. Changes won't be saved.Climate risks
Neighborhood: 29607
Nearby schools
Schools provided by the listing agent
- Elementary: Greenbrier
- Middle: Hillcrest
- High: Hillcrest
Source: Greater Greenville AOR. This data may not be complete. We recommend contacting the local school district to confirm school assignments for this home.
Similar homes
- $525,0003 bd3 ba2.5k sqft222 Pruitt Dr, Greenville, SC 29607For Sale
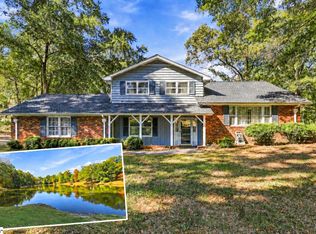 MLS ID #1608206, Barbara Dansby, Bracken Real Estate. Greater Greenville AOR
- $450,0003 bd3 ba2.4k sqft1 Rose Wood Dr, Greenville, SC 29607For Sale
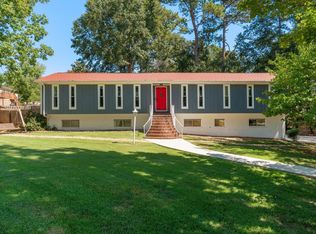 MLS ID #1603639, Dina Elm, BHHS C Dan Joyner - Midtown. Greater Greenville AOR
- $405,0003 bd2 ba1.6k sqft41 Yakama Way, Greenville, SC 29607For Sale
 MLS ID #1608117, Joshua Hermoso, Keller Williams DRIVE. Greater Greenville AOR
- $492,0003 bd3 ba2.4k sqft303 Wyandot Way, Greenville, SC 29607For Sale
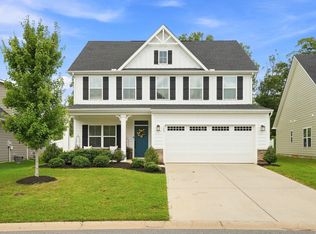 MLS ID #1603660, Yvonne Hancock, Bluefield Realty Group. Greater Greenville AOR
