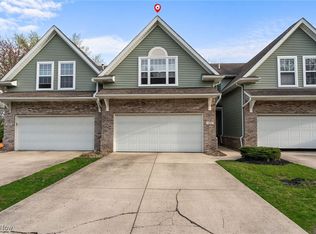
Beautiful Location for Cluster Home Living to all major highways and low association fee. Just 5 minutes to S. Rt. 2 (90) or Ohio Turnpike. The condo offers 2 bedrooms, Living Room, large kitchen and dining room, plus 2.5 baths also half bath is downstairs. Master bedroom offers walk-in closet and master bath. 2 Story Living Room with all glass windows to rear for privacy and enjoyment. Laundry room is off garage with storage closet. Kitchen has peninsula and dining area with outside slider door to rear patio. This is an end unit with extra yard for privacy. Don't pass this one it is a Sweet Cluster home with privacy and easy access to all major highways. Lowes, Olive Garden, MacDonalds and gas stations all just minutes away. Call Now before this nice easy living condo is gone!!
Active
Price cut: $10K (8/6)
$215,000
110 Stoney Brook Dr, Elyria, OH 44035
2beds
1,726sqft
Condominium, Multi Family, Single Family Residence
Built in 2006
-- sqft lot
$-- Zestimate®
$125/sqft
$145/mo HOA
What's special
- 25 days |
- 566 |
- 15 |
Zillow last checked:
Listing updated:
Listed by:
Gary Dodson 440-320-6464 garydodson@howardhanna.com,
Howard Hanna,
Natalie A Iafolla 440-308-7336,
Howard Hanna
Source: MLS Now,MLS#: 5230400Originating MLS: Akron Cleveland Association of REALTORS
Facts & features
Interior
Bedrooms & bathrooms
- Bedrooms: 2
- Bathrooms: 3
- Full bathrooms: 2
- 1/2 bathrooms: 1
Primary bedroom
- Description: Flooring: Carpet
- Features: Walk-In Closet(s)
- Level: Second
- Dimensions: 15 x 13
Bedroom
- Description: Flooring: Carpet
- Level: Second
- Dimensions: 11 x 10
Primary bathroom
- Description: Flooring: Luxury Vinyl Tile
- Level: Second
- Dimensions: 9 x 6
Eat in kitchen
- Description: Flooring: Luxury Vinyl Tile
- Level: First
- Dimensions: 22 x 13
Laundry
- Description: Flooring: Luxury Vinyl Tile
- Level: First
- Dimensions: 9 x 7
Living room
- Description: Flooring: Carpet
- Features: Vaulted Ceiling(s), Window Treatments
- Level: First
- Dimensions: 16 x 13
Heating
- Forced Air, Gas
Cooling
- Central Air, Ceiling Fan(s)
Appliances
- Included: Dryer, Dishwasher, Range, Refrigerator, Washer
- Laundry: Main Level
Features
- Vaulted Ceiling(s)
- Has basement: No
- Has fireplace: No
Interior area
- Total structure area: 1,726
- Total interior livable area: 1,726 sqft
- Finished area above ground: 1,726
- Finished area below ground: 0
Video & virtual tour
Property
Parking
- Parking features: Attached, Garage
- Attached garage spaces: 2
Features
- Levels: Two
- Stories: 2
- Patio & porch: Rear Porch, Front Porch, Patio
- Pool features: None
- Has view: Yes
- View description: Trees/Woods
Lot
- Features: City Lot
Details
- Additional structures: None
- Parcel number: 0623012104006
Construction
Type & style
- Home type: Condo
- Architectural style: Cluster Home
- Property subtype: Condominium, Multi Family, Single Family Residence
- Attached to another structure: Yes
Materials
- Vinyl Siding
- Foundation: Concrete Perimeter, Slab
- Roof: Asphalt
Condition
- Year built: 2006
Details
- Builder name: Yost
Utilities & green energy
- Sewer: Public Sewer
- Water: Public
Community & HOA
Community
- Features: None
- Subdivision: Stoney Brook Place
HOA
- Has HOA: Yes
- Services included: Maintenance Grounds, Snow Removal
- HOA fee: $145 monthly
- HOA name: Stoney Brook Place
Location
- Region: Elyria
Financial & listing details
- Price per square foot: $125/sqft
- Tax assessed value: $218,790
- Annual tax amount: $3,606
- Date on market: 7/23/2026
- Cumulative days on market: 27 days
- Listing agreement: Exclusive Right To Sell
Estimated market value
Not available
Estimated sales range
Not available
Not available
Price history
| Date | Event | Price |
|---|---|---|
| 8/6/2026 | Price change | $215,000-4.4%$125/sqft |
Source: MLS Now #5230400 Report a problem | ||
| 7/23/2026 | Listed for sale | $225,000+59.6%$130/sqft |
Source: MLS Now #5230400 Report a problem | ||
| 8/27/2019 | Sold | $141,000+1.1%$82/sqft |
Source:  MLS Now #4112650 Report a problem MLS Now #4112650 Report a problem | ||
| 7/5/2019 | Listed for sale | $139,500+9.4%$81/sqft |
Source: Howard Hanna #4112650 Report a problem | ||
| 4/22/2016 | Sold | $127,500-8.9%$74/sqft |
Source: MLS Now #3720780 Report a problem | ||
| 2/4/2016 | Pending sale | $139,900$81/sqft |
Source: Howard Hanna - Elyria #3720780 Report a problem | ||
| 7/13/2015 | Price change | $139,900-5.5%$81/sqft |
Source: Howard Hanna - Elyria #3720780 Report a problem | ||
| 6/19/2015 | Listed for sale | $148,000+4.6%$86/sqft |
Source: Howard Hanna - Elyria #3720780 Report a problem | ||
| 4/17/2007 | Sold | $141,500$82/sqft |
Source: Public Record Report a problem | ||
Public tax history
| Year | Property taxes | Tax assessment |
|---|---|---|
| 2024 | $3,624 +40.9% | $76,580 +62.2% |
| 2023 | $2,572 +0.4% | $47,200 |
| 2022 | $2,563 -0.2% | $47,200 |
| 2021 | $2,569 -0.3% | $47,200 +12.5% |
| 2020 | $2,576 +0.9% | $41,960 |
| 2019 | $2,551 -0.2% | $41,960 |
| 2018 | $2,556 -7% | $41,960 -2.9% |
| 2017 | $2,748 +27.1% | $43,230 |
| 2016 | $2,163 +6.8% | $43,230 |
| 2015 | $2,026 +1.2% | $43,230 |
| 2014 | $2,001 +1% | $43,230 |
| 2013 | $1,982 +2.3% | $43,230 |
| 2012 | $1,938 | $43,230 -65.3% |
| 2011 | -- | $124,500 |
| 2010 | -- | -- |
| 2009 | -- | -- |
| 2008 | $1,647 -24.9% | -- |
| 2007 | $2,195 | -- |
| 2005 | -- | -- |
Find assessor info on the county website
Monthly payment
Est. payment
Payment breakdown
Explore the cost of this home by adjusting the details. Changes won't be saved.Climate risks
Neighborhood: 44035
Nearby schools
GreatSchools rating
- 5/10Crestwood Elementary SchoolGrades: K-4Distance: 1.7 mi
- 5/10Westwood Middle SchoolGrades: 5-8Distance: 1.7 mi
- 3/10Elyria High SchoolGrades: 9-12Distance: 3.3 mi
Schools provided by the listing agent
- District: Elyria CSD - 4706
Source: MLS Now. This data may not be complete. We recommend contacting the local school district to confirm school assignments for this home.
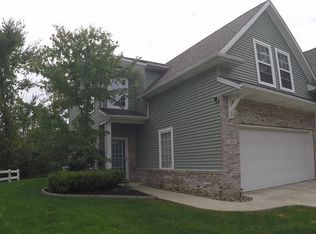
- $219,9002 bd3 ba1.7k sqft106 Stoney Brook Dr, Elyria, OH 44035Sold
- $242,0003 bd3 ba1.9k sqft102 Stoney Brook Dr, Elyria, OH 44035Off Market
- $6,500-- bd-- ba-- sqft2540 W River Rd N, Elyria, OH 44035Off Market
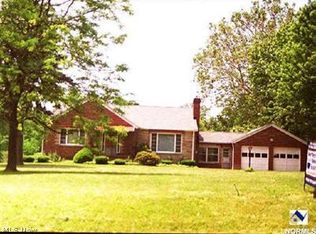
- $250,1003 bd1 ba-- sqft2614 W River Rd, Elyria, OH 44035Off Market
- $167,800-- bd-- ba-- sqftStoney Brook Dr, Elyria, OH 44035Off Market
- $4,080-- bd-- ba-- sqftStoney Brook Dr, Elyria, OH 44035Off Market
- $6,920-- bd-- ba-- sqftStoney Brook Dr, Elyria, OH 44035Off Market
- $146,300-- bd-- ba-- sqftStoney Brook Dr, Elyria, OH 44035Off Market
A local agent can set up tours, give advice and negotiate with sellers.
Similar homes
- $225,0003 bd2 ba2k sqft354 Cornell Ave, Elyria, OH 44035For Sale
 MLS ID #5235551, Emily E Simkovich, Russell Real Estate Services. MLS Now
 - $239,9002 bd3 ba1.5k sqft126 Augusta Dr, Elyria, OH 44035For Sale
 MLS ID #5226111, Greg A Coates, Russell Real Estate Services. MLS Now
 - $219,9004 bd2 ba2.3k sqft246 Hilliard Rd, Elyria, OH 44035For Sale
 MLS ID #5224105, Meagan Daisher, Real of Ohio. MLS Now
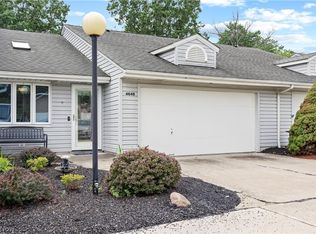
 - $227,0002 bd2 ba1.9k sqft4648 Oak Point Rd, Lorain, OH 44053For Sale
 MLS ID #5236436, John Lawson, Russell Real Estate Services. MLS Now
 - $239,0002 bd2 ba1.7k sqft173 Saint Charles Pl, Elyria, OH 44035For SaleMLS ID #5222912, Heather Young, Glasshouse Realty Group, LLC. MLS Now
- $248,9002 bd3 ba2.1k sqft104 Waters Edge Dr, Elyria, OH 44035For SaleMLS ID #5234567, Kimberly M Holmen Lang, Howard Hanna. MLS Now
- $229,0003 bd2 ba1.4k sqft14821 Lenox Dr #221, Strongsville, OH 44136For SaleMLS ID #5236324, Marie A Root, On Target Realty, Inc.. MLS Now
- $215,0003 bd3 ba2.5k sqft369 E 46th St, Lorain, OH 44052For SaleMLS ID #5226050, Joy Larson, Keller Williams Elevate. MLS Now
- $250,0002 bd2 ba1.6k sqft5211 Parkhurst Dr, Sheffield Village, OH 44054For SaleMLS ID #5228036, Rose Baker, Keller Williams Citywide. MLS Now
- $219,4952 bd2 ba1.2k sqft631 Mill Ave, Amherst, OH 44001For SaleMLS ID #5236141, Bradford Marley, Fathom Realty. MLS Now
- $159,0003 bd1 ba875 sqft322 Pasadena Ave, Elyria, OH 44035For SaleMLS ID #5234920, Justin D Hunker, Landlord Leasing, Inc.. MLS Now
- $243,0002 bd2 ba1.7k sqft150 Westminster Way, Elyria, OH 44035For SaleMLS ID #5206792, Bradley A Dean, Howard Hanna. MLS Now
- $259,9002 bd2 ba1.8k sqft5242 Parkhurst Dr, Sheffield Village, OH 44054For SaleMLS ID #5225080, David C Kukucka, Russell Real Estate Services. MLS Now
- $314,0003 bd2 ba2k sqft349 Springbrook Cir, Elyria, OH 44035For SaleMLS ID #5226841, Mary G Russell, Coldwell Banker Schmidt Realty. MLS Now
- $259,5003 bd2 ba1.9k sqft4164 Berkeley Dr, Sheffield Village, OH 44054For SaleMLS ID #5222462, John J Lynch, Keller Williams Citywide. MLS Now
- $145,8004 bd2 ba1.2k sqft211 Brace Ave, Elyria, OH 44035For SaleMLS ID #5191632, Jacqueline A Jakacki, RE/MAX Above & Beyond. MLS Now
- $229,0003 bd2 ba1.7k sqft4842 Red Pine Way, North Ridgeville, OH 44039For SaleMLS ID #5218716, Roger J Scheve, RE/MAX Above & Beyond. MLS Now
- $139,9003 bd1 ba1.1k sqft(Undisclosed Address), Elyria, OH 44035For SaleMLS ID #5229117, Chad J Parsons, The Sweda Group, LLC.. MLS Now
- $210,0002 bd2 ba1.1k sqft22558 Lenox Dr #424, Fairview Park, OH 44126For SaleMLS ID #5232965, Anthony Tran, RE/MAX Above & Beyond. MLS Now
- $130,0003 bd1 ba960 sqft654 Poplar St, Elyria, OH 44035For SaleMLS ID #5232550, Paul W Drury, Vangard Realty Concepts. MLS Now
