Welcome to 110 Telegraph Lane, where opportunity meets value in one of Burlington's fastest-growing locations.
If you've been waiting for a home that gives you room to personalize without breaking the bank, this is it.
This spacious 3-bedroom, 2.5-bath home offers an inviting floor plan, generous living spaces, and all the ingredients to create the home you've been dreaming about. But what truly sets this property apart is the opportunity.
The seller is motivated, ready to make a deal, and offering an incredible $15,000 Use-As-You-Choose concession! Fresh paint? New carpet? Interest rate buy-down? Closing costs? Appliance upgrades? The possibilities are endless because the choice is truly yours.
And when it comes to location, 110 Telegraph Lane delivers. You'll enjoy close proximity to Tanger Outlets, Elon University, Alamance Crossing Shopping Center, the proposed Buc-ee's, and you're only about 35 miles from both RDU and GSO International Airports. With quick access to Interstates 40 and 85, commuting throughout the Triangle, Greensboro, or beyond is effortless.
Priced to sell and packed with potential, this isn't just a home—it's one of the best values on the market. Whether you're a first-time buyer, looking for more space, or simply searching for a smart investment, this is your chance to purchase with built-in flexibility and immediate equity potential.
Don't let this opportunity pass you by. Schedule your private showing today and come see why 110 Telegraph Lane is the one you've been waiting for.
Pending
$290,000
110 Telegraph Ln, Burlington, NC 27217
3beds
1,585sqft
:
Get pre-qualified$1,760/mo
Single Family Residence
Built in 2017
7,840 Acres Lot
$283,400 Zestimate®
$183/sqft
$25/mo HOA
What's special
Fresh paintGenerous living spacesInviting floor planNew carpet
- 5 days |
- 420 |
- 8 |
Zillow last checked:
Listing updated:
Listed by:
ARLANA BARBRE,
LUXOR REALTY
Source: LPRMLS,MLS#: 766223 Originating MLS: Longleaf Pine Realtors
Originating MLS: Longleaf Pine RealtorsFacts & features
Interior
Bedrooms & bathrooms
- Bedrooms: 3
- Bathrooms: 3
- Full bathrooms: 2
- 1/2 bathrooms: 1
Heating
- Electric, Forced Air
Cooling
- Central Air
Appliances
- Included: Cooktop, Dishwasher, ENERGY STAR Qualified Appliances, Electric Cooktop, Electric Range, Electric Water Heater, Disposal, Microwave, Self Cleaning Oven
- Laundry: Washer Hookup, Dryer Hookup, Upper Level
Features
- Attic, Bathtub, Ceiling Fan(s), Eat-in Kitchen, Kitchen/Dining Combo, Bath in Primary Bedroom, Open Floorplan, Pantry, Window Treatments
- Flooring: Carpet, Vinyl
- Windows: Blinds
- Basement: None
- Has fireplace: No
Interior area
- Total interior livable area: 1,585 sqft
Property
Parking
- Total spaces: 2
- Parking features: Attached, Garage
- Attached garage spaces: 2
Features
- Levels: Two
- Stories: 2
- Patio & porch: Stoop
- Exterior features: Fence, Playground, Porch, Rain Gutters, Smart Camera(s)/Recording, Smart Lock(s)
- Fencing: Back Yard,Privacy
Lot
- Size: 7,840 Acres
- Features: < 1/4 Acre, Cleared, Level
- Topography: Cleared,Level
Details
- Parcel number: 174308
- Special conditions: None
Construction
Type & style
- Home type: SingleFamily
- Architectural style: Two Story
- Property subtype: Single Family Residence
Materials
- Vinyl Siding
Condition
- Good Condition
- New construction: No
- Year built: 2017
Utilities & green energy
- Sewer: Public Sewer
- Water: Public
Green energy
- Energy efficient items: Appliances
Community & HOA
Community
- Features: Street Lights
- Security: Smoke Detector(s)
- Subdivision: Bedford Hills
HOA
- Has HOA: Yes
- HOA fee: $295 annually
- HOA name: Bedford Hills Homeowners Association
Location
- Region: Burlington
Financial & listing details
- Price per square foot: $183/sqft
- Tax assessed value: $268,629
- Annual tax amount: $2,181
- Date on market: 7/18/2026
- Cumulative days on market: 5 days
- Listing terms: Cash,Conventional,FHA,USDA Loan,VA Loan
- Inclusions: All appliances, interior security cameras
- Exclusions: Flat screen, washer and dryer and personal property
- Ownership: More than a year
- Road surface type: Paved
Estimated market value
$283,400
$269,000 - $298,000
$1,787/mo
Price history
| Date | Event | Price |
|---|---|---|
| 7/21/2026 | Pending sale | $290,000$183/sqft |
Source:  LPRMLS #766223 Report a problem LPRMLS #766223 Report a problem | ||
| 7/18/2026 | Listed for sale | $290,000+61.2%$183/sqft |
Source: LPRMLS #766223 Report a problem | ||
| 7/12/2018 | Sold | $179,900 |
Source:  Triad MLS #879317 Report a problem Triad MLS #879317 Report a problem | ||
Public tax history
| Year | Property taxes | Tax assessment |
|---|---|---|
| 2024 | $2,181 +4.8% | $268,629 |
| 2023 | $2,082 +9.1% | $268,629 +59.1% |
| 2022 | $1,908 +0.9% | $168,888 |
| 2021 | $1,892 -0.4% | $168,888 |
| 2020 | $1,899 -0.5% | $168,888 |
| 2019 | $1,908 | $168,888 +463% |
| 2018 | -- | $30,000 |
Find assessor info on the county website
Monthly payment
Est. payment
Payment breakdown
Explore the cost of this home by adjusting the details. Changes won't be saved.Climate risks
Neighborhood: 27217
Nearby schools
GreatSchools rating
- 2/10Pleasant Grove ElementaryGrades: PK-5Distance: 6 mi
- 2/10Woodlawn MiddleGrades: 6-8Distance: 2.5 mi
- 6/10Eastern Alamance HighGrades: 9-12Distance: 2.7 mi
Schools provided by the listing agent
- Middle: Woodlawn
- High: Eastern Alamance
Source: LPRMLS. This data may not be complete. We recommend contacting the local school district to confirm school assignments for this home.
- $312,2003 bd3 ba1.9k sqft114 Telegraph Ln, Burlington, NC 27217Off Market
- $293,2003 bd2 ba1.9k sqft106 Telegraph Ln, Burlington, NC 27217Off Market
- $294,3003 bd2 ba1.9k sqft109 Seward Pl, Burlington, NC 27217Off Market
- $272,5003 bd2 ba1.5k sqft105 Seward Pl, Burlington, NC 27217Off Market
- $320,0004 bd3 ba2.3k sqft102 Telegraph Ln, Burlington, NC 27217Sold
- $287,1003 bd3 ba1.5k sqft118 Telegraph Ln, Burlington, NC 27217Off Market
- $279,8003 bd2 ba1.3k sqft113 Seward Pl, Burlington, NC 27217Off Market
- $274,7003 bd3 ba1.5k sqft105 Telegraph Ln, Burlington, NC 27217Off Market
A local agent can set up tours, give advice and negotiate with sellers.
A local lender can help you make sure your offer is ready when you are.
Similar homes
- $315,9993 bd3 ba1.9k sqft128 Steamboat Lane, Burlington, NC 27217For Sale
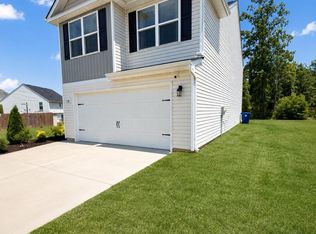
 MLS ID #100587738, Erica Mooring, Coldwell Banker Advantage-Southern Pines. Hive MLS
 - $278,0003 bd3 ba1.5k sqft151 Sumter Ct, Burlington, NC 27217For Sale

 MLS ID #1222002, Tina Pierce. Triad MLS
 - $307,0003 bd2 ba1.5k sqft3286 S State Highway 54, Haw River, NC 27258For Sale
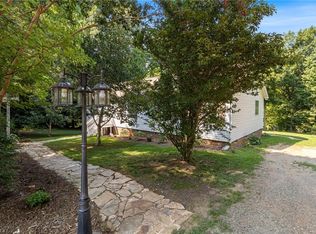 MLS ID #1228048, Flemania Mannino. Triad MLS
 - $309,0003 bd3 ba1.6k sqft626 Bentley Ln, Burlington, NC 27217For Sale
 MLS ID #1227429, Katrina Lane. Triad MLS
 - $240,0003 bd2 ba1.8k sqft1214 Violet Ct, Burlington, NC 27217For SaleMLS ID #1220309, Luisa Matthews. Triad MLS
- $309,9993 bd2 ba1.3k sqft1335 Elrado St, Burlington, NC 27217For SaleMLS ID #1227363, Douglas Smith. Triad MLS
- $220,0003 bd1 ba1.3k sqft780 Indian Village Trl, Burlington, NC 27217For SaleMLS ID #1219584, Alejandro Felipe Grundseth. Triad MLS
- $369,0003 bd2 ba1.7k sqft908 Boone Rd, Burlington, NC 27217For SaleMLS ID #1226659, Dino Stewart. Triad MLS
- $299,5003 bd2 ba1.4k sqft706 Town Branch Rd, Graham, NC 27253For SaleMLS ID #1218477, Joshua Whitley. Triad MLS
- $244,9003 bd2 ba1.5k sqft438 Dudley St, Burlington, NC 27217For SaleMLS ID #1224472, Joshua Whitley. Triad MLS
- $289,0003 bd3 ba1.5k sqft336 Joe Gibson Dr, Gibsonville, NC 27249For SaleMLS ID #1225032, Leslie Fields. Triad MLS
- $338,0004 bd3 ba2.3k sqft1134 Aster Way, Burlington, NC 27215For SaleMLS ID #1228542, Lisa McGill. Triad MLS
- $294,0003 bd3 ba1.9k sqft1019 Garden Ct, Burlington, NC 27215For Sale
 MLS ID #10168618, Stacy Slone. Doorify MLS
 - $265,0003 bd2 ba1.1k sqft704 Alamance St, Gibsonville, NC 27249For SaleMLS ID #10180918, Bud Hursey. Doorify MLS
- $295,0003 bd2 ba1.6k sqft723 Gibsonville Ossipee Rd, Elon, NC 27244For Sale By Owner
- $314,9003 bd3 ba1.8k sqft537 N Gurney St, Burlington, NC 27215For SaleMLS ID #1218347, Daniel Sprouse. Triad MLS
- $295,0003 bd3 ba1.6k sqft212 Haywards Ln, Mebane, NC 27302For SaleMLS ID #1217334, Rachel Zamorski. Triad MLS
- $379,0003 bd3 ba1.7k sqft1766 Robinhood Dr, Burlington, NC 27217For SaleMLS ID #1223552, Cathy Pinter. Triad MLS
- $320,0004 bd3 ba2k sqft331 Lawton Dr, Haw River, NC 27258For SaleMLS ID #10147345, Margarita Alejandra Moreno. Doorify MLS
- $315,0003 bd2 ba1.6k sqft6316 Us Highway 70 W, Mebane, NC 27302For SaleMLS ID #10152412, Saul Moyao Castillo. Doorify MLS
