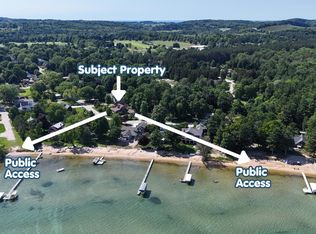
Near the tip of the Leelanau Peninsula, this classic early-1900s American Foursquare home offers the charm of a bygone era in the heart of historic Northport Village. Situated on a corner lot the property is just a short stroll from local shops, restaurants, the marina, beaches and all the amenities that make Northport one of Northern Michigan's most treasured waterfront communities. Inside, the home features 4 bedrooms and 1½ baths, showcasing original woodwork, detailed trim and beautiful maple flooring throughout much of the main level. The main floor includes a spacious living room, parlor, private dining room, kitchen and an enclosed den/sun porch that provides additional living space and a cozy retreat throughout the seasons. A second Village lot offers additional possibilities and includes a 22' x 27' outbuilding w/elect & chimney (was original Northport County Garden & Greenhouse) currently used for storage but offering intriguing potential for future use. Life in Northport is defined by its rich maritime history, walkable downtown and genuine small-town atmosphere. Here, neighbors greet one another by name, visitors are welcomed with a smile and no one passes by without a wave. Surrounded by the natural beauty of Lake Michigan and Grand Traverse Bay, Northport offers coastal living and community spirit that continues to captivate residents and visitors alike.
Accepting backups
$595,000
110 W 6th St, Northport, MI 49670
4beds
1,821sqft
:
Get pre-qualified$3,931/mo
Single Family Residence
Built in 1920
0.3 Acres Lot
$597,200 Zestimate®
$327/sqft
$-- HOA
What's special
Original woodworkDetailed trimCorner lotPrivate dining room
- 34 days |
- 229 |
- 10 |
Zillow last checked:
Listing updated:
Listed by:
Shelly Brunette Cell:231-642-6436,
REO-TCRandolph-233022 231-946-4040
Source: NGLRMLS,MLS#: 1946906
Facts & features
Interior
Bedrooms & bathrooms
- Bedrooms: 4
- Bathrooms: 2
- Full bathrooms: 1
- 1/2 bathrooms: 1
- Main level bathrooms: 1
Rooms
- Room types: Dining Room
Primary bedroom
- Level: Upper
- Area: 137.08
- Dimensions: 11.75 x 11.67
Bedroom 2
- Level: Upper
- Area: 144.67
- Dimensions: 14 x 10.33
Bedroom 3
- Level: Upper
- Area: 128.13
- Dimensions: 12.5 x 10.25
Bedroom 4
- Level: Upper
- Area: 105.88
- Dimensions: 10.5 x 10.08
Primary bathroom
- Features: None
Dining room
- Level: Main
- Area: 100.72
- Dimensions: 12.33 x 8.17
Family room
- Level: Main
- Area: 110
- Dimensions: 10 x 11
Kitchen
- Level: Main
- Area: 151
- Dimensions: 12.58 x 12
Living room
- Level: Main
- Area: 167.75
- Dimensions: 15.25 x 11
Heating
- Forced Air, Natural Gas
Cooling
- Central Air
Appliances
- Included: Refrigerator, Oven/Range, Dishwasher, Microwave, Washer, Dryer
- Laundry: Main Level
Features
- Mud Room, Den/Study, Cable TV, High Speed Internet
- Flooring: Wood, Carpet, Vinyl
- Basement: Full
- Has fireplace: No
- Fireplace features: None
Interior area
- Total structure area: 1,821
- Total interior livable area: 1,821 sqft
- Finished area above ground: 1,821
- Finished area below ground: 0
Property
Parking
- Total spaces: 2
- Parking features: Attached, Garage Door Opener, Concrete Floors, Concrete
- Attached garage spaces: 2
Accessibility
- Accessibility features: None
Features
- Levels: Two
- Stories: 2
- Exterior features: Sidewalk, Garden
- Waterfront features: None
Lot
- Size: 0.3 Acres
- Dimensions: 125 x Irreg
- Features: Corner Lot, Level, Landscaped, Subdivided
Details
- Additional structures: Other
- Parcel number: 04230302300
- Zoning description: Residential
Construction
Type & style
- Home type: SingleFamily
- Property subtype: Single Family Residence
Materials
- Frame, Aluminum Siding
- Foundation: Poured Concrete, Stone
- Roof: Asphalt
Condition
- New construction: No
- Year built: 1920
Utilities & green energy
- Sewer: Public Sewer
- Water: Public
Community & HOA
Community
- Features: None
- Subdivision: Village of Northport
HOA
- Services included: None
Location
- Region: Northport
Financial & listing details
- Price per square foot: $327/sqft
- Tax assessed value: $58,200
- Annual tax amount: $1,119
- Price range: $595K - $595K
- Date on market: 6/19/2026
- Cumulative days on market: 34 days
- Listing agreement: Exclusive Right Sell
- Listing terms: Conventional,Cash
- Ownership type: Private Owner
Estimated market value
$597,200
$567,000 - $627,000
$2,373/mo
Price history
| Date | Event | Price |
|---|---|---|
| 6/19/2026 | Listed for sale | $595,000+448.4%$327/sqft |
Source:  NGLRMLS #1946906 Report a problem NGLRMLS #1946906 Report a problem | ||
| 6/30/1997 | Sold | $108,500$60/sqft |
Source: Agent Provided Report a problem | ||
Public tax history
| Year | Property taxes | Tax assessment |
|---|---|---|
| 2025 | $1,119 +3.9% | $190,400 +29.9% |
| 2024 | $1,077 +2.3% | $146,600 +23.5% |
| 2023 | $1,052 -48.6% | $118,700 +60.4% |
| 2022 | $2,049 +93.3% | $74,000 -17.6% |
| 2021 | $1,060 +35.1% | $89,800 +88.7% |
| 2020 | $784 | $47,600 -5.7% |
| 2019 | -- | $50,500 -4% |
| 2018 | -- | $52,600 +6.5% |
| 2017 | -- | $49,400 -1% |
| 2016 | -- | $49,890 +9.4% |
| 2015 | -- | $45,610 -13.2% |
| 2014 | -- | $52,540 -2.6% |
| 2013 | -- | $53,970 -8.8% |
| 2012 | -- | $59,170 -17.2% |
| 2011 | -- | $71,470 +4% |
| 2010 | -- | $68,700 |
Find assessor info on the county website
Monthly payment
Est. payment
Payment breakdown
Explore the cost of this home by adjusting the details. Changes won't be saved.Climate risks
Neighborhood: 49670
Nearby schools
GreatSchools rating
- 8/10Northport Public SchoolGrades: K-12Distance: 0.4 mi
Schools provided by the listing agent
- District: Northport Public School District
Source: NGLRMLS. This data may not be complete. We recommend contacting the local school district to confirm school assignments for this home.
- $707,8004 bd2 ba1.4k sqft108 W 6th St, Northport, MI 49670Off Market

- $818,400-- bd-- ba-- sqftW 6th St, Northport, MI 49670Off Market
- $590,400-- bd-- ba-- sqft113 W 6th St, Northport, MI 49670Off Market
- $486,0003 bd3 ba1.3k sqft601 N Ransom St, Northport, MI 49670Off Market
- $529,800-- bd-- ba-- sqft104 W 6th St, Northport, MI 49670Off Market
- $---- sqft104 W 6th St, Northport, MI 49670Off Market
- $583,9004 bd2 ba1.7k sqft205 W 6th St, Northport, MI 49670Off Market
- $--7,405.2 Square FeetW 6th St, Northport, MI 49670Off Market
A local agent can set up tours, give advice and negotiate with sellers.
A local lender can help you make sure your offer is ready when you are.
Similar homes
- $749,0003 bd2 ba2.2k sqft215 E 6th St, Northport, MI 49670For Sale
 MLS ID #1947746, Sander Scott. NGLRMLS
 - $500,0003 bd3 ba1.4k sqft205 E 7th St, Northport, MI 49670For Sale
 MLS ID #1945319, Corliss Beuerle. NGLRMLS
 - $499,0003 bd2 ba1.4k sqft310 S Shabwasung St, Northport, MI 49670For Sale
 MLS ID #1947578, Sheri Sutherland. NGLRMLS
 - $795,0002 bd3 ba1.5k sqft626 N Thunder Rd, Northport, MI 49670For Sale
 MLS ID #1947038, Robin Vilter. NGLRMLS
 - $395,0003 bd1 ba1.1k sqft9364 N Manitou Trl, Northport, MI 49670For SaleMLS ID #1945757, Pamela Mork. NGLRMLS
- $575,0003 bd2 ba2.1k sqft11446 Barnes Rd, Kewadin, MI 49648For SaleMLS ID #1948063, Camille Campbell. NGLRMLS
- $599,0004 bd2 ba1.9k sqft7774 E State St, Central Lake, MI 49622For SaleMLS ID #1947233, Stephen Parafin. NGLRMLS
- $599,0004 bd3 ba2.7k sqft13686 Hedeen Dr, Traverse City, MI 49686For SaleMLS ID #1947061, Cynthia Wyatt. NGLRMLS
- $639,9004 bd3 ba2.7k sqft8201 Essex Rd, Ellsworth, MI 49729For SaleMLS ID #1945934, Ben Street. NGLRMLS
- $675,0003 bd3 ba2.1k sqft19553 Richardson Rd, Charlevoix, MI 49720For SaleMLS ID #479954, Mallory O'brien. Northern Michigan MLS
- $650,0004 bd2 ba1.9k sqft151 S Crestwood Rd, Suttons Bay, MI 49682For Sale
 MLS ID #26022753, Taressa L Sprick, HomeRealty Holland. MichRIC
 - $795,0003 bd3 ba2.1k sqft10953 E Pobuda Rd, Suttons Bay, MI 49682For SaleMLS ID #1946363, Sander Scott. NGLRMLS
- $580,0002 bd2 ba1.2k sqft12323 3rd St, Kewadin, MI 49648For SaleMLS ID #1945138, Mary Merchant. NGLRMLS
- $449,0004 bd2 ba2k sqft5218 Mitchell Rd, Central Lake, MI 49622For SaleMLS ID #1947246, Stephen Parafin. NGLRMLS
- $679,0003 bd2 ba1.9k sqft3862 N Trillium Dr, Leland, MI 49654For SaleMLS ID #1943348, Mark Carlson. NGLRMLS
- $549,9003 bd3 ba1.4k sqft6831 E Harbor Dr, Elk Rapids, MI 49629For SaleMLS ID #1945724, Karly Wentzloff. NGLRMLS
- $544,0003 bd2 ba1.7k sqft4451 S Hemlock Rd, Cedar, MI 49621For SaleMLS ID #1945720, Shelly Brunette. NGLRMLS
- $479,0003 bd2 ba1.6k sqft6066 S West Bay Shore Dr, Traverse City, MI 49684For SaleMLS ID #1945629, Kyle Jean. NGLRMLS
- $679,0005 bd3 ba2.3k sqft5815 Farrell Rd, Central Lake, MI 49622For SaleMLS ID #1947237, Stephen Parafin. NGLRMLS
- $669,0002 bd2 ba1.8k sqft14416 Peninsula Dr, Traverse City, MI 49686For SaleMLS ID #1945152, Jenifer Taylor. NGLRMLS
