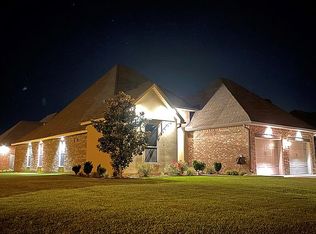
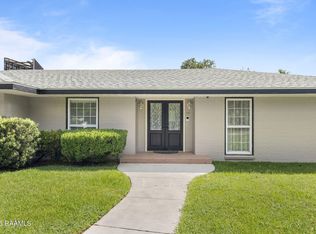
Situated on Wadesboro Road in Carencro, this property offers a combination of residential living and outdoor space with convenient access to I-49, Lafayette, and nearby shopping, dining, schools, and other local amenities. The home features a functional floor plan with comfortable living areas designed for everyday use. The kitchen includes ample cabinet and counter space and opens to the main living area, providing an efficient layout for daily activities. The bedrooms offer closet storage, and the bathrooms are designed with practical finishes.The exterior provides a spacious yard with room for a variety of outdoor uses, including gardening, recreation, or future improvements, subject to applicable regulations. The property includes off-street parking and offers the flexibility of rural-style surroundings while remaining within a short drive of city conveniences. Mature landscaping and open outdoor space contribute to the property's overall setting.Located in Carencro, this property provides convenient access to major roadways for commuting throughout Lafayette Parish and the surrounding areas.
Pending
Price cut: $10K (9/19)
$550,000
110 Wadesboro Rd, Carencro, LA 70520
4beds
4,686sqft
Single Family Residence
Built in 2015
0.28 Acres Lot
$546,700 Zestimate®
$117/sqft
$-- HOA
What's special
- 93 days
- 226
- 12
Zillow last checked:
Listing updated:
Listed by:
Charlotte Gaspard 337-366-5551,
Parish Realty Acadiana 337-735-1223
Source: RAA,MLS#: 2600006527
Facts & features
Interior
Bedrooms & bathrooms
- Bedrooms: 4
- Bathrooms: 5
- Full bathrooms: 4
- 1/2 bathrooms: 1
Heating
- Central, Electric, Heat Pump
Cooling
- Multi Units, Central Air, Heat Pump
Appliances
- Included: Dishwasher, Disposal, Microwave, Electric Stove Con
- Laundry: Electric Dryer Hookup, Washer Hookup
Features
- High Ceilings, Built-in Features, Crown Molding, Multi-Head Shower, Separate Shower, Walk-In Closet(s), Wet Bar, Kitchen Island, Walk-in Pantry, Dual Closets, Granite Counters
- Flooring: Wood Laminate
- Windows: Double Pane Windows
- Number of fireplaces: 2
- Fireplace features: 2 Fireplaces, Masonry, Wood Burning
Interior area
- Total interior livable area: 4,686 sqft
Property
Parking
- Total spaces: 2
- Parking features: Garage
- Garage spaces: 2
- Has uncovered spaces: Yes
Features
- Stories: 1
- Patio & porch: Covered, Screened, Deck, Porch
- Exterior features: Outdoor Kitchen, Lighting, Outdoor Shower
- Has private pool: Yes
- Pool features: In Ground
- Fencing: Full,Wood
Lot
- Size: 0.28 Acres
- Dimensions: 96 x 125
- Features: 0 to 0.5 Acres, Level, Landscaped
Details
- Additional structures: Outdoor Kitchen
- Parcel number: 6121176
Construction
Type & style
- Home type: SingleFamily
- Architectural style: French
- Property subtype: Single Family Residence
Materials
- Brick Veneer, HardiPlank Type, Brick
- Foundation: Slab
- Roof: Asbestos Shingle
Condition
- Resale
- Year built: 2015
Details
- Builder name: Brian Lankru
Utilities & green energy
- Electric: Elec: SLEMCO, Photovoltaics Seller Owned
Green energy
- Energy generation: Solar
Community & HOA
Community
- Subdivision: Belle Bois
Location
- Region: Carencro
Financial & listing details
- Price per square foot: $117/sqft
- Tax assessed value: $486,780
- Annual tax amount: $4,298
- Date on market: 7/16/2026
- Exclusions: Mini-Blinds, Mirrors, Refrigerator
- Electric utility on property: Yes
Estimated market value
$546,700
$519,000 - $574,000
$5,891/mo
Price history
| Date | Event | Price |
|---|---|---|
| 9/24/2026 | Pending sale | $550,000$117/sqft |
Source:  RAA #2600006527 Report a problem RAA #2600006527 Report a problem | ||
| 9/19/2026 | Price change | $550,000-1.8%$117/sqft |
Source: RAA #2600006527 Report a problem | ||
| 9/11/2026 | Price change | $560,000-1.8%$120/sqft |
Source: RAA #2600006527 Report a problem | ||
| 8/29/2026 | Pending sale | $570,000$122/sqft |
Source: RAA #2600006527 Report a problem | ||
| 8/14/2026 | Price change | $570,000-1.7%$122/sqft |
Source: RAA #2600006527 Report a problem | ||
| 8/9/2026 | Price change | $580,000-1.7%$124/sqft |
Source: RAA #2600006527 Report a problem | ||
| 7/26/2026 | Price change | $590,000-1.7%$126/sqft |
Source: RAA #2600006527 Report a problem | ||
| 7/22/2026 | Price change | $600,000-4%$128/sqft |
Source: RAA #2600006527 Report a problem | ||
| 7/17/2026 | Listed for sale | $625,000$133/sqft |
Source: RAA #2600006527 Report a problem | ||
Public tax history
| Year | Property taxes | Tax assessment |
|---|---|---|
| 2025 | $4,298 | $48,678 |
| 2024 | $4,298 +12.8% | $48,678 +12.5% |
| 2023 | $3,810 0% | $43,280 |
| 2022 | $3,812 +2% | $43,280 +2.4% |
| 2021 | $3,739 +0.1% | $42,281 |
| 2020 | $3,734 +5.2% | $42,281 |
| 2019 | $3,550 -2.1% | $42,281 |
| 2018 | $3,627 +21.7% | $42,281 |
| 2017 | $2,979 | $42,281 +1314.1% |
| 2015 | $2,979 +1066.9% | $2,990 |
| 2013 | $255 -0.7% | $2,990 |
| 2011 | $257 +0.2% | $2,990 |
| 2010 | $257 | $2,990 |
Find assessor info on the county website
Monthly payment
Est. payment
Payment breakdown
Explore the cost of this home by adjusting the details. Changes won't be saved.Climate risks
Neighborhood: 70520
Nearby schools
Schools provided by the listing agent
- Elementary: Carencro Bob Lilly
- Middle: Carencro
- High: Carencro
Source: RAA. This data may not be complete. We recommend contacting the local school district to confirm school assignments for this home.
Similar homes
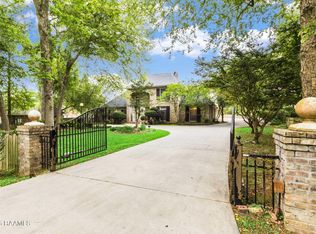
- $634,9004 bd4 ba3.7k sqft103 Appomatox Pkwy, Carencro, LA 70520For Sale
 MLS ID #2600003855, Michelle D Mouton, Real Broker, LLC. RAA
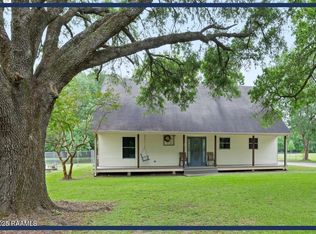
 - $375,0004 bd3 ba2.8k sqft334 Meche Rd, Carencro, LA 70520For Sale
 MLS ID #2020023164, Arla Slaughter, Compass. RAA
 - $439,0004 bd3 ba2.6k sqft122 Timberland Ridge Blvd, Lafayette, LA 70507For Sale
 MLS ID #2600006253, Diana Greene, Keller Williams Realty Acadiana. RAA
 - $525,0004 bd3 ba4k sqft121 Beverly Dr, Lafayette, LA 70503For Sale
 MLS ID #2600008787, Elaina Thrasher, eXp Realty, LLC. RAA
 - $549,0004 bd4 ba3.5k sqft308 Trailwood Ln, Lafayette, LA 70508For SaleMLS ID #2600004785, Ryan Meaux, eXp Realty, LLC. RAA
- $545,0004 bd3 ba3k sqft105 Pleasant Lake Dr, Youngsville, LA 70592For SaleMLS ID #2600009273, Monique Fritz, Dream Home Realty, LLC. RAA
- $545,0003 bd3 ba2.6k sqft7519 W Congress St, Duson, LA 70529For SaleMLS ID #2600006281, Paul Dugas, LPT Realty, LLC. RAA
- $565,0003 bd4 ba2.5k sqft304 Monteigne Dr, Lafayette, LA 70506For SaleMLS ID #2600005763, Jeanette L Kibodeaux, Summit Homes Realty, LLC. RAA
- $585,0005 bd3 ba4k sqft358 Fleur De Lis Ln, Rayne, LA 70578For SaleMLS ID #2600006131, Merrie Chris Leger, RE/MAX Acadiana. RAA
- $550,0004 bd3 ba2.9k sqft114 Westfield Dr, Lafayette, LA 70503For SaleMLS ID #2600002575, Fred Arsement, Keller Williams Realty Acadiana. RAA
- $519,5004 bd3 ba2.9k sqft119 E Peck Blvd, Lafayette, LA 70508For SaleMLS ID #2600005279, Mary V Langlinais, Compass. RAA
- $625,0004 bd5 ba3.8k sqft2937 Pine Valley Dr, Opelousas, LA 70570For SaleMLS ID #2600008122, Lindsey Reed, Real Broker, LLC. RAA
- $590,0006 bd5 ba4.9k sqft208 Pembroke Ln, Lafayette, LA 70508For SaleMLS ID #2600005928, Bailey Caldwell, HUNCO Real Estate. RAA
- $475,0005 bd3 ba2.6k sqft100 Miller St, Lafayette, LA 70503For SaleMLS ID #2600009378, Carrie H Theard, Real Broker, LLC. RAA
- $499,9004 bd4 ba3.9k sqft203 Autumn Oak Bnd, Lafayette, LA 70508For SaleMLS ID #2600005032, Corey Fontenot, Compass. RAA
- $339,0004 bd3 ba3.2k sqft664 Don Guilbeau Rd, Arnaudville, LA 70512For SaleMLS ID #2600005167, Chantelle P Cormier, Keller Williams Realty Acadiana. RAA
- $425,0004 bd3 ba3.1k sqft213 Miller St, Lafayette, LA 70503For SaleMLS ID #2600009387, Jenn Stonicher, Keller Williams Realty Acadiana. RAA
- $369,0004 bd3 ba2.8k sqft300 Wildlife Dr, Lafayette, LA 70507For SaleMLS ID #2600005887, Adrienne Doucet, Real Broker, LLC. RAA
- $540,0004 bd4 ba2.3k sqft101 Cypress Wood Ln, Youngsville, LA 70592New ConstructionMLS ID #2600005466, Brittany LeBlanc, Compass. RAA
- $671,9994 bd4 ba2.6k sqft220 Bee Hebert Rd, Scott, LA 70583For SaleMLS ID #2500002230, Kiwi Bautista, Epique Realty. RAA
