
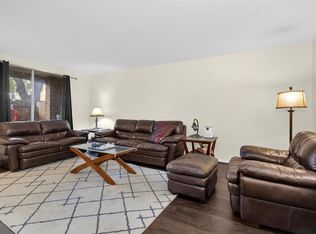
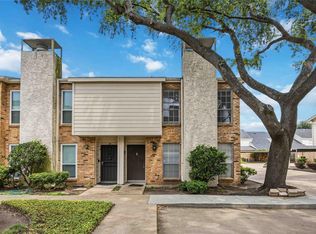
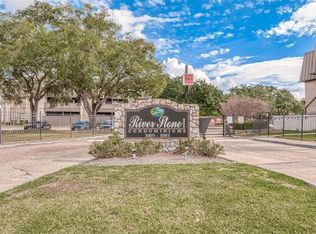
Freshly updated 1-bed, 1-bath at the Woods on Augusta. This quiet, dreamy location offers mature trees and well-kept grounds, including a sparkling pool. This first-floor condo welcomes you with a fully fenced private patio. New flooring throughout for a cohesive feel between your living, dining, and large primary. Fresh paint makes the unit move-in ready. Two walk-in closets for spacious comfort in the primary. Shutters throughout for privacy. The stackable washer/dryer conveys with the home. The patio is perfect for entertaining or unwinding, and includes ample storage in a closet. The HOA covers your water and cable, plus more. Location cannot be beat near tons of fabulous restaurants, boutique gyms, and HEB. Please verify measurements. One parking spot is included, with additional, easy street parking for guests.
For sale
$125,000
1100 Augusta Dr APT 83, Houston, TX 77057
1beds
828sqft
Condominium
Built in 1976
-- sqft lot
$118,600 Zestimate®
$151/sqft
$507/mo HOA
What's special
Sparkling poolFully fenced private patioFresh paintNew flooring throughoutWell-kept groundsTwo walk-in closetsMature trees
- 21 days
- 156
- 13
Zillow last checked:
Listing updated:
Listed by:
Patricia Ferley TREC #0694978 713-562-4069,
Coldwell Banker Realty - Bellaire-Metropolitan
Source: HAR,MLS#: 75665275
Facts & features
Interior
Bedrooms & bathrooms
- Bedrooms: 1
- Bathrooms: 1
- Full bathrooms: 1
Primary bedroom
- Level: First
- Area: 210
- Dimensions: 15 x 14
Dining room
- Level: First
- Area: 95
- Dimensions: 10 x 9.5
Kitchen
- Level: First
- Dimensions: 7.5 v 9
Living room
- Level: First
- Area: 247
- Dimensions: 13 x 19
Heating
- Electric
Cooling
- Ceiling Fan(s), Electric
Appliances
- Included: Disposal, Refrigerator, Electric Oven, Electric Range, Dryer, Washer/Dryer Stacked, Washer, Dishwasher
Features
- Crown Molding, Primary Bed - 1st Floor, Walk-In Closet(s)
- Flooring: Tile, Vinyl
- Windows: Window Coverings
Interior area
- Total structure area: 828
- Total interior livable area: 828 sqft
Property
Parking
- Total spaces: 1
- Parking features: Carport
- Carport spaces: 1
Features
- Levels: One
- Stories: 1
- Patio & porch: Patio/Deck
- Exterior features: Storage, Courtyard
Details
- Parcel number: 1103040000011
Construction
Type & style
- Home type: Condo
- Architectural style: Traditional
- Property subtype: Condominium
Materials
- Brick, Wood Siding
- Foundation: Slab
- Roof: Composition
Condition
- New construction: No
- Year built: 1976
Utilities & green energy
- Sewer: Public Sewer
- Water: Public
Community & HOA
Community
- Subdivision: Woods On Augusta T/H Condo
HOA
- Has HOA: Yes
- Amenities included: Pool
- HOA fee: $507 monthly
Location
- Region: Houston
Financial & listing details
- Price per square foot: $151/sqft
- Tax assessed value: $147,237
- Annual tax amount: $2,996
- Date on market: 9/13/2026
- Listing terms: Cash,Conventional,FHA,Investor,VA Loan
Estimated market value
$118,600
$113,000 - $125,000
$1,246/mo
Price history
| Date | Event | Price |
|---|---|---|
| 9/13/2026 | Listed for sale | $125,000+26.9%$151/sqft |
Source:  HAR #75665275 Report a problem HAR #75665275 Report a problem | ||
| 8/23/2011 | Listing removed | $98,500$119/sqft |
Source: Martha Turner Properties #34206346 Report a problem | ||
| 7/12/2011 | Listed for sale | $98,500$119/sqft |
Source: Martha Turner Properties #34206346 Report a problem | ||
Public tax history
| Year | Property taxes | Tax assessment |
|---|---|---|
| 2025 | $3,129 -5.2% | $147,237 -6.7% |
| 2024 | $3,302 +12.4% | $157,819 +8.3% |
| 2023 | $2,937 -8.5% | $145,784 |
| 2022 | $3,210 | $145,784 -0.8% |
| 2021 | -- | $147,021 +2.4% |
| 2020 | $3,446 +2.1% | $143,630 +3% |
| 2019 | $3,376 +2.6% | $139,405 |
| 2018 | $3,292 | $139,405 +7% |
| 2017 | $3,292 -0.1% | $130,301 |
| 2016 | $3,295 +22.3% | $130,301 |
| 2015 | $2,694 | $130,301 +24.3% |
| 2014 | $2,694 | $104,814 +12.8% |
| 2013 | -- | $92,930 +4.3% |
| 2012 | -- | $89,100 |
| 2011 | -- | -- |
| 2010 | -- | $12,363 -84.9% |
| 2009 | -- | $81,725 -11.2% |
| 2008 | -- | $92,079 +22% |
| 2007 | -- | $75,474 -4.1% |
| 2006 | -- | $78,672 |
| 2005 | -- | -- |
Find assessor info on the county website
Monthly payment
Est. payment
Payment breakdown
Explore the cost of this home by adjusting the details. Changes won't be saved.Climate risks
Neighborhood: Greater Uptown
Nearby schools
Schools provided by the listing agent
- Elementary: Briargrove Elementary School
- Middle: Tanglewood Middle School
- High: Wisdom High School
Source: HAR. This data may not be complete. We recommend contacting the local school district to confirm school assignments for this home.
Similar homes
- $134,0002 bd2 ba960 sqft2101 Fountain View Dr APT 46C, Houston, TX 77057For Sale
 MLS ID #5186990, Ting Zhao, Daytown International LLC. HAR
 - $124,9002 bd2 ba1k sqft4637 Wild Indigo St #422, Houston, TX 77027For Sale
 MLS ID #28006907, Denise Mallon, Pam Westlake Realty Group. HAR
 - $134,9002 bd3 ba1.2k sqft6201 Beverlyhill St APT 30, Houston, TX 77057For Sale
 MLS ID #25012960, Courtney Okanlomo, Collective Realty Co.. HAR
 - $115,0002 bd2 ba950 sqft3075 Walnut Bend Ln APT 23, Houston, TX 77042For Sale
 MLS ID #54496598, William Puder, Chris Lewis Realty. HAR
