Welcome to easy maintenance living and this is a stunner! Single-owner home on one of the largest lots in the neighborhood, lovingly cared for and beautifully appointed, it's ready for new owner to move right in. This is the popular 3 BR 3 Bath Portico floor plan, open concept main level from gracious entry through the large living and dining with wall to wall windows. Built-ins flank the gas fireplace for cozy nights, and custom paint colors flow throughout. You'll love the one-touch electric blinds throughout the main level. The gourmet kitchen suits your entertaining needs with clean cream/white cabinetry offering tons of storage and contrast island, stainless appliances, gas cooktop, double oven, new dishwasher & microwave and fridge included. The dining has plenty of space for a table and hutch, and walks out to the private courtyard paradise! Space for entertaining, dining, lounging and enjoying the Carolina sun-while your backyard is one of the prime spots, with nothing but trees behind you. A generous flex room with transom window is off the Dining, and makes a wonderful office, den, workout space or more. The large primary suite has custom wall treatment and paint, a large walk-in closet with custom cabinetry throughout, double vanity, water closet, walk in shower with grab bars in both main floor baths. The second bed and bath are set off the entry for privacy, and have plenty of room for guests or a cozy den. Main floor laundry has a closet for storage, then the hallway leads to the upstairs which is the perfect getaway for relatives or guests. There is a huge family room with views of the clubhouse, a 3rd bedroom and bath, and this space can be used for anything-guests, office, gym, art studio, you name it! 2 HVAC units for efficiency. Google fiber now available. It's all in a cozy neighborhood, you are just steps from the clubhouse, fitness center and pool. A short drive to I485 and moments from shopping, restaurants with easy access to the airport, and all points around Charlotte. Sellers are offering many furnishing items for sale that may remain with the home. This is not a full 55+ neighborhood, some homes may be purchased not 55+, please see Cusick Mgmt for details.
Under contract-no show
$675,000
1100 Avalon Pl, Matthews, NC 28104
3beds
2,607sqft
Single Family Residence
Built in 2016
0.17 Acres Lot
$661,000 Zestimate®
$259/sqft
$302/mo HOA
What's special
Gas fireplaceGourmet kitchenContrast islandGas cooktopDouble ovenStainless appliancesGracious entry
- 40 days
- 38
- 0
Zillow last checked:
Listing updated:
Listed by:
Julie Kohlenberg Tache Julie@JulieTache.com,
Homes With Cachet LLC
Source: Canopy MLS as distributed by MLS GRID,MLS#: 4411415
Facts & features
Interior
Bedrooms & bathrooms
- Bedrooms: 3
- Bathrooms: 3
- Full bathrooms: 3
- Main level bedrooms: 2
Primary bedroom
- Level: Main
Bedroom s
- Level: Main
Bedroom s
- Level: Upper
Bathroom full
- Level: Main
Bathroom full
- Level: Main
Bathroom full
- Level: Upper
Dining area
- Level: Main
Family room
- Level: Upper
Flex space
- Level: Main
Kitchen
- Level: Main
Living room
- Level: Main
Heating
- Forced Air, Heat Pump
Cooling
- Ceiling Fan(s), Central Air
Appliances
- Included: Dishwasher, Disposal, Double Oven, Electric Oven, Gas Cooktop, Microwave, Plumbed For Ice Maker, Refrigerator with Ice Maker, Self Cleaning Oven
- Laundry: Electric Dryer Hookup, Laundry Room, Main Level, Washer Hookup
Features
- Kitchen Island, Open Floorplan, Walk-In Closet(s)
- Flooring: Carpet, Hardwood, Tile
- Doors: Insulated Door(s), Screen Door(s), Sliding Doors
- Windows: Insulated Windows, Window Treatments
- Has basement: No
- Fireplace features: Gas Log, Living Room
Interior area
- Total structure area: 2,607
- Total interior livable area: 2,607 sqft
- Finished area above ground: 2,607
- Finished area below ground: 0
Video & virtual tour
Property
Parking
- Total spaces: 6
- Parking features: Driveway, Attached Garage, Garage Door Opener, Garage Faces Front, Garage on Main Level
- Attached garage spaces: 2
- Uncovered spaces: 4
- Details: Attached 2 car garage plus long driveway to accommodate plenty of guests. Directly across from Pool area with parking.
Accessibility
- Accessibility features: Bath Grab Bars
Features
- Levels: One and One Half
- Stories: 1.5
- Patio & porch: Covered, Front Porch, Patio
- Exterior features: Lawn Maintenance
- Pool features: Community
- Fencing: Back Yard,Fenced,Full
Lot
- Size: 0.17 Acres
- Dimensions: 53 x 137 x 53 x 141
- Features: Private
Details
- Parcel number: 08324140
- Zoning: AG9
- Special conditions: Standard
Construction
Type & style
- Home type: SingleFamily
- Architectural style: Transitional
- Property subtype: Single Family Residence
Materials
- Fiber Cement, Stone Veneer
- Foundation: Slab
Condition
- New construction: No
- Year built: 2016
Details
- Builder model: Portico
- Builder name: Epcon
Utilities & green energy
- Sewer: County Sewer
- Water: County Water
- Utilities for property: Cable Available, Electricity Connected, Underground Utilities, Wired Internet Available, Other - See Remarks
Community & HOA
Community
- Features: Fifty Five and Older, Clubhouse, Fitness Center, Pond, Sidewalks, Street Lights
- Security: Carbon Monoxide Detector(s), Smoke Detector(s)
- Senior community: Yes
- Subdivision: The Courtyards at Emerald Lake
HOA
- Has HOA: Yes
- HOA fee: $302 monthly
- HOA name: Cusick
Location
- Region: Matthews
Financial & listing details
- Price per square foot: $259/sqft
- Tax assessed value: $629,800
- Annual tax amount: $4,261
- Date on market: 8/7/2026
- Cumulative days on market: 40 days
- Listing terms: Cash,Conventional,FHA,VA Loan
- Electric utility on property: Yes
- Road surface type: Concrete, Paved
Estimated market value
$661,000
$628,000 - $694,000
$2,768/mo
Price history
| Date | Event | Price |
|---|---|---|
| 9/11/2026 | Pending sale | $675,000$259/sqft |
Source:  Canopy MLS as distributed by MLS GRID #4411415 Report a problem Canopy MLS as distributed by MLS GRID #4411415 Report a problem | ||
| 8/7/2026 | Listed for sale | $675,000+69%$259/sqft |
Source: Canopy MLS as distributed by MLS GRID #4411415 Report a problem | ||
| 7/29/2016 | Sold | $399,500$153/sqft |
Source: Public Record Report a problem | ||
Public tax history
| Year | Property taxes | Tax assessment |
|---|---|---|
| 2025 | $4,261 +12.4% | $629,800 +44.6% |
| 2024 | $3,791 +4.5% | $435,500 |
| 2023 | $3,630 +0.6% | $435,500 |
| 2022 | $3,609 | $435,500 |
| 2021 | $3,609 +1.4% | $435,500 +23.3% |
| 2020 | $3,559 0% | $353,200 |
| 2019 | $3,559 | $353,200 |
| 2018 | $3,559 | $353,200 |
| 2017 | $3,559 | $353,200 |
| 2016 | -- | -- |
| 2015 | -- | -- |
Find assessor info on the county website
Monthly payment
Est. payment
Payment breakdown
Explore the cost of this home by adjusting the details. Changes won't be saved.Climate risks
Neighborhood: 28104
Similar homes
- $689,0005 bd4 ba3.4k sqft2105 Kinder Oak Dr, Indian Trail, NC 28079For Sale
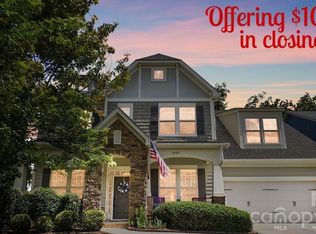
 MLS ID #4392329, Debbie Clontz, Debbie Clontz Real Estate LLC. Canopy MLS as distributed by MLS GRID
 - $668,5004 bd4 ba3.3k sqft8306 Early Bird Way, Mint Hill, NC 28227For Sale
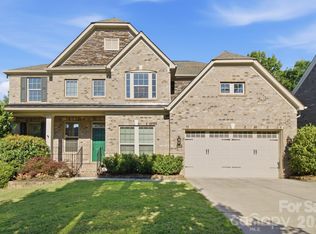 MLS ID #4405672, Suzanne Cowden, Corcoran HM Properties. Canopy MLS as distributed by MLS GRID
 - $639,0005 bd3 ba2.6k sqft6511 Fieldstone Manor Dr, Matthews, NC 28105For Sale
 MLS ID #4416546, Austin Snyder, Corcoran HM Properties. Canopy MLS as distributed by MLS GRID
 - $670,0004 bd3 ba3.1k sqft1818 Sutter Creek Dr, Waxhaw, NC 28173For Sale
 MLS ID #4425930, Jessica Jordan, Coastal Green Properties Inc. Canopy MLS as distributed by MLS GRID
 - $599,0004 bd3 ba2.7k sqft9900 Tufts Dr, Mint Hill, NC 28227For SaleMLS ID #4422058, Erica Vaughan, Ivester Jackson Christie's. Canopy MLS as distributed by MLS GRID
- $514,9005 bd3 ba3.3k sqft1231 Tranquil Falls Ln, Matthews, NC 28104For SaleMLS ID #4390009, Jennifer Ledford, EXP Realty LLC Ballantyne. Canopy MLS as distributed by MLS GRID
- $650,0003 bd3 ba2.6k sqft2004 Folkstone Ln, Lancaster, SC 29720For SaleMLS ID #4431522, Derek Worrell, NorthGroup Real Estate LLC. Canopy MLS as distributed by MLS GRID
- $640,0003 bd3 ba2.5k sqft4198 Abernathy Pl, Harrisburg, NC 28075For SaleMLS ID #4378263, Cristin Dorninger, Southern Homes of the Carolinas, Inc. Canopy MLS as distributed by MLS GRID
- $799,9004 bd4 ba3.5k sqft4106 Deer Track Ct, Mint Hill, NC 28227For SaleMLS ID #4418746, Kubi Holwager, Tree Realty, LLC. Canopy MLS as distributed by MLS GRID
- $699,9993 bd3 ba3.5k sqft3204 E Lawyers Rd, Monroe, NC 28110For SaleMLS ID #4393998, Hailey Edwards, ERA Live Moore. Canopy MLS as distributed by MLS GRID
- $639,0004 bd3 ba2.8k sqft8477 Whitworth Ave, Harrisburg, NC 28075For SaleMLS ID #4399268, Maggie Laskowski, Keller Williams Lake Norman. Canopy MLS as distributed by MLS GRID
- $524,9005 bd3 ba2.7k sqft1507 Belmont Stakes Ave, Indian Trail, NC 28079For SaleMLS ID #4405383, Kathy Wing, NorthGroup Real Estate LLC. Canopy MLS as distributed by MLS GRID
- $565,0003 bd2 ba2k sqft4004 Camden Oaks Ln, Monroe, NC 28110For SaleMLS ID #4428200, Mindy Steiger, Cross Keys LLC. Canopy MLS as distributed by MLS GRID
- $567,0003 bd3 ba2.2k sqft7024 Saranac Ln, Matthews, NC 28105For SaleMLS ID #4424198, Amy Parker, EXP Realty LLC. Canopy MLS as distributed by MLS GRID
- $775,0003 bd3 ba3.5k sqft1205 Crofton Dr, Waxhaw, NC 28173For SaleMLS ID #4431285, Colleen Eaton, Berkshire Hathaway HomeServices Carolinas Realty. Canopy MLS as distributed by MLS GRID
- $669,9993 bd3 ba2.2k sqft1702 Woodward Ave, Charlotte, NC 28206For SaleMLS ID #4414135, Letita Jackson, EXP Realty LLC. Canopy MLS as distributed by MLS GRID
- $680,5006 bd4 ba3.3k sqft1217 Brionne Ct, Waxhaw, NC 28173For SaleMLS ID #4396373, Cydney Plumley, Keller Williams Ballantyne Area. Canopy MLS as distributed by MLS GRID
- $679,0004 bd4 ba3k sqft6858 Hunts Mesa Dr, Indian Land, SC 29707For SaleMLS ID #4417720, Dina Stepanova, EXP Realty LLC Rock Hill. Canopy MLS as distributed by MLS GRID
- $439,9993 bd3 ba2.5k sqft514 Tack Ln, Midland, NC 28107For SaleMLS ID #4430261, Liz Hallman, Lantern Realty & Development, LLC. Canopy MLS as distributed by MLS GRID
- $594,4993 bd2 ba2.4k sqft6104 Charity Dr, Marshville, NC 28103For SaleMLS ID #4343238, Debbie Clontz, Debbie Clontz Real Estate LLC. Canopy MLS as distributed by MLS GRID
