Welcome home to 1100 Lansing Street, a charming three-bedroom, one-bathroom property full of incredible potential for homeowners, investors, or anyone looking to create a space of their own. This home offers ultimate peace of mind with an impressive list of recent mechanical and structural upgrades. A brand-new HVAC system was installed in 2025, complemented by a new hot water heater replaced in 2024. The exterior features fresh, new vinyl siding, and the majority of the windows throughout the home have been recently replaced, with the sole exceptions being the basement and back bedroom windows. Inside, you will find newer shower tile and floor tile in the bathroom. Crucial infrastructure updates have also been completed, including a newer sewer line and a solar panel system that will be fully paid off at closing, providing an immediate energy-saving benefit to the new owner. The outdoor space features a backyard shed fully equipped with electricity, and the sale conveniently includes all garden tools and accessories. Please note that this property is being sold "As Is" condition, making it a perfect canvas for your personal updates or next investment project.
Earnest money must be in the form of a cashier's check, wire transfer or certified funds and no assignable contracts will be accepted.
Accepting backups
$325,000
1100 Lansing Street, Aurora, CO 80010
3beds
1,816sqft
Single Family Residence
Built in 1951
8,581 Square Feet Lot
$-- Zestimate®
$179/sqft
$-- HOA
What's special
- 17 days
- 414
- 37
Zillow last checked:
Listing updated:
Listed by:
Greg Newman 303-903-7160 greg@newmanrg.com,
Newman Realty Group,
Becky Newman 303-903-7174,
Newman Realty Group
Source: REcolorado as distributed by MLS GRID,MLS#: 9174441
Facts & features
Interior
Bedrooms & bathrooms
- Bedrooms: 3
- Bathrooms: 1
- 3/4 bathrooms: 1
- Main level bathrooms: 1
- Main level bedrooms: 3
Bedroom
- Description: Hardwood Floors
- Level: Main
Bedroom
- Description: Hardwood Floors
- Level: Main
Bedroom
- Description: Hardwood Floors
- Level: Main
Bathroom
- Description: Newer Title
- Level: Main
Dining room
- Description: Hardwood Floors
- Level: Main
Family room
- Description: Hardwood Floors
- Level: Main
Kitchen
- Level: Main
Laundry
- Description: Washer/Dryer Included
- Level: Basement
Heating
- Forced Air
Cooling
- Central Air
Appliances
- Included: Dishwasher, Disposal, Dryer, Gas Water Heater, Microwave, Oven, Range, Refrigerator, Washer
Features
- Ceiling Fan(s)
- Flooring: Parquet, Tile, Wood
- Windows: Double Pane Windows
- Basement: Full
Interior area
- Total structure area: 1,816
- Total interior livable area: 1,816 sqft
- Finished area above ground: 908
- Finished area below ground: 363
Video & virtual tour
Property
Parking
- Total spaces: 1
- Parking features: Garage - Attached
- Attached garage spaces: 1
Features
- Levels: One
- Stories: 1
- Patio & porch: Front Porch
- Exterior features: Garden, Private Yard
- Fencing: Full
Lot
- Size: 8,581 Square Feet
- Features: Corner Lot, Landscaped, Level, Near Public Transit, Sprinklers In Front, Sprinklers In Rear
Details
- Parcel number: 031079616
- Zoning: SFR
- Special conditions: Standard
Construction
Type & style
- Home type: SingleFamily
- Architectural style: Traditional
- Property subtype: Single Family Residence
Materials
- Concrete, Vinyl Siding
- Foundation: Slab
- Roof: Composition
Condition
- Fixer
- Year built: 1951
Utilities & green energy
- Sewer: Public Sewer
- Water: Public
- Utilities for property: Electricity Connected, Natural Gas Connected, Phone Connected
Community & HOA
Community
- Security: Carbon Monoxide Detector(s), Smoke Detector(s)
- Subdivision: Aurora Heights
HOA
- Has HOA: No
Location
- Region: Aurora
Financial & listing details
- Price per square foot: $179/sqft
- Tax assessed value: $398,300
- Annual tax amount: $2,002
- Date on market: 10/2/2026
- Listing terms: 1031 Exchange,Cash,Conventional
- Exclusions: 3 Roll Away Shelving Units In The Basement And Staging Items In Kitchen And Bathroom.
- Ownership: Estate
- Electric utility on property: Yes
Estimated market value
Not available
Estimated sales range
Not available
Not available
Price history
| Date | Event | Price |
|---|---|---|
| 10/5/2026 | Pending sale | $325,000$179/sqft |
Source:  REcolorado as distributed by MLS GRID #9174441 Report a problem | ||
| 10/2/2026 | Listed for sale | $325,000+637.8%$179/sqft |
Source: REcolorado as distributed by MLS GRID #9174441 Report a problem | ||
| 1/31/1994 | Sold | $44,050$24/sqft |
Source: Public Record Report a problem | ||
Public tax history
| Year | Property taxes | Tax assessment |
|---|---|---|
| 2025 | $1,744 +3.1% | $24,894 0% |
| 2024 | $1,692 +51.7% | $24,904 -13.7% |
| 2023 | $1,115 -3.1% | $28,867 +59.9% |
| 2022 | $1,151 | $18,056 -2.8% |
| 2021 | -- | $18,576 -1.3% |
| 2020 | $1,215 +15.8% | $18,819 |
| 2019 | $1,049 | $18,819 +9.9% |
| 2018 | $1,049 +15% | $17,122 |
| 2017 | $913 | $17,122 +36.4% |
| 2016 | -- | $12,553 |
| 2015 | -- | $12,553 +66.7% |
| 2014 | $569 -19.7% | $7,530 -3.3% |
| 2013 | $709 | $7,790 |
| 2012 | -- | $7,790 |
| 2011 | $688 +1.1% | $7,790 -8.2% |
| 2010 | $681 -32.4% | $8,490 |
| 2009 | $1,007 | $8,490 -32.5% |
| 2008 | -- | $12,569 |
| 2007 | -- | $12,569 -10.1% |
| 2006 | -- | $13,986 |
| 2005 | -- | $13,986 +11.8% |
| 2002 | $961 +23.9% | $12,510 +27.4% |
| 2001 | $775 | $9,820 |
Find assessor info on the county website
Monthly payment
Est. payment
Payment breakdown
Explore the cost of this home by adjusting the details. Changes won't be saved.Climate risks
Neighborhood: Delmar Parkway
Nearby schools
Schools provided by the listing agent
- Elementary: Kenton
- Middle: Aurora West
- High: Aurora Central
- District: Adams-Arapahoe 28J
Source: REcolorado as distributed by MLS GRID. This data may not be complete. We recommend contacting the local school district to confirm school assignments for this home.


Similar homes
- $375,0003 bd2 ba1k sqft750 Kenton Street, Aurora, CO 80010For Sale
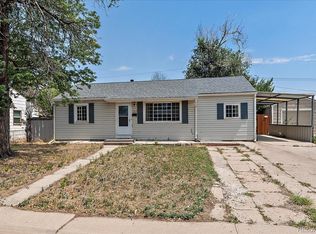
 MLS ID #6934963, Susie Wargin, RE/MAX Alliance. REcolorado as distributed by MLS GRID
- $458,0004 bd2 ba2k sqft1043 Geneva Street, Aurora, CO 80010For Sale
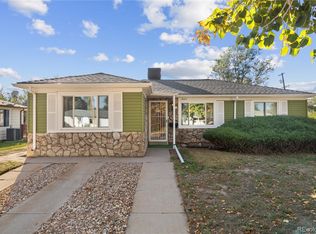 MLS ID #8037881, Angela Fox, Madison & Company Properties. REcolorado as distributed by MLS GRID
- $450,0004 bd2 ba1.7k sqft2261 Oakland Street, Aurora, CO 80010For Sale
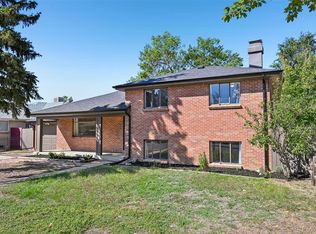 MLS ID #1913796, Jessica Whitney, Madison & Company Properties. REcolorado as distributed by MLS GRID
- $385,0002 bd1 ba984 sqft1664 Ironton Street, Aurora, CO 80010For Sale
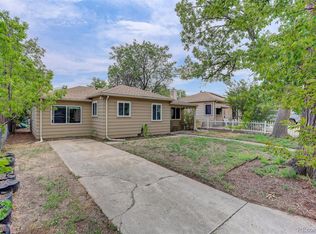 MLS ID #1793194, Loy Hall, Coldwell Banker Realty 24. REcolorado as distributed by MLS GRID
- $349,9003 bd2 ba2.5k sqft1807 S Fairplay Street, Aurora, CO 80012For SaleMLS ID #9687554, Frank Duran, RE/MAX Alliance. REcolorado as distributed by MLS GRID
- $459,0004 bd2 ba2.2k sqft2309 Oakland Street, Aurora, CO 80010For SaleMLS ID #9557727, Adrienne Herzog, LPT Realty. REcolorado as distributed by MLS GRID
- $430,0003 bd2 ba2.1k sqft17805 E Ada Drive, Aurora, CO 80017For SaleMLS ID #3340667, Blue Pebble Group, Blue Pebble Homes. REcolorado as distributed by MLS GRID
- $360,0004 bd4 ba1.8k sqft147 Paris Circle, Aurora, CO 80011For SaleMLS ID #7298980, Ananiya Gebretsadik, Brokers Guild Homes. REcolorado as distributed by MLS GRID
- $465,0005 bd3 ba2.2k sqft12445 E 6th Place, Aurora, CO 80011For SaleMLS ID #8156994, Chataya Samuels, eXp Realty, LLC. REcolorado as distributed by MLS GRID
- $365,0004 bd3 ba2.1k sqft1110 S Salida Way, Aurora, CO 80017For SaleMLS ID #7338120, Erik Ledezma, Paisano Realty, Inc.. REcolorado as distributed by MLS GRID
- $439,9004 bd2 ba1.9k sqft14205 E 25th Place, Aurora, CO 80011For SaleMLS ID #3330143, Cleveland King, Brokers Guild Homes. REcolorado as distributed by MLS GRID
- $454,9003 bd2 ba1.9k sqft364 S Xanadu Street, Aurora, CO 80012For SaleMLS ID #6867697, Nam Tran, Signature Real Estate Corp.. REcolorado as distributed by MLS GRID
- $325,0003 bd1 ba962 sqft3993 W Arizona Avenue, Denver, CO 80219For SaleMLS ID #2687124, Jennifer Briseno, Success Realty Experts, LLC. REcolorado as distributed by MLS GRID
- $440,0003 bd3 ba2.2k sqft422 S Uvalda Street, Aurora, CO 80012For SaleMLS ID #6603545, Jasmine Litvak, Orchard Brokerage LLC. REcolorado as distributed by MLS GRID
- $475,0004 bd2 ba1.5k sqft698 S Moline Street, Aurora, CO 80012For SaleMLS ID #4307925, Lane Lyon, Coldwell Banker Global Luxury Denver. REcolorado as distributed by MLS GRID
- $375,0004 bd2 ba1.5k sqft3216 Pontiac Street, Denver, CO 80207For SaleMLS ID #7516458, Cindy Dassinger, Metro Home Finders. REcolorado as distributed by MLS GRID
- $385,0004 bd2 ba1.5k sqft15684 E Bails Drive, Aurora, CO 80017For SaleMLS ID #8263960, Oscar Galvan, Keller Williams Realty Downtown LLC. REcolorado as distributed by MLS GRID
- $349,0004 bd3 ba1.7k sqft3824 S Genoa Circle #C, Aurora, CO 80013For SaleMLS ID #6890968, Alex Castellano, Thrive Real Estate Group. REcolorado as distributed by MLS GRID
- $440,0003 bd2 ba1.3k sqft984 S Victor Way, Aurora, CO 80012For SaleMLS ID #7485704, Katrina Hunt, LPT Realty. REcolorado as distributed by MLS GRID
- $399,0003 bd3 ba2.7k sqft12044 E Maple Avenue, Aurora, CO 80012For SaleMLS ID #1932237, Sara Klassen, Equity Colorado Real Estate. REcolorado as distributed by MLS GRID
