Welcome to one of Drake’s Landing most exceptional residences an exquisite custom built Omega Home situated on the largest lot in the community. This remarkable four bedroom, three bath estate blends timeless craftsmanship with thoughtfully curated upgrades, creating a private retreat designed for both everyday luxury and unforgettable entertaining.
Inside, you’ll find expansive living spaces enhanced by soaring pop-up ceilings, crown molding, quartz countertops, premium KitchenAid appliances, whole home spray foam insulation, and luxury vinyl plank flooring throughout. The extended owner’s suite offers a true spa experience with a grand walk-in shower, while the custom study features built-in desks, abundant storage, and a Murphy bed for ultimate versatility.
Step outside to your own resort-inspired backyard oasis. Enjoy evenings by the stone wood burning fireplace, host gatherings from the built-in LP gas barbecue, unwind in the nine person Master Spa hot tub, or relax beneath the illuminated pergola overlooking the fire pit. Multiple covered and uncovered patio spaces, a freshly stained privacy fence, gated additional parking, extended three car garage, irrigation system, water softener, whole house filtration system, new 2024 roof, and remaining structural warranty complete this truly extraordinary property.
Luxury, space, and craftsmanship converge in a home that is simply without equal in Drake’s Landing.
Active under contract
$545,000
1100 Madyson Ln, Salado, TX 76571
4beds
2,696sqft
:
Get pre-qualified$3,888/mo
Single Family Residence
Built in 2023
0.35 Acres Lot
$545,100 Zestimate®
$202/sqft
$-- HOA
What's special
- 33 days |
- 135 |
- 6 |
Likely to sell faster than
Zillow last checked:
Listing updated:
Listed by:
Rickelle Kennedy 254-228-6674,
Native Real Estate
Source: Central Texas MLS,MLS#: 617962 Originating MLS: Temple Belton Board of REALTORS
Originating MLS: Temple Belton Board of REALTORSFacts & features
Interior
Bedrooms & bathrooms
- Bedrooms: 4
- Bathrooms: 3
- Full bathrooms: 3
Heating
- Electric
Cooling
- Central Air, Electric, 1 Unit
Appliances
- Included: Dishwasher, Electric Cooktop, Disposal, Multiple Water Heaters, Microwave, Oven, Water Softener Owned, Some Electric Appliances, Built-In Oven, Cooktop, Range
- Laundry: Inside, Laundry Room
Features
- All Bedrooms Down, Breakfast Bar, Tray Ceiling(s), Ceiling Fan(s), Double Vanity, High Ceilings, His and Hers Closets, Primary Downstairs, Main Level Primary, Multiple Closets, Open Floorplan, Stone Counters, Walk-In Closet(s), Granite Counters, Kitchen/Family Room Combo, Kitchen/Dining Combo
- Flooring: Luxury Vinyl Plank, Wood
- Attic: Access Only
- Has fireplace: Yes
- Fireplace features: Outside
Interior area
- Total interior livable area: 2,696 sqft
Video & virtual tour
Property
Parking
- Total spaces: 3
- Parking features: Attached, Garage
- Attached garage spaces: 3
Features
- Levels: One
- Stories: 1
- Patio & porch: Covered, Patio, Porch
- Exterior features: Covered Patio, Gas Grill, Outdoor Kitchen, Porch
- Pool features: None
- Has spa: Yes
- Spa features: Above Ground
- Fencing: Privacy,Wood
- Has view: Yes
- View description: None
- Body of water: None
Lot
- Size: 0.35 Acres
Details
- Additional structures: Cabana
- Parcel number: 512728
Construction
Type & style
- Home type: SingleFamily
- Architectural style: Traditional
- Property subtype: Single Family Residence
Materials
- Brick, Masonry, Stone Veneer
- Foundation: Slab
- Roof: Composition,Shingle
Condition
- Resale
- Year built: 2023
Utilities & green energy
- Sewer: Public Sewer
- Water: Public
- Utilities for property: Electricity Available, Natural Gas Available, High Speed Internet Available, Trash Collection Public, Water Available
Community & HOA
Community
- Features: Other, See Remarks
- Subdivision: Drakes Lndg Ph 1
HOA
- Has HOA: Yes
- HOA name: Drakes Landing
Location
- Region: Salado
Financial & listing details
- Price per square foot: $202/sqft
- Tax assessed value: $530,653
- Annual tax amount: $7,492
- Date on market: 6/25/2026
- Cumulative days on market: 34 days
- Listing agreement: Exclusive Right To Sell
- Listing terms: Cash,Conventional,VA Loan
- Electric utility on property: Yes
- Road surface type: Asphalt
Estimated market value
$545,100
$518,000 - $572,000
$3,395/mo
Price history
| Date | Event | Price |
|---|---|---|
| 6/29/2026 | Contingent | $545,000$202/sqft |
Source:  Central Texas MLS #617962 Report a problem Central Texas MLS #617962 Report a problem | ||
| 6/26/2026 | Listed for sale | $545,000$202/sqft |
Source: Central Texas MLS #617962 Report a problem | ||
Public tax history
| Year | Property taxes | Tax assessment |
|---|---|---|
| 2025 | $7,492 -20.8% | $530,653 -4.2% |
| 2024 | $9,457 +1100.9% | $553,798 +1284.5% |
| 2023 | $788 | $40,000 |
Find assessor info on the county website
Monthly payment
Est. payment
Payment breakdown
Explore the cost of this home by adjusting the details. Changes won't be saved.Climate risks
Neighborhood: 76571
Nearby schools
GreatSchools rating
- 8/10Thomas Arnold Elementary SchoolGrades: PK-5Distance: 1.1 mi
- 8/10Salado Middle SchoolGrades: 6-8Distance: 1.6 mi
- 8/10Salado High SchoolGrades: 9-12Distance: 1.7 mi
Schools provided by the listing agent
- High: Salado High School
- District: Salado ISD
Source: Central Texas MLS. This data may not be complete. We recommend contacting the local school district to confirm school assignments for this home.
- $469,000-- bd-- ba2k sqft1201 Brody Way, Salado, TX 76571Off Market
- $517,5004 bd3 ba2.4k sqft1106 Madyson Ln, Salado, TX 76571Off Market

- $48,085-- bd-- ba-- sqft1110 Royal St, Salado, TX 76571Off Market
- $407,3002 bd2 ba2.1k sqft1005 Indian Trl, Salado, TX 76571Off Market
- $516,300-- bd-- ba2.4k sqft1112 Madyson Ln, Salado, TX 76571Off Market
- $--4 bd3 ba2.3k sqft1200 Brody Way, Salado, TX 76571Sold
- $439,9004 bd2 ba2.1k sqft1207 Brody Way, Salado, TX 76571Off Market
- $418,1003 bd2 ba1.9k sqft1001 Indian Trl, Salado, TX 76571Off Market
A local agent can set up tours, give advice and negotiate with sellers.
A local lender can help you make sure your offer is ready when you are.
Similar homes
- $600,0005 bd4 ba3k sqft1527 Mountain Crest Cv, Salado, TX 76571Active

 MLS ID #620167, Christie Minalga, Keeping It Realty. Central Texas MLS
 - $599,0003 bd3 ba2.2k sqft3912 Chisholm Trl, Salado, TX 76571Active
 MLS ID #617999, Rickelle Kennedy, Native Real Estate. Central Texas MLS
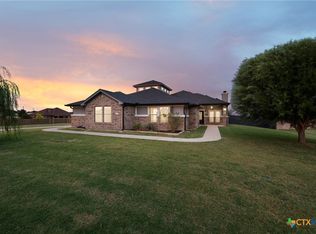
 - $469,9003 bd3 ba2.2k sqft9407 Bozon Hill Dr, Salado, TX 76571Active
 MLS ID #619110, Brenda E. Burke, ERA Brokers Consolidated. Central Texas MLS
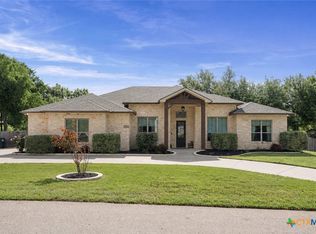
 - $654,9994 bd3 ba3.2k sqft1006 Deer Xing, Salado, TX 76571Active
 MLS ID #610474, Ryan Hodge, First Texas Brokerage Company. Central Texas MLS
 - $650,0003 bd3 ba2.6k sqft1060 Great Oaks, Salado, TX 76571ActiveMLS ID #605805, Beverly Wallace, Century 21 Bill Bartlett. Central Texas MLS
- $650,0003 bd2 ba2.7k sqft349 Seven Ranch Rd, Salado, TX 76571ActiveMLS ID #620515, Tanya Kerr, KWLS - T. Kerr Property Group. Central Texas MLS
- $630,0004 bd3 ba2.6k sqft11144 Golden Eagle Ave, Salado, TX 76571ActiveMLS ID #600549, Rick Ott, Homestead Real Estate. Central Texas MLS
- $399,9004 bd2 ba2.1k sqft707 Eagle Pass Dr, Salado, TX 76571ActiveMLS ID #606253, Ara McGregor, Native Real Estate. Central Texas MLS
- $799,5004 bd4 ba2.4k sqft8901 Brewer Ln, Salado, TX 76571ActiveMLS ID #601844, Chris Garcia, Anchor Realty. Central Texas MLS
- $394,5003 bd2 ba1.7k sqft312 Ow Lowrey, Salado, TX 76571ActiveMLS ID #604979, Brenda E. Burke, ERA Brokers Consolidated. Central Texas MLS
- $529,0004 bd3 ba2.5k sqft3604 Adair Dr, Belton, TX 76513ActiveMLS ID #618294, Ali Thompson, Real Broker, LLC. Central Texas MLS
- $508,9994 bd4 ba3k sqft5353 Lancaster Dr, Belton, TX 76513ActiveMLS ID #612546, Vanessa Bozeman, Coldwell Banker Realty. Central Texas MLS
- $499,0003 bd3 ba2.4k sqft2892 Beulah Blvd, Belton, TX 76513ActiveMLS ID #615580, Louis Parker, Clearwater Realty. Central Texas MLS
- $525,0004 bd3 ba2.4k sqft15821 Salado Dr, Temple, TX 76502ActiveMLS ID #602885, Mary Jane Roach, Mary Jane Roach Realty, LLC. Central Texas MLS
- $549,0005 bd3 ba2.6k sqft267 Sand Flat Ln, Temple, TX 76502ActiveMLS ID #613196, Craig Pepper, 6th Ave Homes. Central Texas MLS
- $499,9006 bd4 ba3.3k sqft5030 Dickinson Loop, Belton, TX 76513For SaleMLS ID #21333243, Jennifer Bruns. NTREIS
- $765,0004 bd4 ba2.8k sqft979 Inka Rd, Salado, TX 76571ActiveMLS ID #612448, Marlene Mundell, Realty Texas LLC. Central Texas MLS
- $515,0004 bd3 ba2.7k sqft3079 Mystic Mountain Ln, Belton, TX 76513ActiveMLS ID #615990, Jeremy Ellis, Anchor Realty. Central Texas MLS
- $510,0004 bd3 ba2.7k sqft2501 Twin Ridge Ct, Temple, TX 76513ActiveMLS ID #611735, Sammantha Moreno, Bison Creek Real Estate LLC. Central Texas MLS
- $550,0004 bd3 ba3.2k sqft3891 State Highway 53, Temple, TX 76501ActiveMLS ID #614312, Deanna Reese, Hearthstone Home Group- All Ci. Central Texas MLS
