Completely remodeled and move-in ready, this stunning home is located in the sought after community of Colonial Estates and sits on a desirable corner lot. Thoughtfully updated from top to bottom, this spacious residence offers 5 full bedrooms and 3 full bathrooms, including a private guest suite with its own full bath. Perfect for multigenerational living or visiting guests. Major improvements provide peace of mind, including updated plumbing and electrical, all new interior and exterior paint, new flooring throughout, and a transferable foundation warranty. The beautifully redesigned kitchen is the heart of the home, featuring a large island, gas stove, pot filler, and ample cabinetry, all opening to both a formal dining area and a cozy breakfast nook. The inviting living space is anchored by a dramatic floor to ceiling fireplace, creating a warm and stylish focal point.
With its modern upgrades, functional layout, and prime location in Colonial Estates, this home offers the perfect blend of comfort, design, and convenience.
Under contract
$389,900
1100 Mount Vernon St, Ennis, TX 75119
5beds
2,421sqft
:
Get pre-qualified$2,797/mo
Single Family Residence
Built in 1973
0.3 Acres Lot
$383,700 Zestimate®
$161/sqft
$-- HOA
What's special
Gas stoveInviting living spaceFormal dining areaDesirable corner lotLarge islandAmple cabinetryBeautifully redesigned kitchen
- 133 days |
- 44 |
- 1 |
Zillow last checked:
Listing updated:
Listed by:
Perla Vazquez 0704649 469-465-3961,
OnDemand Realty 214-766-5833
Source: NTREIS,MLS#: 21190778
Facts & features
Interior
Bedrooms & bathrooms
- Bedrooms: 5
- Bathrooms: 3
- Full bathrooms: 3
Primary bedroom
- Features: Ceiling Fan(s), Dual Sinks, Walk-In Closet(s)
- Level: First
- Dimensions: 11 x 11
Living room
- Features: Ceiling Fan(s), Fireplace
- Level: First
- Dimensions: 13 x 13
Heating
- Natural Gas
Cooling
- Central Air
Appliances
- Included: Dishwasher, Gas Range, Wine Cooler
- Laundry: Washer Hookup, Dryer Hookup, Laundry in Utility Room
Features
- Chandelier, Cathedral Ceiling(s), Decorative/Designer Lighting Fixtures, High Speed Internet, In-Law Floorplan, Kitchen Island, Open Floorplan, Cable TV
- Flooring: Laminate, Tile
- Has basement: No
- Number of fireplaces: 1
- Fireplace features: Living Room, Masonry
Interior area
- Total interior livable area: 2,421 sqft
Video & virtual tour
Property
Parking
- Total spaces: 2
- Parking features: Additional Parking, Concrete, Carport, Direct Access, Driveway, Deck
- Carport spaces: 2
Features
- Levels: One
- Stories: 1
- Patio & porch: Covered
- Exterior features: Rain Gutters
- Pool features: None
- Fencing: Barbed Wire,Fenced
Lot
- Size: 0.3 Acres
- Features: Corner Lot
Details
- Parcel number: 159989
Construction
Type & style
- Home type: SingleFamily
- Architectural style: Detached
- Property subtype: Single Family Residence
Materials
- Brick
- Foundation: Slab
- Roof: Composition
Condition
- Year built: 1973
Utilities & green energy
- Sewer: Public Sewer
- Water: Public
- Utilities for property: Electricity Available, Electricity Connected, Natural Gas Available, Sewer Available, Separate Meters, Water Available, Cable Available
Community & HOA
Community
- Security: Carbon Monoxide Detector(s), Fire Sprinkler System
- Subdivision: Colonial Estate #4
HOA
- Has HOA: No
Location
- Region: Ennis
Financial & listing details
- Price per square foot: $161/sqft
- Tax assessed value: $277,750
- Annual tax amount: $4,982
- Date on market: 3/13/2026
- Cumulative days on market: 133 days
- Listing terms: Cash,Conventional,FHA
Estimated market value
$383,700
$365,000 - $403,000
$2,588/mo
Price history
| Date | Event | Price |
|---|---|---|
| 5/5/2026 | Contingent | $389,900$161/sqft |
Source: NTREIS #21190778 Report a problem | ||
| 4/23/2026 | Price change | $389,900-2.5%$161/sqft |
Source: NTREIS #21190778 Report a problem | ||
| 3/13/2026 | Listed for sale | $399,900$165/sqft |
Source: NTREIS #21190778 Report a problem | ||
Public tax history
| Year | Property taxes | Tax assessment |
|---|---|---|
| 2025 | $1,313 | $229,612 +10% |
| 2024 | $1,313 | $208,738 +10% |
| 2023 | $1,313 -37.4% | $189,762 +10% |
| 2022 | $2,096 | $172,511 +10% |
| 2021 | -- | $156,828 +10% |
| 2020 | -- | $142,571 +10% |
| 2019 | $2,002 +7% | $129,610 +3.5% |
| 2018 | $1,871 | $125,260 +10.2% |
| 2017 | $1,871 +1.7% | $113,620 +2.6% |
| 2016 | $1,840 -5.7% | $110,770 +2.1% |
| 2015 | $1,952 | $108,490 +3% |
| 2014 | $1,952 | $105,340 +1% |
| 2013 | -- | $104,280 +2% |
| 2012 | -- | $102,200 -1.2% |
| 2011 | -- | $103,470 0% |
| 2010 | -- | $103,480 -3.1% |
| 2009 | -- | $106,740 -0.5% |
| 2008 | -- | $107,330 +3.5% |
| 2007 | -- | $103,740 -0.2% |
| 2006 | -- | $103,960 -2.1% |
| 2005 | -- | $106,150 +20.9% |
| 2004 | -- | $87,810 |
| 2003 | -- | -- |
| 2002 | -- | -- |
| 2001 | -- | -- |
| 2000 | -- | -- |
Find assessor info on the county website
Monthly payment
Est. payment
Payment breakdown
Explore the cost of this home by adjusting the details. Changes won't be saved.Climate risks
Neighborhood: Colonial Estates
Nearby schools
GreatSchools rating
- 4/10Bowie Elementary SchoolGrades: 1-3Distance: 0.4 mi
- 6/10ALAMO MIDDLEGrades: 6Distance: 0.8 mi
- 3/10Ennis High SchoolGrades: 9-12Distance: 2.1 mi
Schools provided by the listing agent
- Elementary: Bowie
- High: Ennis
- District: Ennis ISD
Source: NTREIS. This data may not be complete. We recommend contacting the local school district to confirm school assignments for this home.
- $281,0003 bd2 ba2.1k sqft1102 Mount Vernon St, Ennis, TX 75119Off Market
- $348,5003 bd2 ba2k sqft1001 Royse Ridge Rd, Ennis, TX 75119Off Market
- $347,9003 bd2 ba2.1k sqft1003 Royse Ridge Rd, Ennis, TX 75119Off Market
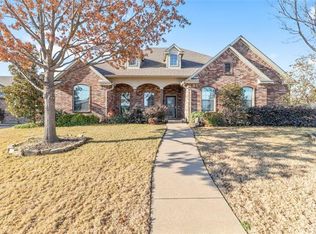
- $254,5003 bd2 ba1.6k sqft1505 Yorkstown Dr, Ennis, TX 75119Off Market
- $259,4003 bd2 ba1.7k sqft1507 Yorkstown Dr, Ennis, TX 75119Off Market
- $314,1003 bd2 ba2.2k sqft1101 Mount Vernon St, Ennis, TX 75119Off Market
- $270,9003 bd2 ba2.5k sqft1104 Mount Vernon St, Ennis, TX 75119Off Market
- $256,2003 bd2 ba1.7k sqft1103 Mount Vernon St, Ennis, TX 75119Off Market
A local agent can set up tours, give advice and negotiate with sellers.
Similar homes
- $300,0004 bd2 ba1.6k sqft1104 Williamsburg Dr, Ennis, TX 75119For Sale
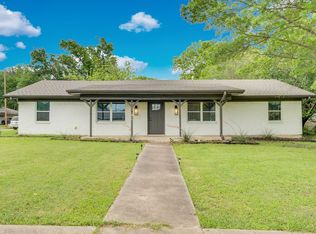 MLS ID #21250973, Jake Willingham. NTREIS
 - $299,0003 bd2 ba2.1k sqft1409 Sundale St, Ennis, TX 75119For Sale
 MLS ID #21317884, Karen Flippo. NTREIS
 - $295,0003 bd2 ba1.7k sqft711 W Knox St, Ennis, TX 75119For Sale
 MLS ID #21214741, Hayden Rieper. NTREIS
 - $329,9904 bd3 ba2.3k sqft3104 Charleston Dr, Ennis, TX 75119New Construction
 MLS ID #21259481, Kim Reasor. NTREIS
 - $254,0003 bd2 ba1.3k sqft3003 Linda Dr, Ennis, TX 75119For SaleMLS ID #21232342, Lauren Cook. NTREIS
- $379,9993 bd3 ba2.4k sqft106 Pecan Creek St, Red Oak, TX 75154For SaleMLS ID #21262509, Rey Rocha. NTREIS
- $254,9003 bd2 ba1.2k sqft1507 N Preston St, Ennis, TX 75119For SaleMLS ID #21233624, Melissa McClain. NTREIS
- $420,0005 bd3 ba2.3k sqft15720 W Highway 22, Blooming Grove, TX 76626For SaleMLS ID #21226082, Robert Phipps. NTREIS
- $420,0003 bd2 ba1.8k sqft309 Josey Ln, Red Oak, TX 75154For SaleMLS ID #21336761, Lori Miller. NTREIS
- $400,0004 bd3 ba2.6k sqft3323 Dasher St, Lancaster, TX 75146For SaleMLS ID #21263988, Alejandra Cohen. NTREIS
- $539,9004 bd3 ba2.3k sqft505 Farmer Rd, Ennis, TX 75119For SaleMLS ID #21246802, Adrian Galindo. NTREIS
- $375,0004 bd2 ba2.5k sqft515 John Arden Dr, Waxahachie, TX 75165For SaleMLS ID #21253580, Katelynn Romine. NTREIS
- $435,0004 bd3 ba2.3k sqft101 S Haven Pl, Waxahachie, TX 75165For SaleMLS ID #21174411, Jessica Baldwin. NTREIS
- $450,0004 bd4 ba2.8k sqft511 Farrar Rd, Waxahachie, TX 75165For SaleMLS ID #21320911, Melissa McClain. NTREIS
- $390,0004 bd3 ba2.2k sqft352 Boone Dr, Waxahachie, TX 75165For SaleMLS ID #21305081, Keleisha Anderson. NTREIS
- $385,0003 bd3 ba2.2k sqft715 E 5th St, Ferris, TX 75125For SaleMLS ID #21141071, Lisa Austin. NTREIS
- $389,0003 bd2 ba1.8k sqft109 Shadow Dr, Red Oak, TX 75154For SaleMLS ID #21313950, Cory Badreddine. NTREIS
- $399,9005 bd3 ba2.6k sqft2196 Jonata St, Waxahachie, TX 75165For SaleMLS ID #21338665, Geoffrey Lyons. NTREIS
- $384,9903 bd2 ba1.5k sqft114 Becky Ln, Waxahachie, TX 75165For SaleMLS ID #21291710, Brandee Escalante. NTREIS
- $429,9003 bd2 ba2.2k sqft112 Deborde Cir, Red Oak, TX 75154For SaleMLS ID #21310359, Windy Zabojnik. NTREIS
