
Experience elevated living in desirable Four Hills! This beautifully updated 5-bedroom home offers breathtaking Sandia Mountain and city views. The modern kitchen is designed for both everyday living and entertaining, while multiple living spaces provide exceptional flexibility. The spacious primary suite is a true retreat, featuring a remodeled bath with double vanities, a soaking tub, walk-in shower, and generous closet space. Updated bathrooms throughout add a fresh, contemporary feel. Step outside to enjoy the sparkling pool, mature landscaping, and stunning views. Conveniently located near golf, hiking trails, shopping, dining, and I-40, this home offers the perfect blend of luxury, comfort, and location.
For sale
$849,000
1100 Warm Sands Dr SE, Albuquerque, NM 87123
5beds
4,123sqft
:
Get pre-qualified$5,599/mo
Single Family Residence
Built in 1963
1.06 Acres Lot
$-- Zestimate®
$206/sqft
$-- HOA
What's special
Sparkling poolModern kitchenUpdated bathrooms throughoutMultiple living spacesSpacious primary suiteGenerous closet spaceSoaking tub
- 13 days |
- 1,915 |
- 113 |
Likely to sell faster than
Zillow last checked:
Listing updated:
Listed by:
Kristina H Nguyen 505-264-9189,
ERA Summit 505-296-1500
Source: SWMLS,MLS#: 1107171
Facts & features
Interior
Bedrooms & bathrooms
- Bedrooms: 5
- Bathrooms: 5
- Full bathrooms: 2
- 3/4 bathrooms: 1
- 1/2 bathrooms: 2
Primary bedroom
- Level: Upper
- Area: 241.5
- Dimensions: 17.25 x 14
Kitchen
- Level: Main
- Area: 247.06
- Dimensions: 16.75 x 14.75
Living room
- Level: Main
- Area: 430.71
- Dimensions: 24.5 x 17.58
Heating
- Multiple Heating Units, Natural Gas
Cooling
- Multi Units, Refrigerated
Appliances
- Included: Dishwasher, Free-Standing Electric Range, Refrigerator
- Laundry: Washer Hookup, Electric Dryer Hookup, Gas Dryer Hookup
Features
- Bookcases, Dual Sinks, Garden Tub/Roman Tub, Home Office, Jack and Jill Bath, Kitchen Island, Living/Dining Room, Multiple Living Areas, Pantry, Sitting Area in Master, Separate Shower
- Flooring: Carpet, Tile, Wood
- Windows: Clad, Metal, Vinyl
- Has basement: No
- Number of fireplaces: 1
- Fireplace features: Gas Log
Interior area
- Total structure area: 4,123
- Total interior livable area: 4,123 sqft
Video & virtual tour
Property
Parking
- Total spaces: 4
- Parking features: Door-Multi, Garage, Two Car Garage, Storage
- Garage spaces: 4
Accessibility
- Accessibility features: None
Features
- Levels: One,Multi/Split
- Stories: 1
- Patio & porch: Balcony, Covered, Patio
- Exterior features: Balcony, Courtyard
- Has private pool: Yes
- Pool features: Gunite, In Ground
- Fencing: Back Yard
Lot
- Size: 1.06 Acres
- Features: Corner Lot
Details
- Parcel number: 102305525449421006
- Zoning description: R-1D*
Construction
Type & style
- Home type: SingleFamily
- Architectural style: Mid-Century Modern,Split Level
- Property subtype: Single Family Residence
Materials
- Brick, Frame
Condition
- Resale
- New construction: No
- Year built: 1963
Utilities & green energy
- Sewer: Public Sewer
- Water: Public
- Utilities for property: Electricity Connected, Natural Gas Connected, Sewer Connected, Water Connected
Green energy
- Energy generation: None
Community & HOA
Location
- Region: Albuquerque
Financial & listing details
- Price per square foot: $206/sqft
- Tax assessed value: $450,670
- Annual tax amount: $6,346
- Date on market: 7/13/2026
- Cumulative days on market: 13 days
- Listing terms: Cash,Conventional,FHA,VA Loan
- Road surface type: Paved
Estimated market value
Not available
Estimated sales range
Not available
Not available
Price history
| Date | Event | Price |
|---|---|---|
| 7/13/2026 | Listed for sale | $849,000+32.7%$206/sqft |
Source:  SWMLS #1107171 Report a problem SWMLS #1107171 Report a problem | ||
| 1/18/2022 | Sold | -- |
Source: SWMLS #1002575 Report a problem | ||
| 12/2/2021 | Pending sale | $640,000$155/sqft |
Source: SWMLS #1002575 Report a problem | ||
| 10/8/2021 | Listed for sale | $640,000$155/sqft |
Source: SWMLS #1002575 Report a problem | ||
Public tax history
| Year | Property taxes | Tax assessment |
|---|---|---|
| 2025 | $6,347 +3.2% | $150,208 +3% |
| 2024 | $6,153 +1.7% | $145,834 +3% |
| 2023 | $6,050 +49.7% | $141,586 +40.2% |
| 2022 | $4,041 +3.7% | $101,005 +3% |
| 2021 | $3,898 +1.9% | $98,063 +3% |
| 2020 | $3,827 | $95,208 +3% |
| 2019 | -- | $92,434 |
| 2018 | $3,352 -6% | $92,434 +3% |
| 2017 | $3,567 +6.7% | $89,743 +6.1% |
| 2016 | $3,344 -96% | $84,592 |
| 2015 | $84,592 +2414.5% | $84,592 -0.7% |
| 2014 | $3,364 | $85,225 +1.8% |
| 2013 | $3,364 | $83,758 -5% |
| 2012 | -- | $88,191 -5% |
| 2011 | -- | $92,857 -8.4% |
| 2010 | -- | $101,323 |
| 2009 | -- | $101,323 -4.4% |
| 2008 | -- | $106,008 |
| 2007 | -- | $106,008 0% |
| 2006 | -- | $106,009 +3% |
| 2005 | -- | $102,921 +3% |
| 2004 | -- | $99,923 |
| 2003 | -- | $99,923 +1.4% |
| 2002 | -- | $98,523 |
| 2001 | -- | $98,523 +17.3% |
| 2000 | -- | $84,025 |
Find assessor info on the county website
Monthly payment
Est. payment
Payment breakdown
Explore the cost of this home by adjusting the details. Changes won't be saved.Climate risks
Neighborhood: Four Hills Village
Nearby schools
GreatSchools rating
- 4/10Apache Elementary SchoolGrades: PK-5Distance: 1.7 mi
- 5/10Manzano High SchoolGrades: PK-12Distance: 2.2 mi
- 6/10Grant Middle SchoolGrades: 6-8Distance: 3.8 mi
Schools provided by the listing agent
- Elementary: Apache
- Middle: Grant
- High: Manzano
Source: SWMLS. This data may not be complete. We recommend contacting the local school district to confirm school assignments for this home.
- $570,0004 bd3 ba3.1k sqft1102 Warm Sands Dr SE, Albuquerque, NM 87123Off Market

- $518,0003 bd2 ba2.5k sqft1007 Warm Sands Dr SE, Albuquerque, NM 87123Off Market
- $611,7004 bd3 ba3.3k sqft1104 Warm Sands Dr SE, Albuquerque, NM 87123Off Market
- $665,9003 bd3 ba3.4k sqft1006 Warm Sands Dr SE, Albuquerque, NM 87123Off Market
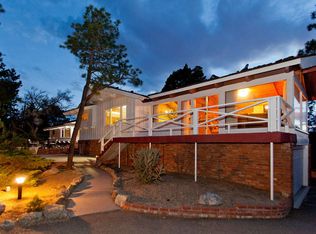
- $563,1003 bd2 ba2.3k sqft1101 Warm Sands Dr SE, Albuquerque, NM 87123Off Market
- $657,5003 bd2 ba2.6k sqft1005 Warm Sands Dr SE, Albuquerque, NM 87123Off Market
- $586,3003 bd3 ba2.9k sqft1004 Warm Sands Dr SE, Albuquerque, NM 87123Off Market
- $625,2004 bd4 ba2.7k sqft1000 Martingale Ln SE, Albuquerque, NM 87123Off Market
A local agent can set up tours, give advice and negotiate with sellers.
Similar homes
- $950,0005 bd4 ba4.8k sqft904 Ganado Ct SE, Albuquerque, NM 87123For Sale
 MLS ID #1107017, Jan L. DeMay, Coldwell Banker Legacy. SWMLS
 - $750,0004 bd4 ba5.1k sqft13816 Winterwood Way SE, Albuquerque, NM 87123For Sale
 MLS ID #1102828, Jason Wesley Dencklau, Coldwell Banker Legacy. SWMLS
 - $1,000,0006 bd4 ba5.1k sqft1634 Sagebrush Trl SE, Albuquerque, NM 87123For Sale
 MLS ID #1104390, Jan L. DeMay, Coldwell Banker Legacy. SWMLS
 - $775,0007 bd3 ba4.7k sqft1805 Bold Ruler Rd SE, Albuquerque, NM 87123For Sale
 MLS ID #1105785, Janie Gilmore-Daniels, Vista Encantada Realtors, LLC. SWMLS
 - $575,0003 bd2 ba3.1k sqft904 Stagecoach Rd SE, Albuquerque, NM 87123For SaleMLS ID #1104480, Jan L. DeMay, Coldwell Banker Legacy. SWMLS
- $775,0005 bd4 ba4k sqft4421 Hidden Valley Ct NE, Albuquerque, NM 87111For SaleMLS ID #1107057, Sandi D. Pressley, Coldwell Banker Legacy. SWMLS
- $619,0004 bd3 ba2.4k sqft2524 Madre Dr NE, Albuquerque, NM 87112For SaleMLS ID #1107964, Kendra A Lucero-Matteucci, Realty One of New Mexico. SWMLS
- $685,0003 bd2 ba3k sqft14325 Skyline Rd NE, Albuquerque, NM 87123For SaleMLS ID #1100779, Therese C Wing, Southwest Select Properties. SWMLS
- $499,0005 bd3 ba2.4k sqft14316 Piedras Rd NE, Albuquerque, NM 87123For SaleMLS ID #1104391, Daniel R Armstrong, Armstrong Properties, Inc.. SWMLS
- $575,0006 bd3 ba3.6k sqft12452 Towner Ave NE, Albuquerque, NM 87112For SaleMLS ID #1107888, Mike Novak, Green Light Real Estate Svcs. SWMLS
- $795,0005 bd4 ba3.7k sqft3205 Embudito Dr NE, Albuquerque, NM 87111For SaleMLS ID #1102998, Karen L Martin-McKenzie, Utopia Management Inc. SWMLS
- $580,0004 bd3 ba3.7k sqft200 Trimble Blvd NE, Albuquerque, NM 87123For SaleMLS ID #1097690, Jocelyn A. Garrison, All In Realty LLC. SWMLS
- $650,0004 bd3 ba2.7k sqft13012 Calle De Sandias NE, Albuquerque, NM 87111For SaleMLS ID #1107956, Sean N. Kesani, Coldwell Banker Legacy. SWMLS
- $575,0004 bd3 ba2.3k sqft1204 Cannonade Ct SE, Albuquerque, NM 87123For SaleMLS ID #1106896, Brandy Lee Weir, Keller Williams Realty. SWMLS
- $715,0004 bd3 ba2.4k sqft4600 Sunset Canyon Pl NE, Albuquerque, NM 87111For SaleMLS ID #1106899, Eva Jackson, Coldwell Banker Legacy. SWMLS
- $807,0003 bd4 ba2.4k sqft12608 Trillium Trl NE, Albuquerque, NM 87111For SaleMLS ID #1107754, Sharon Scott, Berkshire Hathaway NM Prop. SWMLS
- $649,0004 bd3 ba2.8k sqft900 Piedra Larga Pl NE, Albuquerque, NM 87123For SaleMLS ID #1098778, Judith A Lucero, RE/MAX SELECT. SWMLS
- $780,0003 bd3 ba2.4k sqft12800 Northern Sky Ave NE, Albuquerque, NM 87111For Sale By Owner
- $635,0003 bd4 ba2.4k sqft12700 Punta De Vista Pl NE, Albuquerque, NM 87112For SaleMLS ID #1107910, The Duffee Group, Coldwell Banker Legacy. SWMLS
- $489,9003 bd3 ba2.4k sqft14329 Windsor Pl NE, Albuquerque, NM 87123For SaleMLS ID #1099083, Austin D Wolff, The Lovely Home Company. SWMLS
