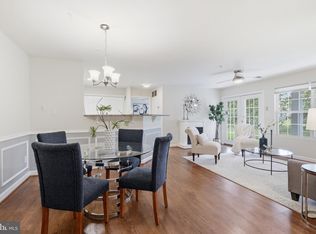
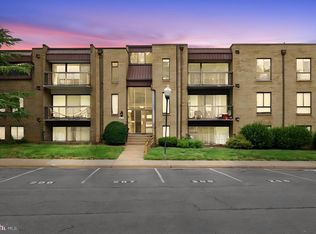
Welcome home to this charming top-level 2-bedroom, 2-bath condominium in the Stratford Condos community of Manassas. Priced to sell, this home offers an exceptional opportunity for homeowners and investors alike. With no neighbors above, you'll enjoy added privacy and quiet living. Inside, the spacious "roommate-style" floor plan features bedrooms positioned on opposite sides of the living room, providing ideal separation for roommates, guests, or a home office setup. A private balcony offers the perfect place to enjoy your morning coffee or unwind at the end of the day, while a full-sized washer and dryer and a water heater replaced in 2024 add everyday convenience and peace of mind. The home includes one reserved parking space, plus ample overflow parking for residents and guests. Enjoy low-maintenance living with HOA-covered access to the Bull Run Swim & Racquet Club amenities, including a community pool, tennis courts, and recreation facilities. Conveniently located near shopping, dining, entertainment, and everyday conveniences, this home offers easy access to I-66, Route 234, Sudley Road, and commuter routes throughout Northern Virginia and into Washington, D.C. This property is currently tenant-occupied, with the lease scheduled to terminate on or before August 31, 2026. The current tenant has been renting the unit for $2,050 per month, presenting an attractive investment opportunity with proven rental history. Please note that the photos shown were taken prior to the current tenancy and may not reflect the unit's current condition or furnishings. Whether you're a first-time buyer, looking to downsize, or seeking an investment property with strong potential, this home delivers comfort, convenience, and value.
Under contract
$299,900
11000 Kinship Ct APT 302, Manassas, VA 20109
2beds
1,026sqft
:
Get pre-qualified$2,322/mo
Condominium
Built in 1995
-- sqft lot
$-- Zestimate®
$292/sqft
$415/mo HOA
What's special
Private balconyFull-sized washer and dryerReserved parking space
- 41 days |
- 740 |
- 27 |
Likely to sell faster than
Zillow last checked:
Listing updated:
Listed by:
Stacie Bowman 571-606-3312,
LPT Realty, LLC 8773662213,
Co-Listing Agent: Tiffany M. Izenour 703-926-6878,
LPT Realty, LLC
Source: Bright MLS,MLS#: VAPW2122982
Facts & features
Interior
Bedrooms & bathrooms
- Bedrooms: 2
- Bathrooms: 2
- Full bathrooms: 2
- Main level bathrooms: 2
- Main level bedrooms: 2
Basement
- Area: 0
Heating
- Forced Air, Natural Gas
Cooling
- Ceiling Fan(s), Central Air, Electric
Appliances
- Included: Dishwasher, Disposal, Dryer, Exhaust Fan, Microwave, Oven/Range - Gas, Refrigerator, Washer, Water Heater, Gas Water Heater
- Laundry: Dryer In Unit, Washer In Unit, In Unit
Features
- Breakfast Area, Dining Area, Family Room Off Kitchen, Floor Plan - Traditional, Primary Bath(s)
- Doors: Sliding Glass
- Windows: Window Treatments
- Has basement: No
- Has fireplace: No
Interior area
- Total structure area: 1,026
- Total interior livable area: 1,026 sqft
- Finished area above ground: 1,026
- Finished area below ground: 0
Property
Parking
- Parking features: Assigned, Other
- Details: Assigned Parking
Accessibility
- Accessibility features: None
Features
- Levels: One
- Stories: 1
- Exterior features: Balcony
- Pool features: Community
Details
- Additional structures: Above Grade, Below Grade
- Parcel number: 7696097348.03
- Zoning: R16
- Special conditions: Standard
Construction
Type & style
- Home type: Condo
- Architectural style: Colonial
- Property subtype: Condominium
- Attached to another structure: Yes
Materials
- Vinyl Siding
- Roof: Asphalt
Condition
- Very Good
- New construction: No
- Year built: 1995
Utilities & green energy
- Sewer: Public Sewer
- Water: Public
- Utilities for property: Cable Available
Community & HOA
Community
- Security: Electric Alarm, Smoke Detector(s)
- Condo and coop fee: $415 monthly
- Subdivision: Stratford Condos
HOA
- Has HOA: No
- Amenities included: Basketball Court, Clubhouse, Pool, Reserved/Assigned Parking, Tennis Court(s), Tot Lots/Playground
- Services included: Maintenance Grounds, Pool(s), Road Maintenance, Sewer, Snow Removal, Trash, Water, Common Area Maintenance
Location
- Region: Manassas
Financial & listing details
- Price per square foot: $292/sqft
- Tax assessed value: $302,700
- Annual tax amount: $2,942
- Date on market: 6/17/2026
- Listing agreement: Exclusive Right To Sell
- Ownership: Condominium
Estimated market value
Not available
Estimated sales range
Not available
Not available
Price history
| Date | Event | Price |
|---|---|---|
| 7/16/2026 | Contingent | $299,900$292/sqft |
Source:  Bright MLS #VAPW2122982 Report a problem Bright MLS #VAPW2122982 Report a problem | ||
| 6/17/2026 | Listed for sale | $299,900+71.4%$292/sqft |
Source: Bright MLS #VAPW2122982 Report a problem | ||
| 9/13/2024 | Listing removed | $1,942$2/sqft |
Source: Zillow Rentals Report a problem | ||
| 8/17/2024 | Price change | $1,942-7.2%$2/sqft |
Source: Zillow Rentals Report a problem | ||
| 7/30/2024 | Price change | $2,092-4.6%$2/sqft |
Source: Zillow Rentals Report a problem | ||
| 7/10/2024 | Price change | $2,192-2.2%$2/sqft |
Source: Zillow Rentals Report a problem | ||
| 6/26/2024 | Listed for rent | $2,242+54.6%$2/sqft |
Source: Zillow Rentals Report a problem | ||
| 12/12/2018 | Listing removed | $1,450$1/sqft |
Source: Real Property Management Pros Report a problem | ||
| 11/30/2018 | Price change | $1,450-6.5%$1/sqft |
Source: Zillow Rental Network Report a problem | ||
| 10/24/2018 | Price change | $1,550-4%$2/sqft |
Source: Zillow Rental Network Report a problem | ||
| 10/5/2018 | Listed for rent | $1,615$2/sqft |
Source: Real Property Management Pros Report a problem | ||
| 12/12/2013 | Listing removed | $175,000$171/sqft |
Source: RE/MAX Regency #PW8222584 Report a problem | ||
| 11/12/2013 | Listed for sale | $175,000$171/sqft |
Source: RE/MAX Regency #PW8222584 Report a problem | ||
Public tax history
Tax history is unavailable.
Monthly payment
Est. payment
Payment breakdown
Explore the cost of this home by adjusting the details. Changes won't be saved.Climate risks
Neighborhood: Bull Run
Nearby schools
GreatSchools rating
- 3/10George P. Mullen Elementary SchoolGrades: PK-5Distance: 0.4 mi
- 2/10Unity Braxton Middle SchoolGrades: 6-8Distance: 1.3 mi
- 1/10Unity Reed High SchoolGrades: 9-12Distance: 1.5 mi
Schools provided by the listing agent
- Elementary: Mullen
- Middle: Stonewall
- High: Stonewall Jackson
- District: Prince William County Public Schools
Source: Bright MLS. This data may not be complete. We recommend contacting the local school district to confirm school assignments for this home.
- $313,0002 bd2 ba1k sqft11000 Kinship Ct UNIT 101, Manassas, VA 20109Sold

- $310,2002 bd2 ba1k sqft11000 Kinship Ct #298, Manassas, VA 20109Off Market
- $312,0002 bd2 ba1k sqft11000 Kinship Ct APT 201, Manassas, VA 20109Sold

- $309,3002 bd2 ba1k sqft11000 Kinship Ct #290, Manassas, VA 20109Off Market
- $314,1002 bd2 ba1.1k sqft11000 Kinship Ct #292, Manassas, VA 20109Off Market
- $312,0002 bd2 ba1k sqft11000 Kinship Ct #293, Manassas, VA 20109Sold
- $323,1002 bd2 ba1k sqft11000 Kinship Ct #295, Manassas, VA 20109Off Market
- $314,4002 bd2 ba1k sqft11000 Kinship Ct #296, Manassas, VA 20109Off Market
A local agent can set up tours, give advice and negotiate with sellers.
Similar homes
- $318,0002 bd2 ba1k sqftStratford Condo, Manassas, VA 20109For Sale
 MLS ID #VAPW2121632, Anita Edwards, TTR Sotheby's International Realty. Bright MLS
 - $315,0002 bd2 ba1k sqftStratford Condo, Manassas, VA 20109For Sale
 MLS ID #VAPW2120374, Tatiana Monje De Busch, EXP Realty, LLC. Bright MLS
 - $329,9002 bd2 ba946 sqftSentry Ridge Condo, Manassas, VA 20109For Sale
 MLS ID #VAPW2123968, Srini Jujjuru, Samson Properties. Bright MLS
 - $285,0003 bd2 ba960 sqft7589 Margate Ct APT 204, Manassas, VA 20109For Sale
 MLS ID #VAPW2125044, Anthony Mattocks, Real Broker, LLC. Bright MLS
 - $292,0002 bd2 ba936 sqft9410 Scarlet Oak Dr, Manassas, VA 20110For SaleMLS ID #VAMN2011434, Mila Tecson, Fairfax Realty Select. Bright MLS
- $285,0002 bd2 ba1k sqft8374 Buttress Ln APT 103, Manassas, VA 20110For SaleMLS ID #VAMN2011364, Carolina Hurtado, Long & Foster Real Estate, Inc.. Bright MLS
- $414,5002 bd2 ba1.4k sqftChatsworth Village Condo, Manassas, VA 20109For SaleMLS ID #VAPW2119874, Layne Jensen, Ross Real Estate. Bright MLS
- $279,9002 bd2 ba1k sqftBattery Heights, Manassas, VA 20110For SaleMLS ID #VAMN2011146, Liss Metzler, Berkshire Hathaway HomeServices PenFed Realty. Bright MLS
- $314,9002 bd2 ba1.3k sqftThe Reserve Condominiums, Manassas Park, VA 20111For SaleMLS ID #VAMP2004064, Robin Skinner, Nest Realty Fredericksburg. Bright MLS
- $374,9993 bd3 ba1.4k sqftStonington Condominiums, Manassas, VA 20109For SaleMLS ID #VAPW2119498, Janaya Davis, Pearson Smith Realty, LLC. Bright MLS
- $330,0002 bd2 ba1k sqftSanderling Condo, Centreville, VA 20121For SaleMLS ID #VAFX2323106, Robert G Spicer, Spicer Real Estate. Bright MLS
- $279,9992 bd1 ba945 sqftHunters Square, Manassas, VA 20110For SaleMLS ID #VAMN2010432, Mari Kelly, Long & Foster Real Estate, Inc.. Bright MLS
- $324,9902 bd2 ba1.2k sqft44114 Natalie Ter Unit 202, Ashburn, VA 20147For SaleMLS ID #VALO2132478, Jay Caputo, EXP Realty, LLC. Bright MLS
- $399,9002 bd2 ba1.2k sqftHeritage Hunt Condo Ii, Gainesville, VA 20155For SaleMLS ID #VAPW2125268, Curtis Scott, MYVAHOME.COM LLC. Bright MLS
- $435,0003 bd2 ba1.5k sqft7505 Campbell Ct, Manassas, VA 20109For SaleMLS ID #VAPW2123170, Steven Joseph, Steven Joseph Real Estate LLC. Bright MLS
- $345,0002 bd2 ba1k sqftSanderling Condo, Centreville, VA 20121For SaleMLS ID #VAFX2323388, Lara Adeosun, Pearson Smith Realty, LLC. Bright MLS
- $310,0003 bd2 ba1.1k sqft2874 Madeira Ct, Woodbridge, VA 22192For SaleMLS ID #VAPW2124858, Jennifer Dennis, Keller Williams Realty/Lee Beaver & Assoc.. Bright MLS
- $425,0002 bd2 ba1.3k sqftHeritage Hunt Co, Gainesville, VA 20155For SaleMLS ID #VAPW2126016, Heidi Ludwig, Real Property Management Pros. Bright MLS
- $299,0003 bd2 ba1k sqftShadowood Condo, Reston, VA 20191For SaleMLS ID #VAFX2315076, Saeid Nikka, Berkshire Hathaway HomeServices PenFed Realty. Bright MLS
- $325,0002 bd2 ba1.2k sqftCedars Of Warren, Warrenton, VA 20186For SaleMLS ID #VAFQ2023236, Janet Rehanek, Century 21 Redwood Realty. Bright MLS
