Come and take a look at this beautiful 4/5 bedroom, 2 and 1/2 bathroom home featuring downstairs Primary Bedroom plus one additional, very nice sized downstairs bedroom with it's own entrance. Primary Bathroom featuring double sink vanity, jetted garden tub, separate shower and walk in closet. Top of the line Coretec LVP flooring installed just a few years ago. Private front, gated courtyard, easy to care for landscaping front and back, large main living area open to second floor ceiling giving this home a wide open feel. 2 additional bedrooms and full bath upstairs plus a loft and 4th bedroom with it's own office area which could easily be a 5th bedroom. Then there's the kitchen: Gorgeous granite counters and plenty of cabinets, large pantry, breakfast nook and separate Dining Room.
Pending
$465,000
11005 Carreta Dr NW, Albuquerque, NM 87114
4beds
2,630sqft
Single Family Residence
Built in 1999
7,405 Square Feet Lot
$462,500 Zestimate®
$177/sqft
$20/mo HOA
What's special
- 68 days |
- 85 |
- 1 |
Likely to sell faster than
Zillow last checked:
Listing updated:
Listed by:
Randy L. Arnn 505-480-2555,
Coldwell Banker Legacy 505-292-8900,
Stefani K. Quintana 505-550-6380,
Coldwell Banker Legacy
Source: SWMLS,MLS#: 1103615
Facts & features
Interior
Bedrooms & bathrooms
- Bedrooms: 4
- Bathrooms: 3
- Full bathrooms: 2
- 1/2 bathrooms: 1
Primary bedroom
- Level: Main
- Area: 236.25
- Dimensions: 13.5 x 17.5
Bedroom 2
- Level: Main
- Area: 210.13
- Dimensions: 10.25 x 20.5
Bedroom 3
- Level: Upper
- Area: 115.74
- Dimensions: 9.85 x 11.75
Bedroom 4
- Level: Upper
- Area: 143.5
- Dimensions: 10.25 x 14
Dining room
- Level: Main
- Area: 120.75
- Dimensions: 11.5 x 10.5
Kitchen
- Level: Main
- Area: 130.17
- Dimensions: 10.67 x 12.2
Living room
- Level: Main
- Area: 335.73
- Dimensions: 19 x 17.67
Office
- Level: Upper
- Area: 117.5
- Dimensions: 11.75 x 10
Heating
- Forced Air, Natural Gas
Cooling
- Multi Units, Refrigerated
Appliances
- Included: Dishwasher, Free-Standing Gas Range, Disposal, Microwave, Refrigerator
- Laundry: Electric Dryer Hookup
Features
- Breakfast Bar, Breakfast Area, Ceiling Fan(s), Dual Sinks, Home Office, Jetted Tub, Loft, Main Level Primary, Pantry, Skylights, Separate Shower, Cable TV, Walk-In Closet(s)
- Flooring: Carpet Free, Tile, Vinyl
- Windows: Double Pane Windows, Insulated Windows, Vinyl, Skylight(s)
- Has basement: No
- Number of fireplaces: 1
- Fireplace features: Custom, Glass Doors, Gas Log
Interior area
- Total structure area: 2,630
- Total interior livable area: 2,630 sqft
Property
Parking
- Total spaces: 2
- Parking features: Attached, Garage, Garage Door Opener
- Attached garage spaces: 2
Features
- Levels: Two
- Stories: 2
- Patio & porch: Covered, Patio
- Exterior features: Courtyard, Private Yard, Sprinkler/Irrigation, Private Entrance
- Fencing: Gate,Wall
Lot
- Size: 7,405 Square Feet
- Features: Landscaped
Details
- Parcel number: 101306600144921438
- Zoning description: R-1C*
Construction
Type & style
- Home type: SingleFamily
- Property subtype: Single Family Residence
Materials
- Frame, Stucco
- Roof: Flat
Condition
- Resale
- New construction: No
- Year built: 1999
Details
- Builder name: Sivage
Utilities & green energy
- Sewer: Public Sewer
- Water: Public
- Utilities for property: Cable Connected, Electricity Connected, Natural Gas Connected, Sewer Connected, Water Connected
Green energy
- Energy generation: None
- Water conservation: Water-Smart Landscaping
Community & HOA
Community
- Security: Security Gate, Smoke Detector(s)
- Subdivision: Estrella Del Norte At Seven Bar North
HOA
- Has HOA: Yes
- Services included: Common Areas
- HOA fee: $240 annually
Location
- Region: Albuquerque
Financial & listing details
- Price per square foot: $177/sqft
- Tax assessed value: $337,876
- Annual tax amount: $4,758
- Date on market: 5/15/2026
- Cumulative days on market: 69 days
- Listing terms: Cash,Conventional,FHA,VA Loan
Estimated market value
$462,500
$439,000 - $486,000
$2,678/mo
Price history
| Date | Event | Price |
|---|---|---|
| 6/22/2026 | Pending sale | $465,000$177/sqft |
Source:  SWMLS #1103615 Report a problem SWMLS #1103615 Report a problem | ||
| 5/15/2026 | Listed for sale | $465,000+32.9%$177/sqft |
Source: SWMLS #1103615 Report a problem | ||
| 7/30/2020 | Sold | -- |
Source: SWMLS #970750 Report a problem | ||
| 6/22/2020 | Pending sale | $350,000$133/sqft |
Source: Realty One of New Mexico #970750 Report a problem | ||
| 6/19/2020 | Listed for sale | $350,000+25%$133/sqft |
Source: Realty One of New Mexico #970750 Report a problem | ||
| 12/12/2018 | Listing removed | $1,650-8.3%$1/sqft |
Source: LOE Property Management, LLC Report a problem | ||
| 11/28/2018 | Listing removed | $279,900$106/sqft |
Source: Q Realty #921843 Report a problem | ||
| 11/4/2018 | Price change | $279,900-3.4%$106/sqft |
Source: Q Realty #921843 Report a problem | ||
| 10/17/2018 | Listed for rent | $1,800$1/sqft |
Source: LOE Property Management, LLC Report a problem | ||
| 7/25/2018 | Price change | $289,900-1.7%$110/sqft |
Source: Q Realty #921843 Report a problem | ||
| 6/21/2018 | Listed for sale | $295,000+2.1%$112/sqft |
Source: Q Realty� #921843 Report a problem | ||
| 7/22/2016 | Sold | -- |
Source: Agent Provided Report a problem | ||
| 5/20/2016 | Listed for sale | $289,000$110/sqft |
Source: Berkshire Hathaway Home Services New Mexico Properties #866539 Report a problem | ||
Public tax history
| Year | Property taxes | Tax assessment |
|---|---|---|
| 2025 | $4,758 +3.2% | $112,614 +3% |
| 2024 | $4,613 +1.7% | $109,334 +3% |
| 2023 | $4,536 +3.5% | $106,150 +3% |
| 2022 | $4,383 +3.5% | $103,059 +3% |
| 2021 | $4,236 +22% | $100,057 +23.6% |
| 2020 | $3,473 | $80,959 |
| 2019 | -- | $80,959 |
| 2018 | $2,937 -13.8% | $80,959 +1.2% |
| 2017 | $3,407 +12.8% | $79,989 +9.6% |
| 2016 | $3,020 -95.7% | $72,986 +3% |
| 2015 | $70,860 +2323.4% | $70,860 |
| 2014 | $2,924 | $70,860 |
| 2013 | $2,924 | $70,860 -3.4% |
| 2012 | -- | $73,360 +1.7% |
| 2011 | -- | $72,112 +3% |
| 2010 | -- | $70,012 +3% |
| 2009 | -- | $67,973 +3% |
| 2008 | -- | $65,994 +3% |
| 2007 | -- | $64,072 +3% |
| 2006 | -- | $62,206 +3% |
| 2005 | -- | $60,394 +3% |
| 2004 | -- | $58,636 +3% |
| 2003 | -- | $56,928 +2.8% |
| 2002 | -- | $55,375 +3% |
| 2001 | -- | $53,762 +6.3% |
| 2000 | -- | $50,562 |
Find assessor info on the county website
Monthly payment
Est. payment
Payment breakdown
Explore the cost of this home by adjusting the details. Changes won't be saved.Climate risks
Neighborhood: Seven Bar North
Nearby schools
GreatSchools rating
- 5/10Seven-Bar Elementary SchoolGrades: K-5Distance: 0.8 mi
- 7/10James Monroe Middle SchoolGrades: 6-8Distance: 2.9 mi
- 3/10Cibola High SchoolGrades: 9-12Distance: 1 mi
Schools provided by the listing agent
- Elementary: Seven Bar
- Middle: James Monroe
- High: Cibola
Source: SWMLS. This data may not be complete. We recommend contacting the local school district to confirm school assignments for this home.
- $377,9003 bd2 ba1.7k sqft11001 Carreta Dr NW, Albuquerque, NM 87114Off Market
- $403,4004 bd2 ba2k sqft11009 Carreta Dr NW, Albuquerque, NM 87114Off Market
- $461,9004 bd3 ba2.3k sqft10951 Carreta Dr NW, Albuquerque, NM 87114Off Market

- $486,8003 bd3 ba2.5k sqft4509 Noche Clara Ave NW, Albuquerque, NM 87114Off Market
- $476,1004 bd3 ba2.3k sqft11000 Carreta Dr NW, Albuquerque, NM 87114Off Market
- $550,8004 bd3 ba2.9k sqft11008 Carreta Dr NW, Albuquerque, NM 87114Off Market
- $399,9003 bd3 ba2.2k sqft10947 Carreta Dr NW, Albuquerque, NM 87114Off Market
- $430,6003 bd2 ba1.8k sqft4505 Noche Clara Ave NW, Albuquerque, NM 87114Off Market
A local agent can set up tours, give advice and negotiate with sellers.
Similar homes
- $425,0004 bd3 ba2.2k sqft4253 Montera Pl NW, Albuquerque, NM 87114For Sale
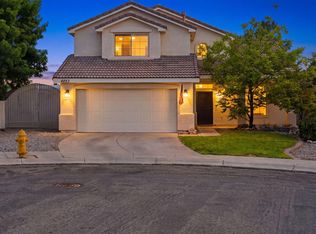 MLS ID #1107475, The Shaffer Group, Keller Williams Realty. SWMLS
 - $410,0004 bd2 ba2.2k sqft4211 Stowe Rd NW, Albuquerque, NM 87114For Sale
 MLS ID #1106665, New Mexico Dreamin LLC, LPT Realty. SWMLS
 - $470,0003 bd3 ba2.4k sqft8720 Springhill Dr NW, Albuquerque, NM 87114For Sale
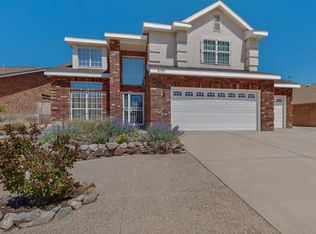 MLS ID #1102678, Shannon Lelah Groves, Coldwell Banker Legacy. SWMLS
 - $522,5004 bd3 ba3.3k sqft5131 Rose Quartz Ave NW, Albuquerque, NM 87114For Sale
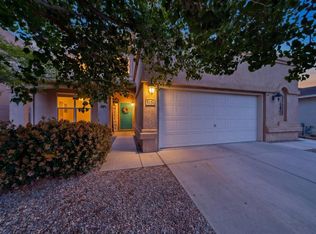 MLS ID #1103965, Cindy A Chavez, Realty One of New Mexico. SWMLS
 - $395,0004 bd3 ba2.1k sqft10867 Pizzo Dr NW, Albuquerque, NM 87114For SaleMLS ID #1106369, Kymbrye Ann Mooney, EXP Realty LLC. SWMLS
- $395,0004 bd2 ba1.9k sqft10009 Trevino Loop NW, Albuquerque, NM 87114For SaleMLS ID #1107545, Mark Boitano, RE/MAX SELECT. SWMLS
- $430,0003 bd3 ba2.2k sqft7605 Sunrose Dr NW, Albuquerque, NM 87120For SaleMLS ID #1107681, Anna Herrera, Coldwell Banker Legacy. SWMLS
- $399,9004 bd3 ba2.1k sqft10223 Granby Ct NW #10223, Albuquerque, NM 87114For SaleMLS ID #1104513, Katrina Y Smith, Realty One of New Mexico. SWMLS
- $399,9004 bd3 ba2.2k sqft10324 Mosca Ct NW, Albuquerque, NM 87114For SaleMLS ID #1107108, Marissa D Baumann, Property Pros Realty, LLC. SWMLS
- $560,0004 bd4 ba2.9k sqft4613 Cactus Ave NW, Albuquerque, NM 87114For SaleMLS ID #1099138, NM Home Deals Inc., Keller Williams Realty. SWMLS
- $375,0003 bd2 ba1.5k sqft10700 Pinon Park Ct NW, Albuquerque, NM 87114For SaleMLS ID #1105825, Ruth Low Reinhold, Realty One of New Mexico. SWMLS
- $580,0005 bd3 ba3.1k sqft9929 Cameron St NW, Albuquerque, NM 87114For SaleMLS ID #1105984, Amanda Marie Gessler, Coldwell Banker Legacy. SWMLS
- $460,0003 bd2 ba1.9k sqft1200 Cielo Vista Del Sur, Corrales, NM 87048For SaleMLS ID #1106097, Gina Maria Encee, Coldwell Banker Legacy. SWMLS
- $394,9993 bd3 ba1.9k sqft4800 Sherry Ann Rd NW, Albuquerque, NM 87114For SaleMLS ID #1104157, Leslie A Villareal, The Villarealty Group. SWMLS
- $525,0004 bd3 ba3.2k sqft2522 Avenida Castellana SE, Rio Rancho, NM 87124For SaleMLS ID #1106597, Robert Andrew Rickert, Redfin Corporation. SWMLS
- $475,0004 bd3 ba2.5k sqft534 Muscatel Ave NE, Albuquerque, NM 87107For SaleMLS ID #1105500, Samuel M Garcia, G Realty Co.. SWMLS
- $379,9003 bd2 ba1.7k sqft9324 Saguaro St NW, Albuquerque, NM 87114For SaleMLS ID #1104119, New Mexico Dreamin LLC, LPT Realty. SWMLS
- $419,0004 bd2 ba1.8k sqft2405 Flagstone Rd NE, Rio Rancho, NM 87124For SaleMLS ID #1106451, Jordan Kyle O'Bryan, Real Broker, LLC. SWMLS
- $399,9004 bd2 ba2.1k sqft7104 Primrose Dr NW, Albuquerque, NM 87120For SaleMLS ID #1101653, Michael P McCracken, Keller Williams Realty. SWMLS
- $458,5003 bd3 ba2.1k sqft6352 Pima Pl NW, Albuquerque, NM 87120For SaleMLS ID #1105587, Maria L Gallegos, NM Property Brokers LLC. SWMLS
