QUITE POSSIBLY THE BEST VIEW IN ALL OF SCOTTSDALE--AND ITS FOR SALE! Nestled within the prestigious Scottsdale Ranch Hillcrest community, this residence offers the privacy and space that are increasingly rare today--perfect for a large family to grow and thrive. Located on a quiet cul-de-sac, the property sits on an expansive 0.73 acre lot with wide open, unobstructed views of the pristine SRPMIC desert. The 5,488 sq ft floor plan features hardwood flooring, upgraded bathrooms, granite countertops, and a spacious first floor primary suite. An additional first floor mother-in-law suite provides flexible living arrangements. Over sized 3 Car Garage. Residents of Scottsdale Ranch enjoy access to community amenities.
Pending
Price cut: $699K (7/20)
$1,900,000
11005 E BELLA VISTA Drive, Scottsdale, AZ 85259
6beds
5,488sqft
Single Family Residence
Built in 1988
0.73 Acres Lot
$-- Zestimate®
$346/sqft
$39/mo HOA
What's special
Granite countertopsHardwood flooringUpgraded bathroomsQuiet cul-de-sac
- 53 days
- 422
- 10
Zillow last checked:
Listing updated:
Listed by:
Patrick Flanigan 480-251-8888,
Realty ONE Group
Source: ARMLS,MLS#: 7045995
Facts & features
Interior
Bedrooms & bathrooms
- Bedrooms: 6
- Bathrooms: 4
- Full bathrooms: 3
- 1/2 bathrooms: 1
Heating
- Forced Air, Electric, Natural Gas
Cooling
- Heat Pump, Central Air, Ceiling Fan(s)
Appliances
- Included: Water Softener Owned, Reverse Osmosis, Refrigerator, Built-in Microwave, Dishwasher, Disposal, Gas Range, Electric Oven, Water Purifier
- Laundry: Gas Dryer Hookup
Features
- Granite Counters, Double Vanity, Master Downstairs, Eat-in Kitchen, Breakfast Bar, Kitchen Island, Bidet, Full Bth Master Bdrm, Separate Shwr & Tub
- Flooring: Carpet, Tile, Wood
- Windows: Screens, Double Pane Windows
- Has basement: No
- Number of fireplaces: 2
- Fireplace features: Wood Burning, Family Room, Gas
- Common walls with other units/homes: No Common Walls
Interior area
- Total structure area: 5,488
- Total interior livable area: 5,488 sqft
Property
Parking
- Total spaces: 9
- Parking features: Attached, Garage Door Opener
- Attached garage spaces: 3
- Uncovered spaces: 6
Accessibility
- Accessibility features: Zero-Grade Entry, Bath Lever Faucets, Accessible Hallway(s)
Features
- Stories: 1
- Patio & porch: Covered, Patio
- Exterior features: Screened in Patio(s), Storage
- Has private pool: Yes
- Pool features: Outdoor Pool
- Spa features: None
- Fencing: Back Yard,Block
- Has view: Yes
- View description: City, Desert
Lot
- Size: 0.73 Acres
- Features: East/West Exposure, North/South Exposure, Borders Preserve/Public Land, Cul-De-Sac, Natural Desert Back, Gravel/Stone Front, Gravel/Stone Back
Details
- Parcel number: 21751287
Construction
Type & style
- Home type: SingleFamily
- Property subtype: Single Family Residence
Materials
- Stucco, Wood Frame, Painted
- Foundation: Slab
- Roof: Tile,Concrete
Condition
- Year built: 1988
Details
- Warranty included: Yes
Utilities & green energy
- Sewer: Public Sewer
- Water: City Water
Community & HOA
Community
- Features: Tennis Court(s), Playground, Biking/Walking Path
- Security: Fire Sprinkler System
- Subdivision: SCOTTSDALE RANCH 15 LOT 1-52 TR A-C
HOA
- Has HOA: Yes
- Services included: Sewer, Street Maint
- HOA fee: $463 annually
- HOA name: Scottsdale Ranch
- HOA phone: 480-860-2022
Location
- Region: Scottsdale
Financial & listing details
- Price per square foot: $346/sqft
- Tax assessed value: $1,479,200
- Annual tax amount: $7,113
- Date on market: 6/30/2026
- Cumulative days on market: 53 days
- Listing terms: Cash,Conventional,FHA,VA Loan
- Ownership: Fee Simple
- Road surface type: Asphalt
Estimated market value
Not available
Estimated sales range
Not available
Not available
Price history
| Date | Event | Price |
|---|---|---|
| 8/4/2026 | Pending sale | $1,900,000$346/sqft |
Source:  ARMLS #7045995 Report a problem ARMLS #7045995 Report a problem | ||
| 7/20/2026 | Price change | $1,900,000-26.9%$346/sqft |
Source: ARMLS #7045995 Report a problem | ||
| 6/30/2026 | Listed for sale | $2,599,000$474/sqft |
Source: ARMLS #7045995 Report a problem | ||
Public tax history
| Year | Property taxes | Tax assessment |
|---|---|---|
| 2025 | $6,981 +4.8% | $147,920 -3.9% |
| 2024 | $6,663 +1.2% | $153,860 +56.9% |
| 2023 | $6,581 +4.2% | $98,062 +1.4% |
| 2022 | $6,317 -5.5% | $96,710 +7.1% |
| 2021 | $6,686 -1% | $90,330 +6.6% |
| 2020 | $6,756 +2.3% | $84,710 +0.5% |
| 2019 | $6,607 | $84,260 +3.7% |
| 2018 | $6,607 +0.8% | $81,220 -0.6% |
| 2017 | $6,551 +7.8% | $81,700 -2.1% |
| 2016 | $6,079 +3.2% | $83,430 +7.3% |
| 2015 | $5,893 | $77,780 +12.4% |
| 2014 | -- | $69,230 +6.8% |
| 2013 | -- | $64,830 -3% |
| 2012 | -- | $66,850 -12.8% |
| 2011 | -- | $76,680 -9.1% |
| 2010 | -- | $84,330 -22.1% |
| 2009 | -- | $108,250 -6.3% |
| 2008 | -- | $115,500 +6.6% |
| 2007 | -- | $108,350 +64.7% |
| 2006 | -- | $65,800 |
| 2005 | -- | $65,800 +15.1% |
| 2004 | -- | $57,150 |
| 2003 | -- | $57,150 +16.2% |
| 2002 | -- | $49,200 |
Find assessor info on the county website
Monthly payment
Est. payment
Payment breakdown
Explore the cost of this home by adjusting the details. Changes won't be saved.Climate risks
Neighborhood: Scottsdale Ranch
Nearby schools
Schools provided by the listing agent
- Elementary: Laguna Elementary School
- Middle: Mountainside Middle School
- High: Desert Mountain High School
- District: Scottsdale Unified District
Source: ARMLS. This data may not be complete. We recommend contacting the local school district to confirm school assignments for this home.
- $1,823,100-- bd5 ba4.1k sqft11021 E Bella Vista Dr, Scottsdale, AZ 85259Off Market
- $1,215,3005 bd3 ba3.7k sqft9053 N 109th Pl, Scottsdale, AZ 85259Off Market
- $1,483,7004 bd3 ba3.8k sqft9069 N 109th Pl, Scottsdale, AZ 85259Off Market

- $1,379,300-- bd4 ba3.6k sqft10915 E Bella Vista Dr, Scottsdale, AZ 85259Off Market
Similar homes
- $1,850,0005 bd5 ba3.8k sqft13554 E COLUMBINE Drive, Scottsdale, AZ 85259For Sale
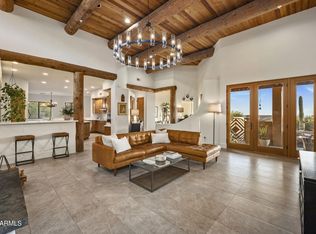 MLS ID #7071293, Lisa Roberts, Russ Lyon Sotheby's International Realty. ARMLS
 - $1,849,9004 bd3 ba4.2k sqft10558 N 106TH Place, Scottsdale, AZ 85258For Sale
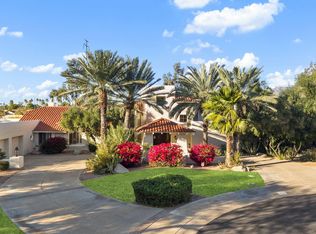 MLS ID #7009750, Morgan Hodges, Real Broker. ARMLS
 - $1,450,0006 bd5 ba3.7k sqft10450 N 117th Place, Scottsdale, AZ 85259For Sale
 MLS ID #7059968, John A Sposato, Keller Williams Realty Sonoran Living. ARMLS
 - $2,350,0006 bd8 ba4.7k sqft12338 N 138TH Place, Scottsdale, AZ 85259For Sale
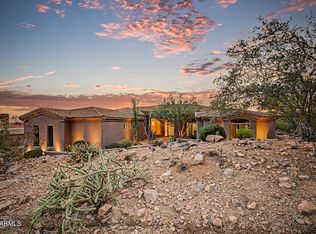 MLS ID #7057129, Kimberley Doering, Redfin Corporation. ARMLS
