Rare opportunity to own a beautiful 3-acre property with the original homestead and endless potential! This one-owner ranch earth home has been lovingly maintained and features its original décor, offering the perfect canvas to update and make it your own. Built with quality construction, the home offers spacious living areas, 2 generously sized bedrooms, 2 bathrooms, and an attached 2-car garage. Enjoy peaceful country living with no close neighbors, no covenants, and plenty of room for gardening, hobbies, or future outbuildings. The picturesque acreage provides privacy, mature trees, and the charm of rural Nebraska while remaining just a short drive from Omaha. Experience the best of both worlds—small-town living with the convenience of nearby city amenities. Bring your decorating ideas and create your dream home on this beautiful acreage!
Pending
$375,000
11006 Mill Rd, Louisville, NE 68037
2beds
1,512sqft
:
Get pre-qualified$2,567/mo
Single Family Residence
Built in 1981
3 Acres Lot
$359,300 Zestimate®
$248/sqft
$-- HOA
What's special
Picturesque acreageMature treesOriginal homestead
- 28 days |
- 3,735 |
- 362 |
Likely to sell faster than
Zillow last checked:
Listing updated:
Listed by:
Karen Kielian 402-670-8823,
Keller Williams Greater Omaha
Source: GPRMLS,MLS#: 22619428
Facts & features
Interior
Bedrooms & bathrooms
- Bedrooms: 2
- Bathrooms: 2
- Full bathrooms: 1
- 3/4 bathrooms: 1
- Main level bathrooms: 2
Primary bedroom
- Features: Wall/Wall Carpeting, Window Covering
- Level: Main
Bedroom 2
- Features: Wall/Wall Carpeting, Window Covering
- Level: Main
Primary bathroom
- Features: 3/4
Kitchen
- Features: Vinyl Floor, Window Covering, Dining Area
- Level: Main
Living room
- Features: Wall/Wall Carpeting, Window Covering, Bay/Bow Windows
- Level: Main
Basement
- Area: 0
Heating
- Electric, Heat Pump
Cooling
- Heat Pump
Appliances
- Included: None
- Laundry: Vinyl Floor
Features
- Flooring: Carpet
- Windows: Window Coverings, Bay Window(s)
- Has basement: No
- Has fireplace: No
Interior area
- Total structure area: 1,512
- Total interior livable area: 1,512 sqft
- Finished area above ground: 1,512
- Finished area below ground: 0
Property
Parking
- Total spaces: 2
- Parking features: Attached, Garage Door Opener
- Attached garage spaces: 2
Features
- Exterior features: Horse Permitted
- Fencing: None
Lot
- Size: 3 Acres
- Dimensions: 3 acres
- Features: Over 1 up to 5 Acres, Level, Wooded, Secluded
Details
- Parcel number: 130135496
- Horses can be raised: Yes
Construction
Type & style
- Home type: SingleFamily
- Architectural style: Ranch
- Property subtype: Single Family Residence
Materials
- Brick/Other
- Foundation: Slab, Concrete Perimeter
- Roof: Composition
Condition
- Not New and NOT a Model
- New construction: No
- Year built: 1981
Utilities & green energy
- Sewer: Septic Tank
- Water: Public
- Utilities for property: Electricity Available, Water Available, Phone Available
Community & HOA
Community
- Subdivision: Rural
HOA
- Has HOA: No
Location
- Region: Louisville
Financial & listing details
- Price per square foot: $248/sqft
- Tax assessed value: $271,752
- Annual tax amount: $4,389
- Date on market: 7/10/2026
- Listing terms: Private Financing Available,VA Loan,FHA,Conventional,Cash
- Ownership: Fee Simple
- Electric utility on property: Yes
Estimated market value
$359,300
$341,000 - $377,000
$1,767/mo
Price history
| Date | Event | Price |
|---|---|---|
| 7/26/2026 | Pending sale | $375,000$248/sqft |
Source:  GPRMLS #22619428 Report a problem GPRMLS #22619428 Report a problem | ||
| 7/10/2026 | Listed for sale | $375,000$248/sqft |
Source: GPRMLS #22619428 Report a problem | ||
Public tax history
| Year | Property taxes | Tax assessment |
|---|---|---|
| 2024 | $3,360 -18.2% | $266,022 +3.9% |
| 2023 | $4,108 +7.7% | $256,022 +9.7% |
| 2022 | $3,815 -60.3% | $233,447 -59.9% |
| 2021 | $9,617 +3.2% | $582,774 +6.9% |
| 2020 | $9,315 -1.5% | $545,271 +1.2% |
| 2019 | $9,458 -0.6% | $538,706 |
| 2018 | $9,520 -1.1% | $538,706 -3.7% |
| 2016 | $9,629 +4% | $559,622 +1.5% |
| 2015 | $9,261 | $551,278 +21.5% |
| 2014 | $9,261 | $453,779 |
Find assessor info on the county website
Monthly payment
Est. payment
Payment breakdown
Explore the cost of this home by adjusting the details. Changes won't be saved.Climate risks
Neighborhood: 68037
Nearby schools
GreatSchools rating
- 7/10Louisville Elementary SchoolGrades: PK-6Distance: 1.2 mi
- 8/10Louisville Middle SchoolGrades: 7-8Distance: 1.2 mi
- 4/10Louisville High SchoolGrades: 9-12Distance: 1.2 mi
Schools provided by the listing agent
- Elementary: Weeping Water
- Middle: Weeping Water
- High: Weeping Water
- District: Weeping Water
Source: GPRMLS. This data may not be complete. We recommend contacting the local school district to confirm school assignments for this home.
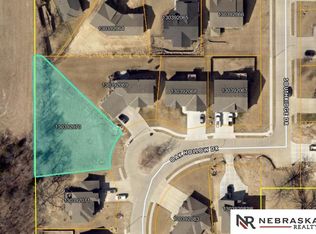
- $55,000-- sqftLOT 16 Oak Hollow Dr, Louisville, NE 68037Sold
- $135,0002.5 acres14 Ravens Nest Two Dr, Louisville, NE 68037Sold
- $1,096,98769.65 acres0 Highway 66, Louisville, NE 68037Sold
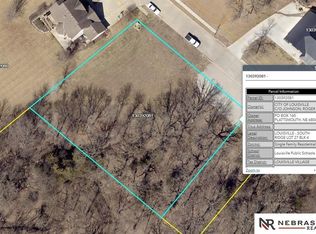
- $69,970-- sqftLOT S Ridge Dr, Louisville, NE 68037Lot/Land
- $17,315-- bd-- ba-- sqft50-68037 Fifty, Louisville, NE 68037Off Market
- $29,315-- bd-- ba-- sqft68037-6053 6053, Louisville, NE 68037Off Market
- $384,600-- bd-- ba-- sqft68037-2896 2896, Louisville, NE 68037Off Market
- $--5.01 acresLot 1 Raven's Nest 6, Louisville, NE 68037Off Market
A local agent can set up tours, give advice and negotiate with sellers.
Similar homes
- $415,2003 bd2 ba1.5k sqft808 Grandview Dr, Louisville, NE 68037New Construction

 MLS ID #22613700, Tim Povich, Nebraska Realty. GPRMLS
 - $413,9003 bd2 ba1.5k sqft4618 McKelvie Rd, Murray, NE 68409For Sale
 MLS ID #22619739, Anton Yost, Yost Real Estate. GPRMLS
 - $399,9003 bd3 ba2.1k sqft1235 S 169th St, Omaha, NE 68130For Sale
 MLS ID #22622261, Deb Ellis, BHHS Ambassador Real Estate. GPRMLS
 - $325,0003 bd2 ba1.5k sqft1909 N Ridge Dr, Plattsmouth, NE 68048For Sale
 MLS ID #22620415, Susan Hancock, NP Dodge RE Sales Inc 148Dodge. GPRMLS
 - $365,0004 bd2 ba1.7k sqft110 5th St, Greenwood, NE 68366For SaleMLS ID #22617672, Heidi Steskal, BHHS Ambassador Real Estate. GPRMLS
- $380,0003 bd3 ba2.1k sqft4604 S 154th Avenue Cir, Omaha, NE 68137For SaleMLS ID #22622009, Moe Hernandez, Better Homes and Gardens R.E.. GPRMLS
- $390,0004 bd3 ba2k sqft11303 Oakland Dr, Papillion, NE 68133For SaleMLS ID #22618871, Debra Carlson, BHHS Ambassador Real Estate. GPRMLS
- $325,0003 bd3 ba1.6k sqft3431 Faye Dr, Bellevue, NE 68123For SaleMLS ID #22622392, Bryan Bell, Nebraska Realty. GPRMLS
- $325,0004 bd3 ba1.6k sqft7605 S 134th St, Omaha, NE 68138For SaleMLS ID #22622424, Johnny Reyes, NP Dodge RE Sales Inc 148Dodge. GPRMLS
- $325,0003 bd3 ba1.5k sqft1609 Savannah Dr, Papillion, NE 68133For SaleMLS ID #22622258, Matt Haynes, BHHS Ambassador Real Estate. GPRMLS
- $410,0004 bd3 ba2.1k sqft5429 S 56th St, Omaha, NE 68117For SaleMLS ID #22622010, Ken Landolt, Nebraska Realty. GPRMLS
- $349,0002 bd3 ba2.1k sqft113 Meadow Ln, Gretna, NE 68028For SaleMLS ID #22621147, Stacy Becker, Liberty Core Real Estate. GPRMLS
- $340,0003 bd3 ba2.1k sqft3727 Lawnwood Dr, Bellevue, NE 68123For SaleMLS ID #22622021, Mary Mueller, Platinum Realty LLC. GPRMLS
- $315,0003 bd2 ba1.7k sqft3323 S 158th St, Omaha, NE 68130For SaleMLS ID #22622263, Kim Gehrman, RE/MAX Results. GPRMLS
- $300,0003 bd3 ba1.6k sqft12622 Lillian St, Omaha, NE 68138For SaleMLS ID #22622506, Jason Birnstihl, BHHS Ambassador Real Estate. GPRMLS
- $300,0002 bd3 ba1.8k sqft12736 Weir St, Omaha, NE 68137For SaleMLS ID #22622572, Aaron Krier, BHHS Ambassador Real Estate. GPRMLS
- $375,0004 bd3 ba2.2k sqft2204 Queen Dr, Papillion, NE 68046For SaleMLS ID #22620806, Billy Arthur, BHHS Ambassador Real Estate. GPRMLS
- $349,0003 bd3 ba2k sqft7108 S 183rd St, Omaha, NE 68136For SaleMLS ID #22622385, Ricky Newhouse, NextHome Signature Real Estate. GPRMLS
- $350,0003 bd3 ba1.8k sqft13937 Arbor Cir, Omaha, NE 68144For SaleMLS ID #22620857, Mindy Martin, BHHS Ambassador Real Estate. GPRMLS
- $327,5003 bd2 ba1.9k sqft14809 Margo St, La Vista, NE 68138For SaleMLS ID #22620756, Kristin Sterns, Coldwell Banker NHS RE. GPRMLS
