Under contract-accepting backup offers. *FINAL PRICE DROP! REVIEWING ALL OFFERS 7/11!* Welcome to this beautifully remodeled end-unit villa in the gated community of Villas of Costa Del Sol! This move-in-ready, single-story home offers 3 bedrooms, 2 bathrooms, and a 1-car garage with an open floor plan, vaulted ceilings, and an abundance of natural light. As an end unit, you’ll enjoy extra privacy, a more spacious feel, and additional windows that bring in even more natural light throughout the home. Recent updates include interior and exterior paint, updated flooring, renovated bathrooms (2018), HVAC (2018), and roof (2018) giving you peace of mind and a home that is truly ready to enjoy. The community offers a low HOA, and no reserves are needed, making financing easier for buyers. ASK ABOUT CLOSING COST ASSISTANCE! Enjoy community amenities including a pool and, all while being conveniently & centrally located near major highways, Downtown Orlando, Orlando International Airport, shopping, dining, and UCF & Valencia College.
Under contract
Price cut: $4.9K (7/7)
$265,000
1101 ALICANTE AVENUE, ORLANDO, FL 32807
3beds
1,400sqft
:
Get pre-qualified$1,848/mo
Townhouse
Built in 1988
4,897 Square Feet Lot
$262,400 Zestimate®
$189/sqft
$75/mo HOA
What's special
Tennis courtsAbundance of natural lightOpen floor planCommunity poolVaulted ceilingsEnd-unit villaUpdated flooring
- 113 days |
- 469 |
- 22 |
Zillow last checked:
Listing updated:
Listed by:
Jasmin Cabral 305-699-8099,
LIFESTYLE INTERNATIONAL REALTY 305-809-8085
Source: Stellar MLS,MLS#: O6400013 Originating MLS: Osceola
Originating MLS: Osceola
Facts & features
Interior
Bedrooms & bathrooms
- Bedrooms: 3
- Bathrooms: 2
- Full bathrooms: 2
Primary bedroom
- Features: Built-in Closet
- Level: First
- Area: 156 Square Feet
- Dimensions: 12x13
Kitchen
- Level: First
- Area: 96 Square Feet
- Dimensions: 8x12
Living room
- Level: First
- Area: 273 Square Feet
- Dimensions: 13x21
Heating
- Electric
Cooling
- Central Air
Appliances
- Included: Oven, Dishwasher, Refrigerator
- Laundry: Inside, Laundry Room
Features
- Ceiling Fan(s)
- Flooring: Carpet, Ceramic Tile
- Doors: Sliding Doors
- Has fireplace: No
Interior area
- Total structure area: 1,558
- Total interior livable area: 1,400 sqft
Video & virtual tour
Property
Parking
- Total spaces: 1
- Parking features: Driveway, Off Street
- Attached garage spaces: 1
- Has uncovered spaces: Yes
- Details: Garage Dimensions: 10X22
Features
- Levels: One
- Stories: 1
- Patio & porch: Covered, Front Porch, Rear Porch
- Exterior features: Private Entrance, Sidewalk
Lot
- Size: 4,897 Square Feet
Details
- Parcel number: 342230889000290
- Zoning: R-3B/AN
- Special conditions: None
Construction
Type & style
- Home type: Townhouse
- Property subtype: Townhouse
Materials
- Wood Frame
- Foundation: Slab
- Roof: Shingle
Condition
- Completed
- New construction: No
- Year built: 1988
Utilities & green energy
- Sewer: Public Sewer
- Water: Public
- Utilities for property: BB/HS Internet Available, Electricity Available, Public, Sewer Available, Water Available
Community & HOA
Community
- Features: Clubhouse, Pool
- Security: Security System Owned
- Pet fee: $0 monthly
- Subdivision: VILLAS COSTA DEL SOL
HOA
- Has HOA: Yes
- Services included: Community Pool
- HOA fee: $75 monthly
- HOA name: Community Management Professionals (Associa)
- HOA phone: 407-455-5950
Location
- Region: Orlando
Financial & listing details
- Price per square foot: $189/sqft
- Tax assessed value: $236,250
- Annual tax amount: $4,871
- Date on market: 4/16/2026
- Cumulative days on market: 74 days
- Listing terms: Cash,Conventional,FHA,VA Loan
- Ownership: Fee Simple
- Total actual rent: 0
- Electric utility on property: Yes
- Road surface type: Paved
Estimated market value
$262,400
$249,000 - $276,000
$2,148/mo
Price history
| Date | Event | Price |
|---|---|---|
| 7/24/2026 | Contingent | $265,000$189/sqft |
Source:  Stellar MLS #O6400013 Report a problem Stellar MLS #O6400013 Report a problem | ||
| 7/7/2026 | Price change | $265,000-1.8%$189/sqft |
Source: Stellar MLS #O6400013 Report a problem | ||
| 6/18/2026 | Price change | $269,900-1.8%$193/sqft |
Source: Stellar MLS #O6400013 Report a problem | ||
| 6/3/2026 | Price change | $274,9000%$196/sqft |
Source: Stellar MLS #O6400013 Report a problem | ||
| 4/23/2026 | Pending sale | $275,000$196/sqft |
Source: Stellar MLS #O6400013 Report a problem | ||
| 4/16/2026 | Listed for sale | $275,000+80.9%$196/sqft |
Source: Stellar MLS #O6400013 Report a problem | ||
| 10/21/2024 | Listing removed | $2,100$2/sqft |
Source: Zillow Rentals Report a problem | ||
| 10/7/2024 | Price change | $2,100-8.7%$2/sqft |
Source: Zillow Rentals Report a problem | ||
| 9/19/2024 | Listed for rent | $2,300$2/sqft |
Source: Zillow Rentals Report a problem | ||
| 1/4/2019 | Sold | $152,000$109/sqft |
Source: Public Record Report a problem | ||
| 11/7/2018 | Listed for sale | $152,000+21%$109/sqft |
Source: Opendoor #O5745051 Report a problem | ||
| 10/19/2018 | Sold | $125,600+79.4%$90/sqft |
Source: Public Record Report a problem | ||
| 4/19/2013 | Sold | $70,000+0.1%$50/sqft |
Source: Public Record Report a problem | ||
| 2/15/2013 | Pending sale | $69,900$50/sqft |
Source: CENTURY 21 Professional Group, Inc #G4691471 Report a problem | ||
| 2/9/2013 | Listed for sale | $69,900+6.7%$50/sqft |
Source: CENTURY 21 Professional Group, Inc #G4691471 Report a problem | ||
| 11/23/1998 | Sold | $65,500$47/sqft |
Source: Public Record Report a problem | ||
Public tax history
| Year | Property taxes | Tax assessment |
|---|---|---|
| 2024 | $2,004 +6.4% | $143,000 +3% |
| 2023 | $1,883 +3.7% | $138,835 +3% |
| 2022 | $1,816 +2.3% | $134,791 +3% |
| 2021 | $1,776 +1.1% | $130,865 +1.4% |
| 2020 | $1,756 +1.6% | $129,058 +2.3% |
| 2019 | $1,729 +149.6% | $126,156 +94.6% |
| 2018 | $693 | $64,815 -28.2% |
| 2017 | $693 +0.4% | $90,251 +3.3% |
| 2016 | $690 -0.5% | $87,402 +20.4% |
| 2015 | $693 -49% | $72,578 +18.5% |
| 2014 | $1,359 +264.2% | $61,254 +22.8% |
| 2013 | $373 +3% | $49,880 +30.8% |
| 2012 | $362 +3.4% | $38,145 +1.8% |
| 2011 | $350 -18.8% | $37,482 -11.1% |
| 2010 | $431 | $42,167 -52.4% |
| 2009 | -- | $88,587 -36.2% |
| 2008 | $677 -13.1% | $138,865 +4.2% |
| 2007 | $779 -3% | $133,323 +13.2% |
| 2006 | $803 +1.7% | $117,796 +33.5% |
| 2005 | $790 +8% | $88,239 +15.1% |
| 2004 | $731 +3.7% | $76,637 +10% |
| 2003 | $705 +4% | $69,666 +15% |
| 2002 | $678 +0.1% | $60,584 +3.1% |
| 2001 | $677 +2.7% | $58,776 +8.5% |
| 2000 | $660 | $54,194 |
Find assessor info on the county website
Monthly payment
Est. payment
Payment breakdown
Explore the cost of this home by adjusting the details. Changes won't be saved.Climate risks
Neighborhood: Engelwood Park
Nearby schools
GreatSchools rating
- 4/10Engelwood Elementary SchoolGrades: PK-5Distance: 0 mi
- 4/10Roberto Clemente Middle SchoolGrades: 6-8Distance: 0.1 mi
- 3/10Colonial High SchoolGrades: 9-12Distance: 1.6 mi
Schools provided by the listing agent
- Elementary: Engelwood Elementary
- Middle: Roberto Clemente Middle
- High: Colonial High
Source: Stellar MLS. This data may not be complete. We recommend contacting the local school district to confirm school assignments for this home.
- $236,6002 bd2 ba1k sqft1107 Alicante Ave, Orlando, FL 32807Off Market
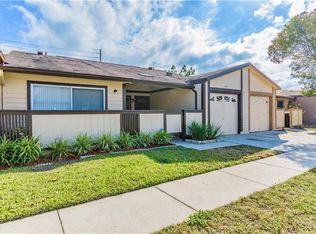
- $239,3002 bd2 ba1.1k sqft1095 Alicante Ave, Orlando, FL 32807Off Market
- $253,2003 bd2 ba1.2k sqft1111 Alicante Ave, Orlando, FL 32807Off Market

- $248,5002 bd2 ba1.2k sqft1085 Alicante Ave, Orlando, FL 32807Off Market

- $254,5003 bd2 ba1.2k sqft1115 Alicante Ave, Orlando, FL 32807Off Market
- $265,5002 bd2 ba1.1k sqft1063 Alicante Ave, Orlando, FL 32807Off Market
- $257,5002 bd2 ba1.4k sqft1096 Alicante Ave, Orlando, FL 32807Off Market
- $256,3003 bd-- ba1.1k sqft1088 Alicante Ave, Orlando, FL 32807Off Market
A local agent can set up tours, give advice and negotiate with sellers.
Similar homes
- $289,9003 bd2 ba1.3k sqft1100 CALANDA AVENUE, ORLANDO, FL 32807For Sale

 MLS ID #O6430381, Karen Sweat, IHOME REALTY FL LLC. Stellar MLS
 - $320,0003 bd2 ba1.2k sqft5967 FISH COURT, ORLANDO, FL 32807For Sale
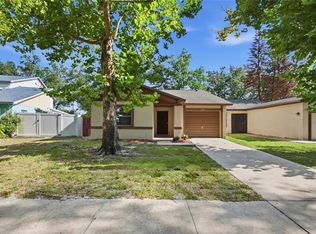 MLS ID #O6429303, Ariel Senderowsky, REALTY HUB. Stellar MLS
 - $239,0002 bd2 ba1.4k sqft4300 LAKE UNDERHILL ROAD #23B2, ORLANDO, FL 32803For Sale
 MLS ID #O6420521, Brinley Donovan, ACME REAL ESTATE FLORIDA LLC. Stellar MLS
 - $260,0003 bd1 ba1k sqft806 CITRUS STREET, ORLANDO, FL 32805For Sale
 MLS ID #O6429074, Angel Kirkpatrick, COLDWELL BANKER REALTY. Stellar MLS
 - $309,0003 bd1 ba1.2k sqft918 SHOREVIEW DRIVE, ORLANDO, FL 32807For SaleMLS ID #O6392300, JJ Mackle, PREMIER SOTHEBY'S INTL. REALTY. Stellar MLS
- $285,0004 bd3 ba1.4k sqft716 GROVE AVENUE, ORLANDO, FL 32805For SaleMLS ID #O6417688, Neerupa Sahai, PREFERRED REAL ESTATE BROKERS. Stellar MLS
- $235,0003 bd2 ba1k sqft2151 S IVEY LANE, ORLANDO, FL 32811For SaleMLS ID #O6430245, Christopher Wallace, MAINSTAY BROKERAGE LLC. Stellar MLS
- $249,9002 bd3 ba1.2k sqft4075 SHANNON BROWN DRIVE, ORLANDO, FL 32808For SaleMLS ID #O6427826, Julian Jackson, LOKATION. Stellar MLS
- $335,0004 bd2 ba1.5k sqft(Undisclosed Address), ORLANDO, FL 32805For SaleMLS ID #O6399351, Aubrey Hamid, REAL ESTATE 360 INC. Stellar MLS
- $265,0003 bd2 ba1.1k sqft5436 WOOD CROSSING STREET, ORLANDO, FL 32811For SaleMLS ID #O6265855, Raquel Littlejohn, MAINSTAY BROKERAGE LLC. Stellar MLS
- $269,9002 bd3 ba1.2k sqft2889 WAREHAM COURT, CASSELBERRY, FL 32707For SaleMLS ID #O6415172, Brad Merrell, COLDWELL BANKER REALTY. Stellar MLS
- $230,0002 bd2 ba1.2k sqft200 SAINT ANDREWS BOULEVARD #2904, WINTER PARK, FL 32792For SaleMLS ID #O6427536, Sharon Mikol, MAINFRAME REAL ESTATE. Stellar MLS
- $300,0002 bd2 ba1.4k sqft3635 S SAINT LUCIE DRIVE, CASSELBERRY, FL 32707For SaleMLS ID #V4950520, Tommy Roberts, GLORY INTL. REAL ESTATE CO. Stellar MLS
- $295,0003 bd3 ba1.4k sqft2901 WAREHAM COURT, CASSELBERRY, FL 32707For SaleMLS ID #O6419229, Reza Shirzad, ANNE ROGERS REALTY GROUP INC. Stellar MLS
- $250,0003 bd2 ba1.2k sqft6120 W RIDGEWOOD AVENUE, ORLANDO, FL 32835For SaleMLS ID #O6427338, Candace Garber, TRUDEALS REALTY CORP. Stellar MLS
- $269,0005 bd2 ba1.2k sqft1635 RAVENALL AVENUE, ORLANDO, FL 32811For SaleMLS ID #A4696045, Laura Auten, ELEVATE REALTY LLC. Stellar MLS
- $280,0003 bd2 ba1.1k sqft4650 BOCA VISTA COURT, ORLANDO, FL 32808For SaleMLS ID #S5149858, Marcelo Gaitan Estabridis, KELLER WILLIAMS REALTY AT THE LAKES. Stellar MLS
- $269,0002 bd2 ba1k sqft3220 NETHERWOOD DRIVE, WINTER PARK, FL 32792For SaleMLS ID #O6374172, Nimrah Ashraf, THE FIRM RE. Stellar MLS
- $237,9903 bd2 ba1.1k sqft7605 PISSARRO DRIVE #13204, ORLANDO, FL 32819For SaleMLS ID #O6429372, Alex Dallos, LA ROSA REALTY KISSIMMEE. Stellar MLS
- $140,0002 bd2 ba930 sqft2568 WOODGATE BOULEVARD #107, ORLANDO, FL 32822For SaleMLS ID #O6421805, Steven Thetford, KELLER WILLIAMS WINTER PARK. Stellar MLS
