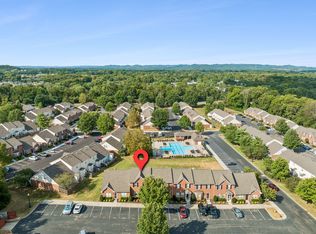
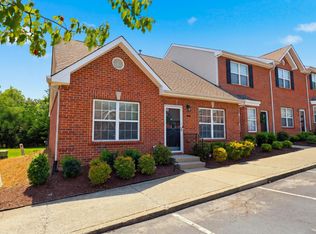
Located minutes from Downtown Franklin, this 3BD 2.5BA townhome in Hardison Hills is easy convienient Franklin living! Over 1,400 sqft of living space - a bright living room greats you with a cozy fireplace, arched feature lets you see the living space from kitchen, dedicated dining room separate from the kitchen and half bath on main level. All the bedrooms located on the 2nd floor with elevated ceilings in primary bedroom. 2nd full bath on second level. Private fenced yard outdoor patio. Community offers pool
Active
$382,000
1101 Downs Blvd APT 243, Franklin, TN 37064
3beds
1,422sqft
Townhouse, Residential, Condominium
Built in 2007
1,306 Square Feet Lot
$-- Zestimate®
$269/sqft
$281/mo HOA
What's special
Cozy fireplacePrivate fenced yardCommunity offers poolOutdoor patio
- 12 hours
- 89
- 23
Zillow last checked:
Listing updated:
Listed by:
Jennifer Bickerstaff | Broker 615-504-2118,
Compass RE 615-475-5616,
Ashleigh Franks,
Compass RE
Source: RealTracs MLS as distributed by MLS GRID,MLS#: 3624367
Facts & features
Interior
Bedrooms & bathrooms
- Bedrooms: 3
- Bathrooms: 3
- Full bathrooms: 2
- 1/2 bathrooms: 1
Bedroom 1
- Features: Suite
- Level: Suite
- Area: 192 Square Feet
- Dimensions: 16x12
Bedroom 2
- Area: 100 Square Feet
- Dimensions: 10x10
Dining room
- Features: Separate
- Level: Separate
- Area: 120 Square Feet
- Dimensions: 12x10
Kitchen
- Features: Pantry
- Level: Pantry
- Area: 144 Square Feet
- Dimensions: 12x12
Living room
- Area: 342 Square Feet
- Dimensions: 19x18
Heating
- Central, Natural Gas
Cooling
- Central Air
Appliances
- Included: Oven, Microwave, Refrigerator
Features
- Flooring: Carpet, Wood, Tile
- Basement: None
- Number of fireplaces: 1
- Fireplace features: Living Room
Interior area
- Total structure area: 1,422
- Total interior livable area: 1,422 sqft
- Finished area above ground: 1,422
Property
Parking
- Total spaces: 2
- Parking features: Open
- Uncovered spaces: 2
Features
- Levels: Two
- Stories: 2
- Patio & porch: Patio
- Pool features: Association
- Fencing: Back Yard
Lot
- Size: 1,306 Square Feet
Details
- Parcel number: 094078P M 00500 00005078P
- Special conditions: Standard
Construction
Type & style
- Home type: Townhouse
- Property subtype: Townhouse, Residential, Condominium
- Attached to another structure: Yes
Materials
- Brick
Condition
- New construction: No
- Year built: 2007
Utilities & green energy
- Sewer: Public Sewer
- Water: Public
- Utilities for property: Natural Gas Available, Water Available
Community & HOA
Community
- Subdivision: Hardison Hills Sec 4
HOA
- Has HOA: Yes
- Amenities included: Pool, Tennis Court(s)
- Services included: Maintenance Grounds, Insurance, Recreation Facilities, Trash
- HOA fee: $281 monthly
Location
- Region: Franklin
Financial & listing details
- Price per square foot: $269/sqft
- Tax assessed value: $411,900
- Annual tax amount: $2,125
- Date on market: 10/23/2026
Estimated market value
Not available
Estimated sales range
Not available
Not available
Price history
| Date | Event | Price |
|---|---|---|
| 10/23/2026 | Listed for sale | $382,000+42%$269/sqft |
Source:  RealTracs MLS as distributed by MLS GRID #3624367 Report a problem | ||
| 7/2/2020 | Sold | $269,000$189/sqft |
Source: RealTracs MLS as distributed by MLS GRID #2150240 Report a problem | ||
| 6/2/2020 | Price change | $269,000-3.6%$189/sqft |
Source: Benchmark Realty, LLC #2150240 Report a problem | ||
| 5/15/2020 | Listed for sale | $279,000+55%$196/sqft |
Source: Benchmark Realty, LLC #2150240 Report a problem | ||
| 3/18/2014 | Sold | $180,000+6%$127/sqft |
Source: Public Record Report a problem | ||
| 2/28/2007 | Sold | $169,765$119/sqft |
Source: Public Record Report a problem | ||
Public tax history
| Year | Property taxes | Tax assessment |
|---|---|---|
| 2025 | $2,125 +2.5% | $102,975 +40.6% |
| 2024 | $2,074 +4.1% | $73,250 |
| 2023 | $1,993 | $73,250 |
| 2022 | $1,993 | $73,250 |
| 2021 | $1,993 +28.1% | $73,250 +51.8% |
| 2020 | $1,556 | $48,250 |
| 2019 | $1,556 +2.2% | $48,250 |
| 2018 | $1,523 | $48,250 |
| 2017 | $1,523 | $48,250 |
| 2016 | -- | $48,250 |
Find assessor info on the county website
Monthly payment
Est. payment
Payment breakdown
Explore the cost of this home by adjusting the details. Changes won't be saved.Climate risks
Neighborhood: West Harpeth
Nearby schools
Schools provided by the listing agent
- Elementary: Poplar Grove K-4
- Middle: Poplar Grove 5-8
- High: Centennial High School
Source: RealTracs MLS as distributed by MLS GRID. This data may not be complete. We recommend contacting the local school district to confirm school assignments for this home.
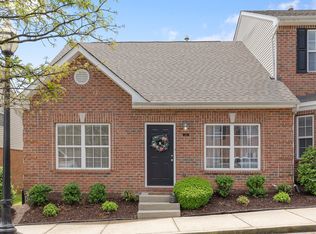
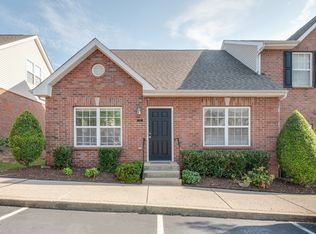


Similar homes
- $359,9002 bd2 ba1k sqft110 Velena St, Franklin, TN 37064For Sale
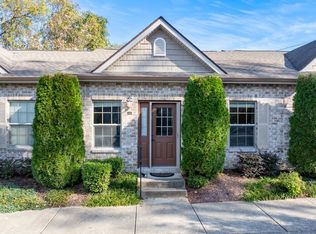
 MLS ID #3622532, David Alan Fountain, ABR®, CNE®, CRS®, SRS®, CLE®. RealTracs MLS as distributed by MLS GRID
- $374,9003 bd3 ba1.4k sqft1101 Downs Blvd APT 254, Franklin, TN 37064For Sale
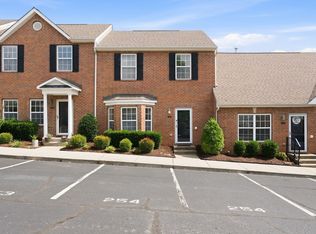 MLS ID #3541245, Jake Massey. RealTracs MLS as distributed by MLS GRID
- $395,0003 bd3 ba1.4k sqft1101 Downs Blvd APT 233, Franklin, TN 37064For Sale
 MLS ID #3546974, Matt C. Ligon. RealTracs MLS as distributed by MLS GRID
- $395,0003 bd2 ba1.4k sqft1101 Downs Blvd APT 289, Franklin, TN 37064For Sale
 MLS ID #3514772, Patricia (Trish) Myatt. RealTracs MLS as distributed by MLS GRID
- $359,9002 bd2 ba1.3k sqft609 Boyd Mill Ave APT 15, Franklin, TN 37064For SaleMLS ID #3623445, Susan Winter. RealTracs MLS as distributed by MLS GRID
- $397,0002 bd2 ba1.2k sqft307 Chase Ct, Franklin, TN 37064For SaleMLS ID #3619382, Cooper Magli. RealTracs MLS as distributed by MLS GRID
- $329,9003 bd2 ba1.2k sqft601 Boyd Mill Ave Unit G8, Franklin, TN 37064For SaleMLS ID #3619739, Cameron Gray. RealTracs MLS as distributed by MLS GRID
- $397,0002 bd2 ba1.2k sqft305 Chase Ct, Franklin, TN 37064For SaleMLS ID #3619392, Cooper Magli. RealTracs MLS as distributed by MLS GRID
- $359,9003 bd3 ba1.4k sqft1011 Murfreesboro Rd Unit J2, Franklin, TN 37064For SaleMLS ID #3601814, Martina Doust. RealTracs MLS as distributed by MLS GRID
- $425,0003 bd2 ba1.1k sqft138 Good Neighbors Rd, Franklin, TN 37064For SaleMLS ID #3598194, Bernie Gallerani. RealTracs MLS as distributed by MLS GRID
- $329,9002 bd2 ba1.1k sqft1101 Downs Blvd APT 157, Franklin, TN 37064For SaleMLS ID #3542723, Elma Easling. RealTracs MLS as distributed by MLS GRID
- $399,9003 bd3 ba1.3k sqft1408 Granville Rd, Franklin, TN 37064For SaleMLS ID #3272189, Tony White. RealTracs MLS as distributed by MLS GRID
- $389,9002 bd2 ba1.2k sqft1273 Carriage Park Dr, Franklin, TN 37064For SaleMLS ID #3506002, Cooper Magli. RealTracs MLS as distributed by MLS GRID
- $486,9003 bd3 ba1.7k sqft7043 Gracious Dr, Franklin, TN 37064For SaleMLS ID #3624306, Lisa Culp Taylor. RealTracs MLS as distributed by MLS GRID
- $309,9003 bd2 ba1.3k sqft1129 W Main St Unit 27, Franklin, TN 37064For SaleMLS ID #3591986, Daniel Green. RealTracs MLS as distributed by MLS GRID
- $486,9003 bd3 ba1.6k sqft7108 Gracious Dr, Franklin, TN 37064For SaleMLS ID #3624304, Lisa Culp Taylor. RealTracs MLS as distributed by MLS GRID
- $483,9003 bd3 ba1.6k sqft1074 Sweetleaf Dr, Franklin, TN 37064For SaleMLS ID #3624307, Lisa Culp Taylor. RealTracs MLS as distributed by MLS GRID
- $499,0003 bd2 ba1.1k sqft112 Bradford Dr, Franklin, TN 37064For SaleMLS ID #3603308, Christina Bella. RealTracs MLS as distributed by MLS GRID
- $349,0003 bd3 ba1.4k sqft1011 Murfreesboro Rd Unit B2, Franklin, TN 37064For SaleMLS ID #3601594, Maya Torabi. RealTracs MLS as distributed by MLS GRID
- $338,0002 bd2 ba1k sqft200 Royal Oaks Blvd APT J2, Franklin, TN 37067For SaleMLS ID #3619797, DeAnne Cotthoff. RealTracs MLS as distributed by MLS GRID
