This beautifully updated 3 bedroom, 1 bathroom home offers a full basement, 2 car garage, and an oversized driveway with plenty of parking. Freshly painted throughout, this home features a brand-new kitchen with new cabinets, granite countertops, and stainless-steel appliances. The bathroom has also been completely updated with new finishes and fixtures. Beautiful hardwood flooring runs throughout the home. The hardwood floors have been professionally sanded and refinished, while the kitchen and bathroom feature new hardwood flooring. Additional updates include new closet doors, light fixtures, sump pump, washer and dryer, water heater and new garage entry door. Major mechanical updates include an updated water service line to copper and an updated sewer line to PVC. There's nothing to do but to move in! Schedule your showing today!
Contingent
$284,900
1101 Magnolia Ave, Joliet, IL 60432
3beds
1,072sqft
Single Family Residence
Built in 1923
4,250 Square Feet Lot
$285,200 Zestimate®
$266/sqft
$-- HOA
What's special
New garage entry doorFreshly painted throughoutBrand-new kitchenGranite countertopsFull basementStainless-steel appliancesNew cabinets
- 50 days
- 128
- 3
Likely to sell faster than
Zillow last checked:
Listing updated:
Listed by:
Alejandra Coimbra almacoral.realestate@yahoo.com;casamodernarealestate@gmail.com,
Casa Moderna Real Estate
Source: MRED as distributed by MLS GRID,MLS#: 12745130
Facts & features
Interior
Bedrooms & bathrooms
- Bedrooms: 3
- Bathrooms: 1
- Full bathrooms: 1
Rooms
- Room types: No additional rooms
Primary bedroom
- Features: Flooring (Hardwood)
- Level: Main
- Area: 99 Square Feet
- Dimensions: 11X9
Bedroom 2
- Features: Flooring (Hardwood)
- Level: Main
- Area: 80 Square Feet
- Dimensions: 10X8
Bedroom 3
- Features: Flooring (Hardwood)
- Level: Main
- Area: 70 Square Feet
- Dimensions: 7X10
Dining room
- Features: Flooring (Hardwood)
- Level: Main
- Area: 100 Square Feet
- Dimensions: 10X10
Family room
- Features: Flooring (Carpet)
- Level: Main
- Area: 143 Square Feet
- Dimensions: 13X11
Kitchen
- Features: Flooring (Hardwood)
- Level: Main
- Area: 108 Square Feet
- Dimensions: 12X9
Living room
- Features: Flooring (Hardwood)
- Level: Main
- Area: 156 Square Feet
- Dimensions: 13X12
Heating
- Natural Gas
Cooling
- Central Air
Appliances
- Included: Gas Water Heater
- Laundry: Gas Dryer Hookup, In Unit, Common Area
Features
- 1st Floor Bedroom, 1st Floor Full Bath
- Flooring: Hardwood
- Basement: Finished,Full
- Attic: Full,Interior Stair,Unfinished
Interior area
- Total structure area: 0
- Total interior livable area: 1,072 sqft
Property
Parking
- Total spaces: 2
- Parking features: Yes, Detached, Garage
- Garage spaces: 2
Accessibility
- Accessibility features: No Disability Access
Lot
- Size: 4,250 Square Feet
- Dimensions: 125x34x125X34
Details
- Parcel number: 3007023070420000
- Special conditions: None
- Other equipment: Ceiling Fan(s), Sump Pump
Construction
Type & style
- Home type: SingleFamily
- Architectural style: Bungalow
- Property subtype: Single Family Residence
Materials
- Brick
Condition
- New construction: No
- Year built: 1923
- Major remodel year: 2026
Utilities & green energy
- Electric: Circuit Breakers
- Sewer: Public Sewer
- Water: Public
Community & HOA
Community
- Features: Curbs, Sidewalks, Street Lights, Street Paved
HOA
- Services included: None
Location
- Region: Joliet
Financial & listing details
- Price per square foot: $266/sqft
- Tax assessed value: $110,166
- Annual tax amount: $1,736
- Date on market: 8/28/2026
- Ownership: Fee Simple
Estimated market value
$285,200
$271,000 - $299,000
$2,008/mo
Price history
| Date | Event | Price |
|---|---|---|
| 9/5/2026 | Contingent | $284,900$266/sqft |
Source:  MRED as distributed by MLS GRID #12745130 Report a problem MRED as distributed by MLS GRID #12745130 Report a problem | ||
| 8/28/2026 | Listed for sale | $284,900+66.4%$266/sqft |
Source: MRED as distributed by MLS GRID #12745130 Report a problem | ||
| 6/9/2026 | Sold | $171,250+14.2%$160/sqft |
Source: MRED as distributed by MLS GRID #12613989 Report a problem | ||
| 5/28/2026 | Pending sale | $150,000$140/sqft |
Source: MRED as distributed by MLS GRID #12613989 Report a problem | ||
| 5/22/2026 | Listed for sale | $150,000$140/sqft |
Source: MRED as distributed by MLS GRID #12613989 Report a problem | ||
Public tax history
| Year | Property taxes | Tax assessment |
|---|---|---|
| 2024 | $1,736 +17% | $36,722 +12.6% |
| 2023 | $1,483 -13.3% | $32,627 +10.5% |
| 2022 | $1,710 +132.6% | $29,514 +7.1% |
| 2021 | $735 +0.1% | $27,565 +5.3% |
| 2020 | $735 -2.3% | $26,177 +7.6% |
| 2019 | $752 -3.6% | $24,328 +8.2% |
| 2018 | $780 -3.5% | $22,480 +10% |
| 2017 | $808 -41.4% | $20,438 +8.6% |
| 2016 | $1,378 +89.5% | $18,823 +6.6% |
| 2015 | $727 | $17,650 +0.6% |
| 2014 | $727 -4% | $17,550 -4% |
| 2013 | $758 -21.5% | $18,275 -9.5% |
| 2012 | $965 -17.9% | $20,197 -15.8% |
| 2011 | $1,175 -12.9% | $24,000 -12.7% |
| 2010 | $1,349 -3.2% | $27,502 -7.1% |
| 2009 | $1,393 +1.1% | $29,606 |
| 2008 | $1,377 | $29,606 +7% |
| 2007 | -- | $27,670 +15.1% |
| 2006 | $1,112 +16.5% | $24,050 +14.9% |
| 2005 | $954 +2.2% | $20,932 +3.1% |
| 2004 | $933 -12.8% | $20,294 +4.1% |
| 2003 | $1,070 | $19,500 |
Find assessor info on the county website
Monthly payment
Est. payment
Payment breakdown
Explore the cost of this home by adjusting the details. Changes won't be saved.Climate risks
Neighborhood: Forest Park
Nearby schools
Schools provided by the listing agent
- Elementary: Forest Park Individual Ed School
- Middle: Gompers Junior High School
- High: Joliet Central High School
- District: 86
Source: MRED as distributed by MLS GRID. This data may not be complete. We recommend contacting the local school district to confirm school assignments for this home.
Similar homes
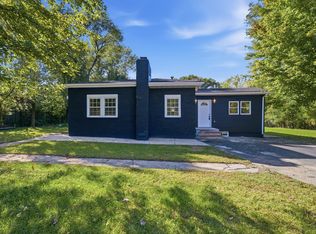
- $274,9004 bd1 ba1.4k sqft411 Leach Ave, Joliet, IL 60432Active
 MLS ID #12769568, Oscar Ochoa, Redfin Corporation. MRED as distributed by MLS GRID
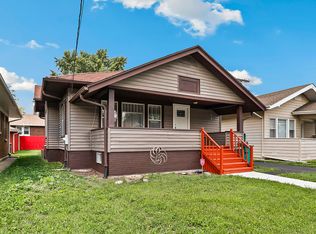
 - $289,9002 bd2 ba1k sqft1521 McKinley Ave, Joliet, IL 60436Active
 MLS ID #12779105, Jorge Escudero, Eden Properties Real Estate Gr. MRED as distributed by MLS GRID
 - $290,0003 bd2 ba1.2k sqft(Undisclosed Address), Joliet, IL 60435Active
 MLS ID #12569992, Gayle Weatherly, Berkshire Hathaway HomeServices Chicago. MRED as distributed by MLS GRID
 - $245,0002 bd1 ba1k sqft809 Moran St, Joliet, IL 60435New
 MLS ID #12783422, Oscar Ochoa, Redfin Corporation. MRED as distributed by MLS GRID
