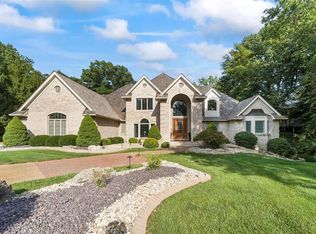
Great Opportunity to Move Into An American Hamlet Stonebridge Sub Division. Home has an abundance of Square Footage! Beautiful Entry at the End of Cul De Sac. Set in the Woods with View of the Lake. Enter into 2 Story Foyer with Great Room Straight Ahead & Hearth Room on Left and Dining Room & Kitchen on Right. Main Floor Primary Bedroom and Bath w/ His and Hers walk In Closet. Main Floor Laundry & Sun Porch & 2 Tiered Deck w/ Pool. Upstairs has 3 Bedrooms, 1 and 2 w/ Jack and Jill Bath & 2nd Primary w/ En Suite Bath and Walk In Closet. Lower Level has Huge Family Room with Hearth Room, Bar Area, Walk Out to Patio, Utility Room, Full Bath with Walk In Shower and Storage Room. This is a Blank Slate waiting for YOU to put your stamp on it. Seller will not complete any repairs to the subject property, either lender or buyer requested. The property is sold in AS IS condition. All MLS Info is Deemed Reliable but is not guaranteed. All MLS info should be verified by buyer or buyers' agent.
Pending
Listed by: Coldwell Banker Brown Realtors • Roxanne R Portell • 618-531-6147
$430,000
1101 N Oxfordshire Ln, Edwardsville, IL 62025
4beds
4,682sqft
Single Family Residence
Built in 1997
0.79 Acres Lot
$926,100 Zestimate®
$92/sqft
$100/mo HOA
What's special
View of the lakeHuge family roomHearth roomBar areaStorage roomCul de sac
- 362 days |
- 115 |
- 1 |
Likely to sell faster than
Zillow last checked:
Listing updated:
Listed by:
Roxanne R Portell 618-531-6147,
Coldwell Banker Brown Realtors
Source: MARIS,MLS#: 24016872 Originating MLS: Southwestern Illinois Board of REALTORS
Originating MLS: Southwestern Illinois Board of REALTORSFacts & features
Interior
Bedrooms & bathrooms
- Bedrooms: 4
- Bathrooms: 5
- Full bathrooms: 4
- 1/2 bathrooms: 1
- Main level bathrooms: 2
- Main level bedrooms: 1
Primary bedroom
- Features: Floor Covering: Wood
- Level: Main
- Area: 195
- Dimensions: 15 x 13
Bedroom
- Features: Floor Covering: Carpeting
- Level: Upper
- Area: 169
- Dimensions: 13 x 13
Bedroom
- Features: Floor Covering: Carpeting
- Level: Upper
- Area: 110
- Dimensions: 11 x 10
Bedroom
- Features: Floor Covering: Carpeting
- Level: Upper
- Area: 144
- Dimensions: 12 x 12
Primary bathroom
- Features: Floor Covering: Ceramic Tile
- Level: Main
- Area: 144
- Dimensions: 16 x 9
Bathroom
- Features: Floor Covering: Ceramic Tile
- Level: Main
- Area: 45
- Dimensions: 9 x 5
Bathroom
- Features: Floor Covering: Ceramic Tile
- Level: Upper
- Area: 64
- Dimensions: 8 x 8
Bathroom
- Features: Floor Covering: Ceramic Tile
- Level: Upper
- Area: 65
- Dimensions: 13 x 5
Bathroom
- Features: Floor Covering: Ceramic Tile
- Level: Lower
- Area: 100
- Dimensions: 10 x 10
Bonus room
- Features: Floor Covering: Ceramic Tile
- Level: Lower
- Area: 80
- Dimensions: 10 x 8
Dining room
- Features: Floor Covering: Wood
- Level: Main
- Area: 143
- Dimensions: 13 x 11
Family room
- Features: Floor Covering: Ceramic Tile
- Level: Lower
- Area: 860
- Dimensions: 43 x 20
Great room
- Features: Floor Covering: Carpeting
- Level: Main
- Area: 323
- Dimensions: 19 x 17
Hearth room
- Features: Floor Covering: Wood
- Level: Main
- Area: 180
- Dimensions: 15 x 12
Hearth room
- Features: Floor Covering: Ceramic Tile
- Level: Lower
- Area: 195
- Dimensions: 15 x 13
Kitchen
- Features: Floor Covering: Wood
- Level: Main
- Area: 378
- Dimensions: 21 x 18
Laundry
- Features: Floor Covering: Ceramic Tile
- Level: Main
- Area: 63
- Dimensions: 9 x 7
Other
- Features: Floor Covering: Ceramic Tile
- Level: Lower
- Area: 168
- Dimensions: 14 x 12
Storage
- Features: Floor Covering: Concrete
- Level: Lower
- Area: 360
- Dimensions: 20 x 18
Sunroom
- Features: Floor Covering: Concrete
- Level: Main
- Area: 208
- Dimensions: 16 x 13
Heating
- Forced Air, Natural Gas
Cooling
- Central Air, Electric, Zoned
Appliances
- Included: Dishwasher, Disposal, Double Oven, Dryer, Gas Cooktop, Refrigerator, Stainless Steel Appliance(s), Oven, Washer, Gas Water Heater
- Laundry: Main Level
Features
- Central Vacuum, Separate Dining, Cathedral Ceiling(s), Vaulted Ceiling(s), Walk-In Closet(s), Bar, Kitchen Island, Eat-in Kitchen, Double Vanity, Separate Shower, Entrance Foyer
- Flooring: Carpet, Hardwood
- Doors: French Doors
- Windows: Window Treatments
- Basement: Full,Partially Finished,Walk-Out Access
- Number of fireplaces: 2
- Fireplace features: Family Room
Interior area
- Total structure area: 4,682
- Total interior livable area: 4,682 sqft
- Finished area above ground: 3,227
- Finished area below ground: 1,455
Property
Parking
- Total spaces: 3
- Parking features: Attached, Garage, Oversized, Off Street
- Attached garage spaces: 3
Features
- Levels: Two
- Has view: Yes
- On waterfront: Yes
- Waterfront features: Waterfront
Lot
- Size: 0.79 Acres
- Dimensions: 144.23 x 239.22
- Features: Adjoins Wooded Area, Cul-De-Sac, Views, Waterfront
Details
- Parcel number: 142151410101007
- Special conditions: Standard,Real Estate Owned
Construction
Type & style
- Home type: SingleFamily
- Architectural style: Traditional,Other
- Property subtype: Single Family Residence
Materials
- Brick
Condition
- Year built: 1997
Utilities & green energy
- Sewer: Public Sewer
- Water: Public
- Utilities for property: Natural Gas Available
Community & HOA
Community
- Subdivision: Stonebridge
HOA
- HOA fee: $1,200 annually
Location
- Region: Edwardsville
Financial & listing details
- Price per square foot: $92/sqft
- Tax assessed value: $887,850
- Annual tax amount: $18,151
- Date on market: 3/27/2024
- Cumulative days on market: 362 days
- Listing terms: Cash,Conventional
- Ownership: Bank
- Road surface type: Brick, Concrete
Foreclosure details
Estimated market value
$926,100
$852,000 - $1.00M
$3,225/mo
Price history
| Date | Event | Price |
|---|---|---|
| 3/9/2021 | Listing removed | -- |
Source:  MARIS #20034296 Report a problem MARIS #20034296 Report a problem | ||
| 2/11/2021 | Contingent | $615,000$131/sqft |
Source: MARIS #20034296 Report a problem | ||
| 12/23/2020 | Price change | $615,000-3.1%$131/sqft |
Source: Keller Williams Marquee #20034296 Report a problem | ||
| 9/28/2020 | Price change | $635,000-5.2%$136/sqft |
Source: Keller Williams Marquee #20034296 Report a problem | ||
| 7/15/2020 | Price change | $670,000-2.2%$143/sqft |
Source: Keller Williams Marquee #20034296 Report a problem | ||
| 6/11/2020 | Listed for sale | $685,000+8.7%$146/sqft |
Source: Keller Williams Marquee #20034296 Report a problem | ||
| 5/26/2016 | Sold | $630,000-5.8%$135/sqft |
Source: MARIS #4410302 Report a problem | ||
| 4/11/2016 | Pending sale | $669,000$143/sqft |
Source: Re/Max Alliance #4410302 Report a problem | ||
| 11/25/2015 | Price change | $669,000-4.1%$143/sqft |
Source: RE/MAX INTEGRITY REALTY CENTRE #4410302 Report a problem | ||
| 6/1/2015 | Listed for sale | $697,500$149/sqft |
Source: BERKSHIRE HATHAWAY HS ELITE PROPERTIES #4407827 Report a problem | ||
Public tax history
| Year | Property taxes | Tax assessment |
|---|---|---|
| 2024 | $20,700 +6.4% | $295,950 +7.8% |
| 2023 | $19,457 +7.2% | $274,640 +8.2% |
| 2022 | $18,151 +3.9% | $253,870 +5.4% |
| 2021 | $17,468 +3.2% | $240,960 +3.2% |
| 2020 | $16,924 +0.7% | $233,510 +1.7% |
| 2019 | $16,813 | $229,610 +4.7% |
| 2018 | -- | $219,290 |
| 2017 | $16,101 +15.2% | $219,290 +2.2% |
| 2016 | $13,982 | $214,650 +7.9% |
| 2015 | $13,982 | $198,980 |
| 2014 | $13,982 | $198,980 |
| 2013 | $13,982 | $198,980 -2.3% |
| 2012 | -- | $203,740 -1.5% |
| 2011 | -- | $206,740 |
| 2010 | -- | $206,740 +3.2% |
| 2009 | -- | $200,350 -5.2% |
| 2007 | -- | $211,410 +9.5% |
| 2005 | -- | $193,150 +21.6% |
| 2004 | $10,897 +4.6% | $158,780 +4.2% |
| 2003 | $10,414 +3.6% | $152,400 +4.7% |
| 2002 | $10,056 | $145,540 +4.6% |
| 2001 | -- | $139,130 -8.5% |
| 2000 | $8,293 | $152,110 |
Find assessor info on the county website
Monthly payment
Climate risks
Neighborhood: 62025
Nearby schools
GreatSchools rating
- 8/10Woodland Elementary SchoolGrades: 3-5Distance: 0.8 mi
- 6/10Lincoln Middle SchoolGrades: 6-8Distance: 0.8 mi
- 6/10Edwardsville High SchoolGrades: 9-12Distance: 1.1 mi
Schools provided by the listing agent
- Elementary: Edwardsville Dist 7
- Middle: Edwardsville Dist 7
- High: Edwardsville
Source: MARIS. This data may not be complete. We recommend contacting the local school district to confirm school assignments for this home.
- $720,9001 bd4 ba4.6k sqft1100 N Oxfordshire Ln, Edwardsville, IL 62025Off Market
- $853,6005 bd5 ba5.5k sqft1103 N Oxfordshire Ln, Edwardsville, IL 62025Off Market
- $905,0004 bd5 ba6.6k sqft18 Greystone Ln, Edwardsville, IL 62025Sold
- $2,080,2007 bd10 ba10k sqft22 Greystone Ln, Edwardsville, IL 62025Off Market
- $122,790-- bd-- ba-- sqft1102 N Oxfordshire Ln, Edwardsville, IL 62025Off Market
- $136,4100.59 acres1102 N Oxfordshire Ln, Edwardsville, IL 62025Off Market
- $905,1005 bd3 ba4.6k sqft1105 N Oxfordshire Ln, Edwardsville, IL 62025Off Market
- $1,265,6005 bd4 ba5.7k sqft14 Greystone Ln, Edwardsville, IL 62025Off Market
A local agent can set up tours, give advice and negotiate with sellers.
A local lender can help you make sure your offer is ready when you are.
Similar homes
- $435,0004 bd3 ba3k sqft315 Redwood Dr, Edwardsville, IL 62025For Sale

 MLS ID #26052047, Shonda T Bond, Worth Clark Realty. MARIS
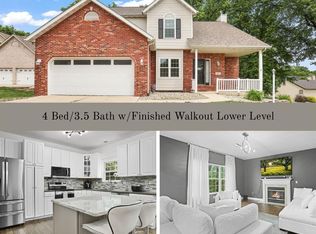
 - $440,0004 bd4 ba2.9k sqft7007 Missionary Ridge Ct, Edwardsville, IL 62025For Sale
 MLS ID #26031960, Julie Fleck, RE/MAX Alliance. MARIS
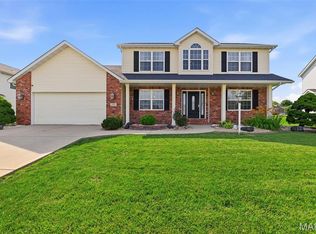
 - $435,0005 bd4 ba2.9k sqft104 Angel Oak Ct, Edwardsville, IL 62025For Sale
 MLS ID #26035680, Marge Haworth, Market Pro Realty, Inc. MARIS
 - $495,9004 bd4 ba3k sqft2509 Hunters Rdg, Edwardsville, IL 62025For Sale
 MLS ID #26046915, Teresa Campbell, Re/Max Signature Properties. MARIS
 - $349,9004 bd2 ba2.6k sqft1211 Troy Rd, Edwardsville, IL 62025For SaleMLS ID #26050943, Carl Henrichs, Equity Realty Group, LLC. MARIS
- $499,0005 bd4 ba2.6k sqft6915 Gebhart Ln, Edwardsville, IL 62025For SaleMLS ID #26032740, Shawn Howland, H3 Capital Real Estate, Llc. MARIS
- $550,0004 bd4 ba3.2k sqft3820 White Oak Ln, Edwardsville, IL 62025For SaleMLS ID #26051876, Jay Vandenburgh, Keller Williams Marquee. MARIS
- $575,0004 bd3 ba4.8k sqft106 Suzanne Ct, Edwardsville, IL 62025For SaleMLS ID #26033044, Linda K Vineyard, Strano & Associates. MARIS
- $575,0003 bd4 ba3.3k sqft6 Pinebrook Ct, Edwardsville, IL 62025For SaleMLS ID #26049349, Janet K Urbanek, Coldwell Banker Brown Realtors. MARIS
- $599,9004 bd4 ba3.6k sqft1005 Timberlake Dr, Edwardsville, IL 62025For SaleMLS ID #26024888, Carrie F Michalik, Worth Clark Realty. MARIS
- $425,0004 bd3 ba3.2k sqft138 Holly Tree Ct, Glen Carbon, IL 62034For SaleMLS ID #26043006, Julie A Purnell, Gori Realtors, LLC. MARIS
- $474,0005 bd3 ba2.9k sqft1254 Jamaica Dr, Edwardsville, IL 62025For SaleMLS ID #26046377, Carla Baugh, Coldwell Banker Brown Realtors. MARIS
- $563,0005 bd3 ba2.7k sqft120 Fox Hill Ct, Edwardsville, IL 62025For SaleMLS ID #26047712, Praveen Karthikeyan, Opendoor Brokerage LLC. MARIS
- $394,9005 bd4 ba3.3k sqft6589 Oak Hill Mnr, Glen Carbon, IL 62034For SaleMLS ID #26008220, Sam Row, Keller Williams Pinnacle. MARIS
- $570,0005 bd4 ba3.3k sqft5171 Old Alton Edwardsville Rd, Edwardsville, IL 62025For SaleMLS ID #26033992, Sherry R MacKo, Century 21 Bailey & Company. MARIS
- $575,0006 bd4 ba3.9k sqft7348 Kindlewood Dr, Edwardsville, IL 62025For SaleMLS ID #26032792, Julie Fleck, RE/MAX Alliance. MARIS
- $575,0004 bd4 ba2.7k sqft1398 Britany Ct, Edwardsville, IL 62025For SaleMLS ID #26049987, Susan K Cameron, RE/MAX Alliance. MARIS
- $625,0004 bd3 ba4k sqft107 Knights Bridge Ln, Edwardsville, IL 62025For SaleMLS ID #26038243, Tara Riggs, RE/MAX Alliance. MARIS
- $560,0003 bd3 ba3k sqft4842 Indian Hills Dr, Edwardsville, IL 62025For SaleMLS ID #25014979, Anna M Schuetzenhofer, Coldwell Banker Brown Realtors. MARIS
- $450,0003 bd2 ba2.4k sqft248 Sunnybrooke, Troy, IL 62294For SaleMLS ID #26045705, Cheryl Johnson, Johnson Realty, Inc. MARIS
