Whitmore 4B Floor Plan. Sold listing intended for comp purposes.
Under contract - not showing
$1,483,700
1101 Sage St Lot 268, Thompsons Station, TN 37179
6beds
4,806sqft
:
Get pre-qualified$8,238/mo
Single Family Residence, Residential
Built in 2025
0.31 Acres Lot
$-- Zestimate®
$309/sqft
$125/mo HOA
What's special
- 79 days |
- 7 |
- 0 |
Zillow last checked:
Listing updated:
Listed by:
Katie Bates 615-278-6483,
Signature Homes Realty 615-764-0167,
Brooke Hosfield 615-478-2944,
Signature Homes Realty
Source: RealTracs MLS as distributed by MLS GRID,MLS#: 3220831
Facts & features
Interior
Bedrooms & bathrooms
- Bedrooms: 6
- Bathrooms: 6
- Full bathrooms: 5
- 1/2 bathrooms: 1
- Main level bedrooms: 2
Bedroom 1
- Features: Suite
- Level: Suite
- Area: 234 Square Feet
- Dimensions: 13x18
Bedroom 2
- Features: Bath
- Level: Bath
- Area: 168 Square Feet
- Dimensions: 14x12
Bedroom 3
- Features: Walk-In Closet(s)
- Level: Walk-In Closet(s)
- Area: 168 Square Feet
- Dimensions: 14x12
Bedroom 4
- Features: Walk-In Closet(s)
- Level: Walk-In Closet(s)
- Area: 168 Square Feet
- Dimensions: 14x12
Primary bathroom
- Features: Double Vanity
- Level: Double Vanity
Den
- Area: 288 Square Feet
- Dimensions: 16x18
Dining room
- Area: 168 Square Feet
- Dimensions: 12x14
Kitchen
- Area: 252 Square Feet
- Dimensions: 14x18
Living room
- Features: Combination
- Level: Combination
- Area: 288 Square Feet
- Dimensions: 16x18
Other
- Features: Office
- Level: Office
- Area: 154 Square Feet
- Dimensions: 14x11
Other
- Features: Bedroom 5
- Level: Bedroom 5
- Area: 182 Square Feet
- Dimensions: 13x14
Heating
- Central, Electric, Heat Pump, Natural Gas
Cooling
- Central Air, Electric
Appliances
- Included: Electric Oven, Gas Range, Dishwasher, Microwave
- Laundry: Electric Dryer Hookup, Washer Hookup
Features
- Ceiling Fan(s), Entrance Foyer, Extra Closets, High Ceilings, Open Floorplan, Pantry, Walk-In Closet(s), Kitchen Island
- Flooring: Carpet, Tile, Vinyl
- Basement: None
- Number of fireplaces: 1
- Fireplace features: Gas, Living Room
Interior area
- Total structure area: 4,806
- Total interior livable area: 4,806 sqft
- Finished area above ground: 4,806
Property
Parking
- Total spaces: 5
- Parking features: Attached/Detached
- Garage spaces: 5
Features
- Levels: Two
- Stories: 2
- Patio & porch: Patio, Covered, Porch
- Pool features: Association
Lot
- Size: 0.31 Acres
- Features: Level
- Topography: Level
Details
- Special conditions: Standard
- Other equipment: Air Purifier
Construction
Type & style
- Home type: SingleFamily
- Property subtype: Single Family Residence, Residential
Materials
- Fiber Cement, Stone
- Roof: Wood,Shake
Condition
- New construction: Yes
- Year built: 2025
Utilities & green energy
- Sewer: Public Sewer
- Water: Public
- Utilities for property: Electricity Available, Natural Gas Available, Water Available, Underground Utilities
Community & HOA
Community
- Security: Carbon Monoxide Detector(s), Smoke Detector(s)
- Subdivision: Saddlewalk At June Lake
HOA
- Has HOA: Yes
- Amenities included: Clubhouse, Fitness Center, Playground, Pool, Sidewalks, Underground Utilities, Trail(s)
- Services included: Maintenance Grounds, Recreation Facilities
- HOA fee: $125 monthly
- Second HOA fee: $350 one time
Location
- Region: Thompsons Station
Financial & listing details
- Price per square foot: $309/sqft
- Date on market: 5/25/2026
- Electric utility on property: Yes
Estimated market value
Not available
Estimated sales range
Not available
Not available
Price history
| Date | Event | Price |
|---|---|---|
| 5/25/2026 | Pending sale | $1,483,700+6.7%$309/sqft |
Source:  RealTracs MLS as distributed by MLS GRID #3220831 Report a problem RealTracs MLS as distributed by MLS GRID #3220831 Report a problem | ||
| 3/1/2026 | Listing removed | $1,390,000$289/sqft |
Source: RealTracs MLS as distributed by MLS GRID #3113165 Report a problem | ||
| 1/24/2026 | Listed for sale | $1,390,000$289/sqft |
Source: RealTracs MLS as distributed by MLS GRID #3113165 Report a problem | ||
Public tax history
Tax history is unavailable.
Monthly payment
Est. payment
Payment breakdown
Explore the cost of this home by adjusting the details. Changes won't be saved.Climate risks
Neighborhood: 37179
Nearby schools
GreatSchools rating
- 8/10Arrington Elementary SchoolGrades: PK-5Distance: 2.4 mi
- 8/10Fred J Page Middle SchoolGrades: 6-8Distance: 1.4 mi
- 9/10Fred J Page High SchoolGrades: 9-12Distance: 1.6 mi
Schools provided by the listing agent
- Elementary: Bethesda Elementary
- Middle: Spring Station Middle School
- High: Summit High School
Source: RealTracs MLS as distributed by MLS GRID. This data may not be complete. We recommend contacting the local school district to confirm school assignments for this home.
- $1,124,2966 bd34 ba3.8k sqft8048 Atlee Ct LOT 350, College Grove, TN 37046Sold
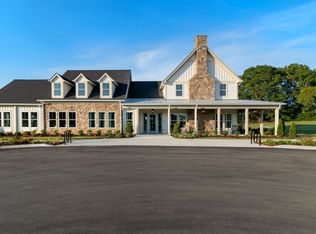
- $1,312,4735 bd5 ba4.4k sqft7924 Halewood Dr LOT 304, College Grove, TN 37046Sold
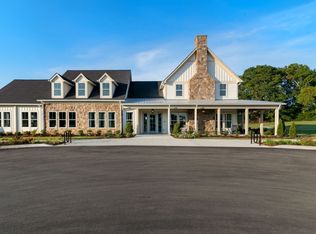
- $1,463,8685 bd5 ba4.2k sqft7925 Halewood Dr LOT 362, College Grove, TN 37046Sold
- $1,267,8784 bd3 ba3.1k sqft7940 Halewood Dr LOT 308, College Grove, TN 37046Sold
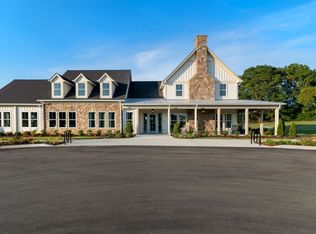
- $1,612,6106 bd6 ba4.8k sqft7948 Halewood Dr LOT 310, College Grove, TN 37046Sold
- $1,657,4135 bd6 ba4.8k sqft7964 Halewood Dr LOT 314, College Grove, TN 37046Sold
- $1,159,4636 bd5 ba3.8k sqft8085 Atlee Ct LOT 324, College Grove, TN 37046Sold
- $1,090,9365 bd3 ba3.2k sqft8077 Atlee Ct LOT 326, College Grove, TN 37046Sold
- $1,497,9336 bd6 ba4.4k sqft7953 Halewood Dr LOT 357, College Grove, TN 37046Sold
A local agent can set up tours, give advice and negotiate with sellers.
A local lender can help you make sure your offer is ready when you are.
Similar homes
- $1,564,0005 bd4 ba4.7k sqft3199 Chase Point Dr, Franklin, TN 37067For Sale

 MLS ID #3182695, Angela Sutherland CLHMS, GRI. RealTracs MLS as distributed by MLS GRID
 - $1,595,0006 bd5 ba6.4k sqft7620 Delancey Dr, College Grove, TN 37046For Sale
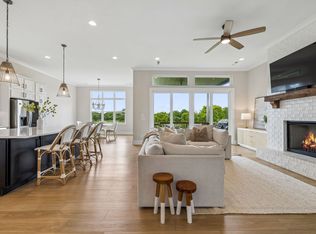 MLS ID #3287606, Krista Jameson. RealTracs MLS as distributed by MLS GRID
 - $1,975,0004 bd5 ba4.2k sqft2230 Georgian Cir, Franklin, TN 37067For Sale
 MLS ID #3333851, Caitlin Martin. RealTracs MLS as distributed by MLS GRID
 - $1,999,9005 bd6 ba4.4k sqft3125 Chase Point Dr, Franklin, TN 37067For Sale
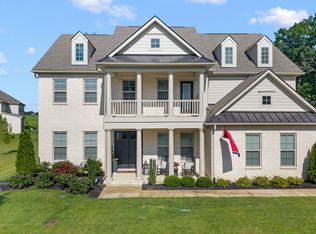 MLS ID #3309046, Katie Morrell. RealTracs MLS as distributed by MLS GRID
 - $1,469,0405 bd7 ba5.3k sqft0 Murfreesboro Rd, College Grove, TN 37046New ConstructionMLS ID #3243494, Carrie Frye. RealTracs MLS as distributed by MLS GRID
- $1,649,9903 bd4 ba4.6k sqft4321 Long Ln, Franklin, TN 37064For SaleMLS ID #3311426, David Alan Fountain, ABR®, CNE®, CRS®, SRS®, CLE®. RealTracs MLS as distributed by MLS GRID
- $1,774,9004 bd5 ba4.7k sqft3061 Trotters Ln, Franklin, TN 37067For SaleMLS ID #3251800, Rhonda Baskin, Realtor, ABR, CRS, CLHMS, SRES, ASP. RealTracs MLS as distributed by MLS GRID
- $2,100,0004 bd5 ba5.3k sqft3026 Trotters Ln, Franklin, TN 37067For SaleMLS ID #3499622, Valerie Roberts. RealTracs MLS as distributed by MLS GRID
- $1,695,0004 bd6 ba4.3k sqft5016 Buds Farm Ln, Franklin, TN 37064For SaleMLS ID #3277695, Jared Johnson. RealTracs MLS as distributed by MLS GRID
- $1,399,9994 bd4 ba4k sqft7020 Vineyard Valley Dr, College Grove, TN 37046For SaleMLS ID #3225202, Brittany Sircy. RealTracs MLS as distributed by MLS GRID
- $1,199,0004 bd4 ba3.7k sqft4011 Pinwheel Ct, Arrington, TN 37014For SaleMLS ID #3335782, Darya Drugmand. RealTracs MLS as distributed by MLS GRID
- $1,950,0004 bd5 ba4.1k sqft6133 Open Meadow Ln, Franklin, TN 37067For SaleMLS ID #3335731, Matt Bogosian. RealTracs MLS as distributed by MLS GRID
- $1,999,9504 bd5 ba4.6k sqft4304 Gallant Ridge Dr, Franklin, TN 37064For SaleMLS ID #3306383, Julianne Richard. RealTracs MLS as distributed by MLS GRID
- $1,350,0005 bd5 ba4.5k sqft5638 Eaglemont Dr, Murfreesboro, TN 37129For SaleMLS ID #3314457, Jen Tooley. RealTracs MLS as distributed by MLS GRID
- $1,199,0005 bd5 ba4k sqft7033 Fiddlers Glen Dr, Arrington, TN 37014For SaleMLS ID #3143198, Tanny Crawford. RealTracs MLS as distributed by MLS GRID
- $1,749,9005 bd7 ba5.2k sqft5805 Bridget Ct, Arrington, TN 37014For SaleMLS ID #3239674, Krista Jameson. RealTracs MLS as distributed by MLS GRID
- $1,199,9995 bd5 ba4k sqft5011 High Park Hill Dr, Arrington, TN 37014For SaleMLS ID #3246313, Deborah Koford. RealTracs MLS as distributed by MLS GRID
- $1,806,9005 bd6 ba4.1k sqft533 Divine Ct, Arrington, TN 37014New ConstructionMLS ID #3287612, Kelly Lorio. RealTracs MLS as distributed by MLS GRID
- $1,999,0003 bd3 ba3.5k sqft6317 Lampkins Bridge Rd, College Grove, TN 37046For SaleMLS ID #3312375, Pam Klos. RealTracs MLS as distributed by MLS GRID
- $1,229,9004 bd3 ba3.4k sqft6012 Emma Victoria Dr, Franklin, TN 37064For SaleMLS ID #3263036, Alli Ulvila. RealTracs MLS as distributed by MLS GRID
