Beautifully maintained 3-bedroom, 2.5-bath end-unit in the highly desirable Stonybrook community. This spacious home offers bright living areas, modern convenience, and an unbeatable West Norriton location. The main level features a large, inviting living room with a cozy fireplace, a generously sized dining room ideal for entertaining, and a well‑equipped kitchen with abundant countertop and cabinet space. A versatile bonus room off the kitchen provides the perfect spot for a home office, playroom, or flex space. Upstairs, you’ll find three spacious bedrooms, a full hall bath, and convenient upper‑level laundry. The primary bedroom boasts a large walk‑in closet and plenty of natural light. Additional highlights include an attached garage, an unfinished basement offering excellent storage or future finishing potential, and low‑maintenance living in a sought‑after neighborhood close to shopping, dining, and major commuter routes. This end-unit home delivers comfort, convenience, and value.
Under contract
$239,900
1101 Stonybrook Dr #1101, Norristown, PA 19403
3beds
1,710sqft
Townhouse
Built in 1974
1,710 Square Feet Lot
$249,200 Zestimate®
$140/sqft
$565/mo HOA
What's special
Cozy fireplaceThree spacious bedroomsAttached garageFull hall bath
- 14 days
- 482
- 35
Likely to sell faster than
Zillow last checked:
Listing updated:
Listed by:
Danielle Giangreco 610-299-4601,
Compass RE 6109470408
Source: Bright MLS,MLS#: PAMC2190456
Facts & features
Interior
Bedrooms & bathrooms
- Bedrooms: 3
- Bathrooms: 3
- Full bathrooms: 2
- 1/2 bathrooms: 1
- Main level bathrooms: 3
- Main level bedrooms: 3
Basement
- Area: 0
Heating
- Central, Electric
Cooling
- Central Air, Electric
Appliances
- Included: Microwave, Built-In Range, Dishwasher, Disposal, Exhaust Fan, Self Cleaning Oven, Refrigerator, Electric Water Heater
Features
- Crown Molding, Dining Area, Floor Plan - Traditional, Eat-in Kitchen, Pantry, Walk-In Closet(s)
- Flooring: Carpet, Ceramic Tile, Engineered Wood
- Basement: Exterior Entry,Unfinished
- Number of fireplaces: 1
- Fireplace features: Wood Burning
Interior area
- Total structure area: 1,710
- Total interior livable area: 1,710 sqft
- Finished area above ground: 1,710
- Finished area below ground: 0
Property
Parking
- Total spaces: 3
- Parking features: Garage Faces Rear, Paved, Assigned, Attached, Parking Lot
- Attached garage spaces: 1
- Details: Assigned Parking
Accessibility
- Accessibility features: None
Features
- Levels: Two
- Stories: 2
- Exterior features: Balcony
- Pool features: Community
- Has view: Yes
- View description: Garden, Pond
- Has water view: Yes
- Water view: Pond
Lot
- Size: 1,710 Square Feet
Details
- Additional structures: Above Grade, Below Grade
- Parcel number: 630008186553
- Zoning: RESIDENTIAL
- Special conditions: Standard
Construction
Type & style
- Home type: Townhouse
- Architectural style: Traditional
- Property subtype: Townhouse
Materials
- Brick
- Foundation: Concrete Perimeter
- Roof: Architectural Shingle
Condition
- Average
- New construction: No
- Year built: 1974
Utilities & green energy
- Electric: 200+ Amp Service
- Sewer: Public Sewer
- Water: Public
- Utilities for property: Cable Available, Fixed Wireless, Cable, Other Internet Service
Community & HOA
Community
- Features: Pool
- Subdivision: Stony Brook
HOA
- Has HOA: Yes
- Amenities included: Clubhouse, Common Grounds, Pool
- Services included: Trash, Water, Maintenance Grounds, Sewer, Snow Removal, Common Area Maintenance
- HOA fee: $565 monthly
- HOA name: PENCO
Location
- Region: Norristown
- Municipality: WEST NORRITON TWP
Financial & listing details
- Price per square foot: $140/sqft
- Tax assessed value: $102,480
- Annual tax amount: $5,216
- Date on market: 8/14/2026
- Listing agreement: Exclusive Right To Sell
- Listing terms: Cash,Conventional,FHA,PHFA,VA Loan
- Inclusions: Washer Dryer Refrigerator
- Ownership: Fee Simple
Estimated market value
$249,200
$237,000 - $262,000
$2,619/mo
Price history
| Date | Event | Price |
|---|---|---|
| 8/16/2026 | Contingent | $239,900$140/sqft |
Source:  Bright MLS #PAMC2190456 Report a problem Bright MLS #PAMC2190456 Report a problem | ||
| 8/14/2026 | Listed for sale | $239,900+123.2%$140/sqft |
Source: Bright MLS #PAMC2190456 Report a problem | ||
| 6/11/2001 | Sold | $107,500$63/sqft |
Source: Public Record Report a problem | ||
Public tax history
| Year | Property taxes | Tax assessment |
|---|---|---|
| 2025 | $5,007 +1.1% | $102,480 |
| 2024 | $4,951 | $102,480 |
| 2023 | $4,951 +0.7% | $102,480 |
| 2022 | $4,918 +0.6% | $102,480 |
| 2021 | $4,889 +3.1% | $102,480 |
| 2020 | $4,742 +2.3% | $102,480 |
| 2019 | $4,636 +5.9% | $102,480 |
| 2018 | $4,377 +0.9% | $102,480 |
| 2017 | $4,337 +5.4% | $102,480 |
| 2016 | $4,116 +2.4% | $102,480 |
| 2015 | $4,018 +2.2% | $102,480 |
| 2014 | $3,933 +2.2% | $102,480 |
| 2013 | $3,848 +4.3% | $102,480 |
| 2012 | $3,690 +4.1% | $102,480 |
| 2011 | $3,543 +3.8% | $102,480 |
| 2010 | $3,413 -0.7% | $102,480 |
| 2009 | $3,438 +4% | $102,480 |
| 2008 | $3,305 +4.5% | -- |
| 2007 | $3,162 +4.5% | -- |
| 2006 | $3,025 +4.1% | -- |
| 2005 | $2,907 +5.7% | -- |
| 2004 | $2,750 +6.7% | -- |
| 2003 | $2,578 +8% | -- |
| 2002 | $2,387 +6.9% | -- |
| 2000 | $2,233 | -- |
| 1999 | $2,233 | -- |
Find assessor info on the county website
Monthly payment
Est. payment
Payment breakdown
Explore the cost of this home by adjusting the details. Changes won't be saved.Climate risks
Neighborhood: 19403
Nearby schools
Schools provided by the listing agent
- High: Norristown Area
- District: Norristown Area
Source: Bright MLS. This data may not be complete. We recommend contacting the local school district to confirm school assignments for this home.
- $314,0003 bd2 ba1.6k sqft1102 Stonybrook Dr #1102, Norristown, PA 19403Off Market
- $308,0003 bd3 ba1.6k sqft1102 Stonybrook Dr, Norristown, PA 19403Off Market

- $311,9003 bd2 ba1.6k sqft1103 Stonybrook Dr #1103, Norristown, PA 19403Off Market
- $301,4003 bd3 ba1.6k sqft1103 Stonybrook Dr, Jeffersonville, PA 19403Off Market

Similar homes
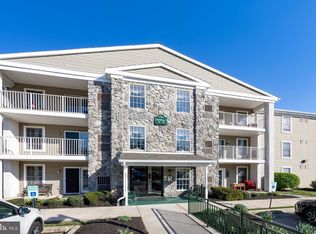
- $325,0002 bd2 ba1.3k sqft2011 Yorktown N, Norristown, PA 19403For Sale

 MLS ID #PAMC2190142, Jon Brouse, BHHS Fox & Roach-Jenkintown. Bright MLS
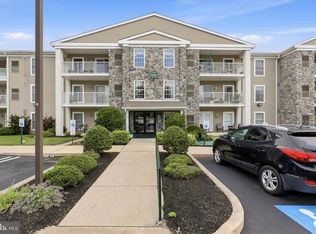
 - $275,0002 bd2 ba1.2k sqftGreens At Westover, Norristown, PA 19403For Sale
 MLS ID #PAMC2175960, Anthony Keane, Real of Pennsylvania. Bright MLS
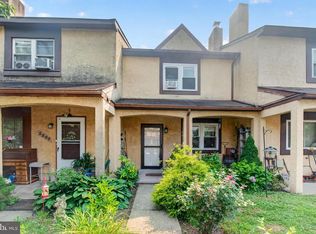
 - $320,0002 bd2 ba1k sqft501 Brandon Rd W, Norristown, PA 19403For Sale
 MLS ID #PAMC2189938, Beth Samberg, Real of Pennsylvania. Bright MLS
 - $235,0003 bd2 ba1.3k sqft2506 Walnut Ridge Ests, Pottstown, PA 19464For Sale
 MLS ID #PAMC2188016, Jim Crawford, Better Homes and Gardens Real Estate Phoenixville. Bright MLS
 - $250,0003 bd2 ba1.2k sqft258 Hampden Rd, Upper Darby, PA 19082For SaleMLS ID #PADE2121504, Colleen Whitlock, Keller Williams Main Line. Bright MLS
- $245,0003 bd1 ba1.1k sqft5221 Palmer Mill Rd, Clifton Heights, PA 19018For SaleMLS ID #PADE2121294, Megan Toll, KW Empower. Bright MLS
- $259,0002 bd2 ba1k sqft9001 Ridge Ave Unit 46, Philadelphia, PA 19128For SaleMLS ID #PAPH2624828, Randy Krauss, Keller Williams Main Line. Bright MLS
- $240,0003 bd3 ba1.5k sqftGreen Hill, Wynnewood, PA 19096For SaleMLS ID #PAMC2188326, Jack Aezen, Compass RE. Bright MLS
- $299,9003 bd2 ba1.3k sqft224 Lexington Rd, Schwenksville, PA 19473For SaleMLS ID #PAMC2190866, Beverly Banks, EXP Realty, LLC. Bright MLS
- $289,0003 bd2 ba1.4k sqft3241 Wellington St, Philadelphia, PA 19149For SaleMLS ID #PAPH2662888, Ella Thang, Canaan Realty Services INC. Bright MLS
- $260,0003 bd2 ba1.1k sqft214 Devereaux Ave, Philadelphia, PA 19111For SaleMLS ID #PAPH2652886, Mike Chen, Home Max Realty. Bright MLS
- $210,0002 bd2 ba1.2k sqftStrath Haven Condominium, Swarthmore, PA 19081For SaleMLS ID #PADE2122476, Fernando Gallard, BHHS Fox & Roach-Media. Bright MLS
- $234,9003 bd1 ba1.2k sqft607 Briarcliff Rd, Upper Darby, PA 19082For SaleMLS ID #PADE2092714, Tom Forstik, Long & Foster Real Estate, Inc.. Bright MLS
- $265,0002 bd3 ba1.5k sqft253 Shawmont Ave #-10h5, Philadelphia, PA 19128For SaleMLS ID #PAPH2658266, Kathleen Fox, BHHS Fox & Roach-Haverford. Bright MLS
- $260,0003 bd1 ba1.3k sqft7508 Brockton Rd, Philadelphia, PA 19151For SaleMLS ID #PAPH2604868, Carmine Rauso, Keller Williams Main Line. Bright MLS
- $259,9993 bd2 ba1.3k sqft1225 Diamond St, Philadelphia, PA 19122For SaleMLS ID #PAPH2597292, Ripal Patel, Homestarr Realty. Bright MLS
- $194,9002 bd2 ba1k sqft24 Fords Edge, Royersford, PA 19468For SaleMLS ID #PAMC2191066, Megan Goldstein, BHHS Fox & Roach-Collegeville. Bright MLS
- $260,0003 bd2 ba1.1k sqft6671 Musgrave St, Philadelphia, PA 19119For SaleMLS ID #PAPH2598494, Jin Choi, Keller Williams Real Estate - Allentown. Bright MLS
- $185,0002 bd1 ba1k sqft3243 Gaul St, Philadelphia, PA 19134For SaleMLS ID #PAPH2664468, Danielle Cinque, Better Homes and Gardens Real Estate - Maturo PA. Bright MLS
- $349,9003 bd3 ba1.6k sqftHeritage Park, Trappe, PA 19426For SaleMLS ID #PAMC2189494, JEANINE BRIERLEY, Keller Williams Main Line. Bright MLS
