Location and value shine in this quality-built, MAIN-LEVEL 2-bed, 2-bath condo ideally nestled on a serene lot with no rear neighbors and tranquil pond views at the entry. Designed for easy, no-step access living, this home offers privacy, comfort, and true maintenance-free living. The open-concept layout features a well-appointed kitchen with maple cabinetry, breakfast bar & stainless steel appliances flowing seamlessly into the dining & living room adorned with a gas-burning fireplace, volume ceilings, recessed lighting & abundant natural light creating a warm, inviting atmosphere. The generously sized bedrooms incl a primary suite w/2 large closets, & a large walk-in shower while the 2nd full bath offers a tub w/ a tiled surround. Step outside to a fenced rear patio with a dedicated gas line for grilling overlooking peaceful greenspace views--perfect for relaxing or private entertaining. Addtl conveniences incl an attached 1-car garage w/storage closet, a huge interior storage area for seasonal items, a rented water softener, a fire suppression sprinkler system & for even more added peace of mind a complimentary 1yr warranty from Americas Preferred. Enjoy the ease of condo living with HOA dues covering lawn care, landscaping, snow removal, water, sewer, building ins & maintenance + irrigation. Ideally located in the highly sought-after community of St. John, this home offers the perfect blend of suburban comfort and everyday convenience. Near the 80/94, US 41 & RT 30 corridors, it provides an easy commute to nearby shopping, dining, health care, worship and entertainment. Yet still a quick commute to Chicago while benefiting from lower IN taxes and not to mention the Lake Central School Corp: A district widely recognized for strong academics, athletics & community support. With ample guest parking and a peaceful well-maintained community, this move-in-ready condo has it all. Schedule your tour & see why location, value, and comfort come together perfectly here.
Active
Price cut: $100 (7/15)
$279,300
11010 Beacon Ct, Saint John, IN 46373
2beds
1,400sqft
:
Get pre-qualified$2,143/mo
Condominium
Built in 2012
-- sqft lot
$-- Zestimate®
$200/sqft
$235/mo HOA
What's special
Generously sized bedroomsAmple guest parkingVolume ceilingsRecessed lightingOpen-concept layoutOverlooking peaceful greenspace viewsStainless steel appliances
- 175 days |
- 503 |
- 12 |
Zillow last checked:
Listing updated:
Listed by:
Christine Benko,
SCHUPP Real Estate 219-696-3596
Source: NIRA as distributed by MLS GRID,MLS#: 833364
Facts & features
Interior
Bedrooms & bathrooms
- Bedrooms: 2
- Bathrooms: 2
- Full bathrooms: 1
- 3/4 bathrooms: 1
Rooms
- Room types: Bedroom 2, Primary Bedroom, Living Room, Kitchen, Dining Room
Primary bedroom
- Level: Main
- Area: 192
- Dimensions: 16.0 x 12.0
Bedroom 2
- Level: Main
- Area: 122.5
- Dimensions: 12.25 x 10.0
Dining room
- Level: Main
- Area: 110
- Dimensions: 11.0 x 10.0
Foyer
- Level: Main
- Area: 100.05
- Dimensions: 7.58 x 13.2
Kitchen
- Level: Main
- Area: 112.5
- Dimensions: 11.25 x 10.0
Living room
- Level: Main
- Area: 289
- Dimensions: 17.0 x 17.0
Heating
- Forced Air, Natural Gas
Appliances
- Included: Disposal, Stainless Steel Appliance(s), Refrigerator, Microwave, Dishwasher
- Laundry: Main Level
Features
- Ceiling Fan(s), Country Kitchen, Recessed Lighting, Open Floorplan, Laminate Counters, Kitchen Island, His and Hers Closets, Eat-in Kitchen, Entrance Foyer
- Has basement: No
- Number of fireplaces: 1
- Fireplace features: Gas, Living Room
Interior area
- Total structure area: 1,400
- Total interior livable area: 1,400 sqft
- Finished area above ground: 1,400
Property
Parking
- Total spaces: 1
- Parking features: Attached, Garage Faces Front, Concrete, Additional Parking, Other, Garage Door Opener
- Attached garage spaces: 1
Accessibility
- Accessibility features: Accessible Bedroom, Accessible Approach with Ramp, Accessible Full Bath, Accessible Doors
Features
- Levels: One
- Patio & porch: Patio
- Pool features: None
- Fencing: Back Yard
- Has view: Yes
- View description: Neighborhood, Pond
- Has water view: Yes
- Water view: Pond
Lot
- Features: Back Yard, Landscaped
Details
- Parcel number: 451128105002000035
- Zoning description: residential
- Special conditions: None
Construction
Type & style
- Home type: Condo
- Property subtype: Condominium
- Attached to another structure: Yes
Condition
- New construction: No
- Year built: 2012
Utilities & green energy
- Electric: 100 Amp Service
- Sewer: Public Sewer
- Water: Public
- Utilities for property: Electricity Connected, Water Connected, Sewer Connected, Natural Gas Connected
Community & HOA
Community
- Security: Smoke Detector(s)
- Subdivision: Meadowview Condo
HOA
- Has HOA: Yes
- Amenities included: Landscaping, Snow Removal, Maintenance Grounds
- Services included: Maintenance Grounds, Snow Removal
- HOA fee: $235 monthly
- HOA name: Meadowview Condo Association Michelle Boonfield
- HOA phone: 219-464-3536
Location
- Region: Saint John
Financial & listing details
- Price per square foot: $200/sqft
- Tax assessed value: $180,800
- Annual tax amount: $1,965
- Date on market: 1/29/2026
- Listing agreement: Exclusive Right To Sell
- Listing terms: Cash,Conventional
Estimated market value
Not available
Estimated sales range
Not available
$2,433/mo
Price history
| Date | Event | Price |
|---|---|---|
| 7/15/2026 | Price change | $279,3000%$200/sqft |
Source:  NIRA as distributed by MLS GRID #833364 Report a problem NIRA as distributed by MLS GRID #833364 Report a problem | ||
| 7/7/2026 | Price change | $279,4000%$200/sqft |
Source: NIRA as distributed by MLS GRID #833364 Report a problem | ||
| 6/26/2026 | Price change | $279,4500%$200/sqft |
Source: NIRA as distributed by MLS GRID #833364 Report a problem | ||
| 6/15/2026 | Price change | $279,5000%$200/sqft |
Source: NIRA as distributed by MLS GRID #833364 Report a problem | ||
| 6/8/2026 | Price change | $279,6000%$200/sqft |
Source: NIRA as distributed by MLS GRID #833364 Report a problem | ||
| 5/31/2026 | Price change | $279,7000%$200/sqft |
Source: NIRA as distributed by MLS GRID #833364 Report a problem | ||
| 5/17/2026 | Price change | $279,7250%$200/sqft |
Source: NIRA as distributed by MLS GRID #833364 Report a problem | ||
| 5/9/2026 | Price change | $279,7500%$200/sqft |
Source: NIRA as distributed by MLS GRID #833364 Report a problem | ||
| 5/3/2026 | Price change | $279,7750%$200/sqft |
Source: NIRA as distributed by MLS GRID #833364 Report a problem | ||
| 4/24/2026 | Price change | $279,8000%$200/sqft |
Source: NIRA as distributed by MLS GRID #833364 Report a problem | ||
| 4/9/2026 | Price change | $279,8500%$200/sqft |
Source: NIRA as distributed by MLS GRID #833364 Report a problem | ||
| 3/30/2026 | Price change | $279,9000%$200/sqft |
Source: NIRA as distributed by MLS GRID #833364 Report a problem | ||
| 3/23/2026 | Price change | $279,950-1.7%$200/sqft |
Source: NIRA as distributed by MLS GRID #833364 Report a problem | ||
| 3/17/2026 | Price change | $284,7500%$203/sqft |
Source: NIRA as distributed by MLS GRID #833364 Report a problem | ||
| 3/9/2026 | Price change | $284,8000%$203/sqft |
Source: NIRA as distributed by MLS GRID #833364 Report a problem | ||
| 3/2/2026 | Price change | $284,8500%$203/sqft |
Source: NIRA as distributed by MLS GRID #833364 Report a problem | ||
| 2/24/2026 | Price change | $284,900-1%$204/sqft |
Source: NIRA as distributed by MLS GRID #833364 Report a problem | ||
| 2/10/2026 | Price change | $287,900-0.7%$206/sqft |
Source: NIRA as distributed by MLS GRID #833364 Report a problem | ||
| 1/29/2026 | Listed for sale | $289,900+52.7%$207/sqft |
Source: NIRA as distributed by MLS GRID #833364 Report a problem | ||
| 2/25/2018 | Listing removed | $189,900$136/sqft |
Source: McColly Real Estate #424430 Report a problem | ||
| 10/24/2017 | Listed for sale | $189,900$136/sqft |
Source: McColly Real Estate #424430 Report a problem | ||
Public tax history
| Year | Property taxes | Tax assessment |
|---|---|---|
| 2016 | $3,460 +3.1% | $180,800 +2.1% |
| 2014 | $3,356 +26.9% | $177,000 +29.3% |
| 2013 | $2,644 +20488.9% | $136,900 +22716.7% |
| 2012 | $13 +13.8% | $600 |
| 2011 | $11 -4.7% | $600 |
| 2010 | $12 | $600 |
| 2009 | -- | $600 |
Find assessor info on the county website
Monthly payment
Est. payment
Payment breakdown
Explore the cost of this home by adjusting the details. Changes won't be saved.Climate risks
Neighborhood: 46373
Nearby schools
GreatSchools rating
- 7/10Kolling Elementary SchoolGrades: PK-4Distance: 0.2 mi
- 7/10Hal E Clark Middle SchoolGrades: 5-8Distance: 1.6 mi
- 9/10Lake Central High SchoolGrades: 9-12Distance: 0.3 mi
Schools provided by the listing agent
- Elementary: Kolling Elementary School
- Middle: Clark Middle School
- High: Lake Central High School
Source: NIRA as distributed by MLS GRID. This data may not be complete. We recommend contacting the local school district to confirm school assignments for this home.
- $180,800-- bd-- ba6.4k sqft11008 Beacon Ct, Saint John, IN 46373Off Market
- $275,0002 bd2 ba1.5k sqft11014 Beacon Ct, Saint John, IN 46373Sold
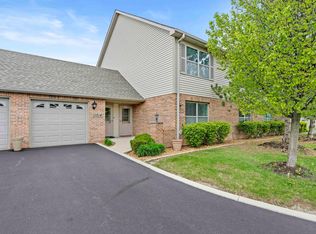
- $349,7003 bd2 ba1.9k sqft11006 Beacon Ct, Saint John, -- 46373Off Market
- $358,6003 bd2 ba1.9k sqft11006 Beacon Ct, Saint John, IN 46373Off Market
- $270,700-- bd-- ba5.2k sqft11008 Beacon Ct, Saint John, IN 46373Off Market
- $288,800-- bd-- ba5.5k sqft11033 Beacon Ct, Saint John, IN 46373Off Market
- $289,000-- bd-- ba5.5k sqft11023 Beacon Ct, Saint John, IN 46373Off Market
- $294,900-- bd-- ba5.5k sqft11029 Beacon Ct, Saint John, IN 46373Off Market
A local agent can set up tours, give advice and negotiate with sellers.
Similar homes
- $294,0002 bd2 ba1.5k sqft9935 Hunters Run, Saint John, IN 46373For Sale

 MLS ID #842601, Michelle Bagull, McColly Real Estate. NIRA as distributed by MLS GRID
 - $228,8882 bd2 ba1.3k sqft9810 Wildwood Cir Unit 2-C, Munster, IN 46321For Sale
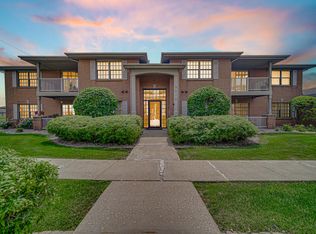 MLS ID #842531, Jason Moon, Trueblood Real Estate, LLC. NIRA as distributed by MLS GRID
 - $279,0002 bd2 ba1.3k sqft8112 Victoria Pl, Crown Point, IN 46307For Sale
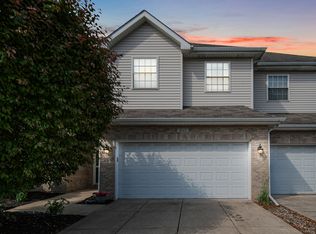 MLS ID #840469, Jocelyn Gonzales, Better Homes and Gardens Real. NIRA as distributed by MLS GRID
 - $307,5002 bd2 ba1.5k sqft1296 Lily Ln, Schererville, IN 46375For Sale
 MLS ID #840146, Gabriel Solis-Corral, Realty Executives Premier. NIRA as distributed by MLS GRID
 - $314,9002 bd2 ba1.4k sqft12190 80th Pl, Dyer, IN 46311For SaleMLS ID #202604020, Stephannie Wilson, Nexthome Wilson Real Estate Services. IRMLS
- $274,9003 bd2 ba1.6k sqft4577 W 73rd Ct, Merrillville, IN 46410For SaleMLS ID #841970, Katherine Bultema, Compass Indiana, LLC. NIRA as distributed by MLS GRID
- $275,0002 bd2 ba1.5k sqft18245 66th Ct APT 3A, Tinley Park, IL 60477NewMLS ID #12589343, Kelly Klaff, RE/MAX 10. MRED as distributed by MLS GRID
- $417,9003 bd2 ba2k sqft12042 W 103rd Ct, Saint John, IN 46373For SaleMLS ID #840403, Katherine Bultema, Compass Indiana, LLC. NIRA as distributed by MLS GRID
- $259,9002 bd2 ba1.3k sqft4401 W 73rd Ct, Merrillville, IN 46410For SaleMLS ID #840624, Lauren Piazza, Realty Executives Premier. NIRA as distributed by MLS GRID
- $263,0002 bd2 ba1.4k sqft1346 Parke Dr, Crown Point, IN 46307For SaleMLS ID #841530, Tiffany Dowling, Keller Williams Preferred Real. NIRA as distributed by MLS GRID
- $385,0002 bd2 ba1.8k sqft10877 Mathias Dr, Saint John, IN 46373For SaleMLS ID #840657, Jeremy Barzycki, Better Homes and Gardens Real. NIRA as distributed by MLS GRID
- $319,9002 bd2 ba1.5k sqft1138 Cherrywood Ln, Schererville, IN 46375For SaleMLS ID #841485, Carol Allegretti, RE/MAX 10 Schererville. NIRA as distributed by MLS GRID
- $269,9003 bd2 ba1.6k sqft1230 W 82nd Ln, Merrillville, IN 46410For SaleMLS ID #841347, Christina Fieldhouse, @properties/Christie's Intl RE. NIRA as distributed by MLS GRID
- $279,9003 bd2 ba1.2k sqft324 Maple St, Crown Point, IN 46307For SaleMLS ID #834475, Amber Kendera, Banga Realty, LLC. NIRA as distributed by MLS GRID
- $199,0002 bd2 ba1.1k sqft1315 Woodhollow Ct, Schererville, IN 46375For SaleMLS ID #837270, Jennifer Stiglitz, Better Homes and Gardens Real. NIRA as distributed by MLS GRID
- $195,0002 bd2 ba1.2k sqft245 W Joliet St APT 103, Schererville, IN 46375For SaleMLS ID #834088, Gina Guarino, McColly Real Estate. NIRA as distributed by MLS GRID
- $350,0002 bd2 ba1.5k sqft1447 Charlevoix Way, Schererville, IN 46375For SaleMLS ID #838484, Christina Fieldhouse, @properties/Christie's Intl RE. NIRA as distributed by MLS GRID
- $359,0002 bd2 ba1.9k sqft1521 Tamarack Dr, Schererville, IN 46375For SaleMLS ID #841947, Nancy Keeler, @properties/Christie's Intl RE. NIRA as distributed by MLS GRID
- $269,9003 bd1 ba1.8k sqft3726 W 79th Ave, Merrillville, IN 46410For SaleMLS ID #836847, Jason Stahl, Listing Leaders Northwest. NIRA as distributed by MLS GRID
- $269,9002 bd2 ba1.3k sqft11834 Broadway, Crown Point, IN 46307For SaleMLS ID #840164, Aimee Heidbreder, McColly Real Estate. NIRA as distributed by MLS GRID
