Welcome to this charming bi-level home located in the desirable Lincoln Gardens subdivision of Merrillville! This well-maintained property offers a spacious layout with plenty of versatility to fit your lifestyle. Step inside and enjoy the abundance of natural light pouring through the huge bay windows, creating a bright and inviting main living space. The home features comfortable living areas and a functional layout perfect for everyday living. The lower level provides the perfect space for entertaining, complete with additional rooms that can easily be customized to fit your needs--whether it's a home office, gym, or guest space. Outside, you'll love the generously sized yard, fully fenced for privacy and ideal for gatherings, pets, or outdoor enjoyment. A detached 2.5-car garage and circular driveway offer plenty of parking and convenience. Located close to shopping, dining, and major routes, this home combines comfort, space, and a great location--schedule your showing today!
Active
Price cut: $2.5K (6/30)
$269,900
3726 W 79th Ave, Merrillville, IN 46410
3beds
1,887sqft
:
Get pre-qualified$1,827/mo
Single Family Residence
Built in 1962
9,583 Square Feet Lot
$269,200 Zestimate®
$143/sqft
$-- HOA
What's special
Huge bay windowsSpacious layoutCircular drivewayAbundance of natural lightGenerously sized yardFully fenced for privacyFunctional layout
- 104 days |
- 588 |
- 77 |
Zillow last checked:
Listing updated:
Listed by:
Jason Stahl,
Listing Leaders Northwest 219-961-5478
Source: NIRA as distributed by MLS GRID,MLS#: 836847
Facts & features
Interior
Bedrooms & bathrooms
- Bedrooms: 3
- Bathrooms: 1
- Full bathrooms: 1
Rooms
- Room types: Bonus Room, Other Room, Primary Bedroom, Office, Living Room, Kitchen, Bedroom 3, Bedroom 2
Primary bedroom
- Level: Main
- Area: 132
- Dimensions: 12.0 x 11.0
Bedroom 2
- Level: Main
- Area: 90
- Dimensions: 10.0 x 9.0
Bedroom 3
- Level: Main
- Area: 81
- Dimensions: 9.0 x 9.0
Bonus room
- Level: Lower
- Area: 212.5
- Dimensions: 17.0 x 12.5
Kitchen
- Level: Main
- Area: 192.5
- Dimensions: 17.5 x 11.0
Living room
- Level: Main
- Area: 187
- Dimensions: 17.0 x 11.0
Office
- Level: Lower
- Area: 110
- Dimensions: 11.0 x 10.0
Other
- Level: Lower
- Area: 221
- Dimensions: 17.0 x 13.0
Heating
- Forced Air, Natural Gas
Appliances
- Included: Dryer, Washer, Refrigerator, Microwave, Dishwasher
Features
- Country Kitchen
- Has basement: No
- Has fireplace: No
Interior area
- Total structure area: 1,887
- Total interior livable area: 1,887 sqft
- Finished area above ground: 962
Property
Parking
- Total spaces: 2.5
- Parking features: Detached, Garage Door Opener
- Garage spaces: 2.5
Features
- Levels: Bi-Level
- Patio & porch: Deck
- Pool features: None
- Has view: Yes
- View description: Neighborhood
Lot
- Size: 9,583 Square Feet
- Features: Landscaped, Paved
Details
- Parcel number: 451219208019000030
- Special conditions: None
Construction
Type & style
- Home type: SingleFamily
- Property subtype: Single Family Residence
Condition
- New construction: No
- Year built: 1962
Utilities & green energy
- Electric: 100 Amp Service
- Sewer: Public Sewer
- Water: Public
- Utilities for property: Cable Available
Community & HOA
Community
- Subdivision: Lincoln Gardens
HOA
- Has HOA: No
Location
- Region: Merrillville
Financial & listing details
- Price per square foot: $143/sqft
- Tax assessed value: $218,800
- Annual tax amount: $1,983
- Date on market: 4/10/2026
- Listing agreement: Exclusive Right To Sell
- Listing terms: Cash,VA Loan,FHA,Conventional
Estimated market value
$269,200
$256,000 - $283,000
$1,848/mo
Price history
| Date | Event | Price |
|---|---|---|
| 6/30/2026 | Price change | $269,900-0.9%$143/sqft |
Source:  NIRA as distributed by MLS GRID #836847 Report a problem NIRA as distributed by MLS GRID #836847 Report a problem | ||
| 6/23/2026 | Price change | $272,400-0.9%$144/sqft |
Source: NIRA as distributed by MLS GRID #836847 Report a problem | ||
| 5/26/2026 | Price change | $274,900-0.9%$146/sqft |
Source: NIRA as distributed by MLS GRID #836847 Report a problem | ||
| 5/18/2026 | Price change | $277,400-0.9%$147/sqft |
Source: NIRA as distributed by MLS GRID #836847 Report a problem | ||
| 4/10/2026 | Listed for sale | $279,900+13.8%$148/sqft |
Source: NIRA as distributed by MLS GRID #836847 Report a problem | ||
| 6/20/2022 | Sold | $246,001+4.7%$130/sqft |
Source: NIRA as distributed by MLS GRID #512046 Report a problem | ||
| 5/12/2022 | Listed for sale | $234,900$124/sqft |
Source: NIRA as distributed by MLS GRID #512046 Report a problem | ||
Public tax history
| Year | Property taxes | Tax assessment |
|---|---|---|
| 2025 | $2,125 -49.9% | $218,400 -0.2% |
| 2024 | $4,243 +223.2% | $218,800 +0.7% |
| 2023 | $1,313 +22% | $217,200 +48.5% |
| 2022 | $1,076 +10.2% | $146,300 +13.9% |
| 2021 | $977 +5.9% | $128,400 +5.3% |
| 2020 | $922 -32.6% | $121,900 +1.8% |
| 2019 | $1,370 +1.2% | $119,800 |
| 2018 | $1,353 +27.8% | $119,800 -0.7% |
| 2017 | $1,059 | $120,600 +0.2% |
| 2016 | $1,059 +2.1% | $120,400 +0.2% |
| 2014 | $1,037 -3.8% | $120,100 +0.2% |
| 2013 | $1,079 -17.8% | $119,900 -1.9% |
| 2012 | $1,311 +3.7% | $122,200 -0.4% |
| 2011 | $1,265 +0.5% | $122,700 -0.9% |
| 2010 | $1,259 | $123,800 -4% |
| 2009 | -- | $128,900 +9.6% |
| 2007 | -- | $117,600 +29.7% |
| 2006 | -- | $90,700 |
| 2005 | -- | $90,700 -3.5% |
| 2004 | -- | $94,000 +227.5% |
| 2003 | -- | $28,700 |
| 2002 | -- | $28,700 +199.9% |
| 2001 | -- | $9,570 |
Find assessor info on the county website
Monthly payment
Est. payment
Payment breakdown
Explore the cost of this home by adjusting the details. Changes won't be saved.Climate risks
Neighborhood: 46410
Nearby schools
GreatSchools rating
- 5/10Jonas E Salk Elementary SchoolGrades: PK-4Distance: 0.6 mi
- 5/10Pierce Middle SchoolGrades: 7-8Distance: 2.9 mi
- 3/10Merrillville High SchoolGrades: 9-12Distance: 3.1 mi
- $238,9003 bd1 ba1.9k sqft3732 W 79th Ave, Merrillville, IN 46410Off Market
- $267,6004 bd2 ba1.8k sqft3714 W 79th Ave, Merrillville, IN 46410Off Market
- $296,7004 bd2 ba2.2k sqft3727 W 78th Pl, Merrillville, IN 46410Off Market
- $245,0004 bd-- ba1.8k sqft3715 W 78th Pl, Merrillville, IN 46410Off Market
- $236,9003 bd2 ba1.8k sqft3733 W 78th Pl, Merrillville, IN 46410Off Market
- $253,8004 bd2 ba1.8k sqft3800 W 79th Ave, Merrillville, IN 46410Off Market
- $277,0004 bd2 ba1.8k sqft3700 W 79th Ave, Merrillville, IN 46410Sold
- $243,5003 bd1 ba1.8k sqft3727 W 79th Ave, Merrillville, IN 46410Off Market
A local agent can set up tours, give advice and negotiate with sellers.
Similar homes
- $263,9003 bd1 ba2k sqft1107 W 62nd Pl, Merrillville, IN 46410For Sale
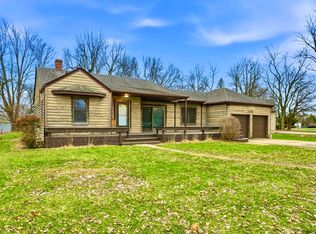
 MLS ID #836882, Melissa Grah, Better Homes and Gardens Real. NIRA as distributed by MLS GRID
 - $225,0003 bd2 ba1.1k sqft7714 Wallace St, Merrillville, IN 46410For Sale
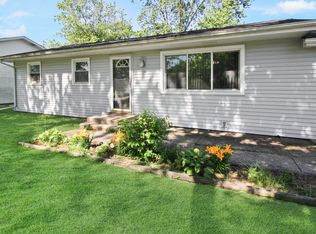 MLS ID #840574, Kyle Bowen, McColly Real Estate. NIRA as distributed by MLS GRID
 - $269,9003 bd2 ba1.7k sqft725 W 70th Ave, Merrillville, IN 46410For Sale
 MLS ID #840919, Renee Egnatz, McColly Real Estate. NIRA as distributed by MLS GRID
 - $249,9003 bd1 ba1.1k sqft622 E 54th Ave, Merrillville, IN 46410For Sale
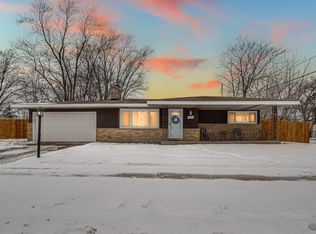 MLS ID #833848, Randall Hoyle, American Classic, Hoyle & Co.. NIRA as distributed by MLS GRID
 - $272,5004 bd2 ba1.3k sqft1208 E Farragut St, Crown Pt, IN 46307For SaleMLS ID #842162, Kristina Patai, VIA Realty. NIRA as distributed by MLS GRID
- $299,9004 bd2 ba2.4k sqft1810 W 93rd Pl, Crown Point, IN 46307For SaleMLS ID #842071, Jason Utesch, Realty Executives Premier. NIRA as distributed by MLS GRID
- $189,9002 bd2 ba1.6k sqft5410 Marcella Rd, Merrillville, IN 46410ActiveMLS ID #22109120, Kelly Johnson, eXp Realty, LLC. MIBOR as distributed by MLS GRID
- $279,9003 bd2 ba1.2k sqft324 Maple St, Crown Point, IN 46307For SaleMLS ID #834475, Amber Kendera, Banga Realty, LLC. NIRA as distributed by MLS GRID
- $279,9004 bd3 ba2.2k sqft789 Eagle Creek Rd, Valparaiso, IN 46385For SaleMLS ID #842650, Jennifer Walker, Real Broker, LLC. NIRA as distributed by MLS GRID
- $374,7653 bd3 ba2.4k sqft7650 W 84th Pl, Crown Point, IN 46307For SaleMLS ID #842623, Michele McDonnell, Century 21 Circle. NIRA as distributed by MLS GRID
- $290,0005 bd3 ba2.3k sqft1708 Norwood Dr, Griffith, IN 46319For SaleMLS ID #841673, Noemi Nelson, Realty Executives Premier. NIRA as distributed by MLS GRID
- $279,9002 bd2 ba1.2k sqft10818 W 181st Ave, Lowell, IN 46356For SaleMLS ID #842662, Cheryl Emery, McColly Real Estate. NIRA as distributed by MLS GRID
- $--4 bd3 ba2.4k sqft2937 Kathleen Ln, Flossmoor, IL 60422AuctionServiceLink Auction
- $259,9003 bd2 ba1.5k sqft827 N Wiggs St, Griffith, IN 46319For SaleMLS ID #840509, Michael Cacovski, Century 21 Circle. NIRA as distributed by MLS GRID
- $279,0002 bd2 ba1.3k sqft8112 Victoria Pl, Crown Point, IN 46307For SaleMLS ID #840469, Jocelyn Gonzales, Better Homes and Gardens Real. NIRA as distributed by MLS GRID
- $255,0003 bd2 ba2.1k sqft8829 Parrish Ave, Highland, IN 46322For SaleMLS ID #841180, Stefano Belmonte, Better Homes and Gardens Real. NIRA as distributed by MLS GRID
- $289,0003 bd2 ba1.1k sqft1001 W 39th Ave, Hobart, IN 46342For SaleMLS ID #841660, Michele Civanich, BHHS Indiana Realty. NIRA as distributed by MLS GRID
- $399,9003 bd2 ba1.9k sqft9977 W 93rd Ave, Saint John, IN 46373For SaleMLS ID #840945, Meagan Skinner, Coldwell Banker Realty. NIRA as distributed by MLS GRID
- $284,9003 bd2 ba1.5k sqft10615 Pike St, Winfield, IN 46307For SaleMLS ID #841659, Christine Benko, SCHUPP Real Estate. NIRA as distributed by MLS GRID
- $274,9003 bd2 ba1.3k sqft2853 Teresa St, Portage, IN 46368For SaleMLS ID #840236, Ashlan Siford, MTM Realty Group. NIRA as distributed by MLS GRID
